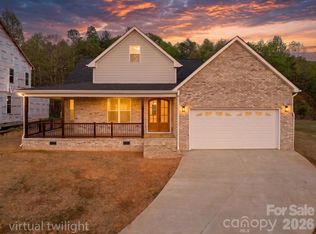
Stunning new construction offering over 2,200 square feet with thoughtful design and quality finishes throughout. The double arched door entry creates a striking first impression, leading into an interior defined by tall ceilings and an open, airy layout. This 3 bedroom, 2.5 bath home blends modern functionality with timeless design for one level living.
The kitchen serves as the centerpiece of the home, featuring a large island, custom all-wood cabinetry, and ample space for both daily living and entertaining. The primary suite is well-appointed with a spacious tiled walk-in shower, walk in closet, double vanity, and water closet.
Covered front and rear porches provide comfortable outdoor living, with a front porch view of Grandfather Mountain that adds a rare and desirable backdrop. Located in desirable Huntington Woods development in Lenoir, near HWY 321, just 30 minutes from Blowing Rock and 30 minutes from Hickory.
For sale
Price cut: $30K (8/6)
$469,900
409 Huntington Woods Drive, Lenoir, NC 28645
3beds
2,238sqft
:
Get pre-qualified$3,001/mo
Single Family Residence
Built in 2024
10,018 Square Feet Lot
$462,500 Zestimate®
$210/sqft
$84/mo HOA
What's special
Tall ceilingsSpacious tiled walk-in showerLarge islandWater closetDouble vanityOpen airy layoutDouble arched door entry
- 118 days |
- 581 |
- 37 |
Zillow last checked:
Listing updated:
Listed by:
Judith Sullivan 828-729-1976,
Raccoon Realty LLC
Source: High Country AOR,MLS#: 261278 Originating MLS: High Country Association of Realtors Inc.
Originating MLS: High Country Association of Realtors Inc.Facts & features
Interior
Bedrooms & bathrooms
- Bedrooms: 3
- Bathrooms: 3
- Full bathrooms: 2
- 1/2 bathrooms: 1
Heating
- Electric
Cooling
- 1 Unit
Appliances
- Included: Dishwasher, Electric Cooktop, Electric Water Heater, Microwave, Refrigerator
- Laundry: Main Level
Features
- Tray Ceiling(s), Pull Down Attic Stairs
- Basement: Crawl Space
- Attic: Pull Down Stairs
- Has fireplace: No
- Fireplace features: None
Interior area
- Total structure area: 2,238
- Total interior livable area: 2,238 sqft
- Finished area above ground: 2,238
- Finished area below ground: 0
Property
Parking
- Total spaces: 2
- Parking features: Concrete, Driveway, Garage, Two Car Garage
- Garage spaces: 2
- Has uncovered spaces: Yes
Features
- Levels: One
- Stories: 1
- Exterior features: None
- Has view: Yes
- View description: Mountain(s)
Lot
- Size: 10,018 Square Feet
Details
- Parcel number: 2759437985
- Zoning description: Residential
Construction
Type & style
- Home type: SingleFamily
- Architectural style: Contemporary
- Property subtype: Single Family Residence
Materials
- Brick, Fiber Cement, Wood Frame
- Roof: Architectural,Shingle
Condition
- Year built: 2024
Utilities & green energy
- Sewer: Public Sewer
- Water: Public
Community & HOA
Community
- Subdivision: Huntington Woods North
HOA
- Has HOA: Yes
- HOA fee: $252 quarterly
Location
- Region: Lenoir
Financial & listing details
- Price per square foot: $210/sqft
- Annual tax amount: $742
- Date on market: 4/16/2026
- Listing terms: Conventional,FHA
- Road surface type: Paved
Estimated market value
$462,500
$439,000 - $486,000
$2,405/mo
Price history
| Date | Event | Price |
|---|---|---|
| 8/6/2026 | Price change | $469,900-6%$210/sqft |
Source:  High Country AOR #261278 Report a problem High Country AOR #261278 Report a problem | ||
| 4/16/2026 | Listed for sale | $499,900$223/sqft |
Source: High Country AOR #261278 Report a problem | ||
Public tax history
Tax history is unavailable.
Monthly payment
Est. payment
Payment breakdown
Explore the cost of this home by adjusting the details. Changes won't be saved.Climate risks
Neighborhood: 28645
Nearby schools
GreatSchools rating
- 5/10Lower Creek ElementaryGrades: PK-5Distance: 1.2 mi
- 8/10William Lenoir MiddleGrades: 6-8Distance: 1.7 mi
- 4/10Hibriten HighGrades: PK,9-12Distance: 1.9 mi
Schools provided by the listing agent
- Elementary: Whitnel
- Middle: William Lenoir
- High: Hibriten
Source: High Country AOR. This data may not be complete. We recommend contacting the local school district to confirm school assignments for this home.
- $447,0003 bd2 ba2.2k sqft409 SE Huntington Woods St, Lenoir, NC 28645Off Market
- $469,9003 bd3 ba2.2k sqft409 Huntington Woods St #65, Lenoir, NC 28645New Construction
- $326,900-- bd-- ba1.5k sqft411 SE Huntington Woods St, Lenoir, NC 28645Off Market
- $17,000-- bd-- ba-- sqft407 Huntington Woods Dr N, Lenoir, NC 28645Off Market
- $15,600-- bd-- ba-- sqftHuntington Woods St, Wood, NC 28645Off Market
- $17,600-- bd-- ba-- sqftHuntington Woods St, Lenoir, NC 28645Off Market
- $49,0008,712 sqft408 SE Huntington Woods St, Lenoir, NC 28645Sold
- $49,0000.34 acres404 SE Huntington Woods St, Lenoir, NC 28645Lot/Land
A local agent can set up tours, give advice and negotiate with sellers.
A local lender can help you make sure your offer is ready when you are.
Similar homes
- $469,9003 bd3 ba2.2k sqft409 Huntington Woods St #65, Lenoir, NC 28645New Construction
 MLS ID #4369015, Judith Sullivan, Raccoon Realty LLC. Canopy MLS as distributed by MLS GRID
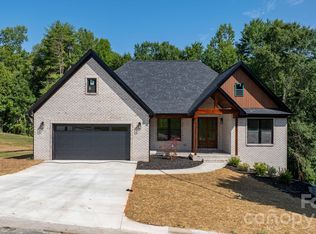
 - $495,0003 bd2 ba1.8k sqft730 Chatsworth Cir SE, Lenoir, NC 28645New Construction
 MLS ID #4385492, Claudia Rosca, CMR Realty, Inc. Canopy MLS as distributed by MLS GRID
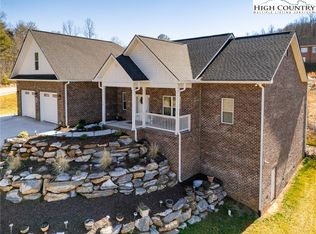
 - $541,8003 bd2 ba2k sqft715 SE Chatsworth Circle, Lenoir, NC 28645For Sale
 MLS ID #260037, David Bridgers. High Country AOR
 - $549,9003 bd2 ba1.7k sqft418 Huntington Woods Drive N, Lenoir, NC 28645For Sale

 MLS ID #100571321, Elizabeth Barlow Gray, Coastal Lights Realty. Hive MLS
 - $419,0004 bd3 ba2.1k sqft1407 Mimosa Ln NW, Lenoir, NC 28645For SaleMLS ID #4405625, Wendy Tucker, Walker Real Estate Services LLC. Canopy MLS as distributed by MLS GRID
- $499,9003 bd3 ba2.1k sqft3355 Helton Hartley Place, Lenoir, NC 28645For SaleMLS ID #263583, Toni Powers. High Country AOR
- $479,9003 bd3 ba3k sqft414 Scarlett Oak Court NE, Lenoir, NC 28645For SaleMLS ID #262187, Marianna Geyer. High Country AOR
- $330,0004 bd4 ba2.3k sqft218 Palmer St NW, Lenoir, NC 28645For Sale
 MLS ID #1223703, Omar Zarate. Triad MLS
 - $419,9003 bd2 ba1.5k sqft1203 Summerhill St SW, Lenoir, NC 28645For SaleMLS ID #4398877, Carolyn McMurray, Realty Executives of Hickory. Canopy MLS as distributed by MLS GRID
- $499,9004 bd3 ba2.2k sqft1721 Songbird Ct SE, Lenoir, NC 28645New ConstructionMLS ID #4287152, Donna Lane, Coldwell Banker Boyd & Hassell. Canopy MLS as distributed by MLS GRID
- $264,9003 bd2 ba1.2k sqft1240 Piedmont Dr NW, Lenoir, NC 28645For SaleMLS ID #4413839, Kaitlin Crawford, Berkshire Hathaway HomeServices Blue Ridge REALTORS®. Canopy MLS as distributed by MLS GRID
- $399,9005 bd4 ba3.2k sqft1010 SW College Avenue, Lenoir, NC 28645For SaleMLS ID #263192, Janice Blair. High Country AOR
- $429,9003 bd2 ba1.8k sqft133 maplewood Court, Hudson, NC 28638For SaleMLS ID #263387, Sharon Roseman. High Country AOR
- $499,9003 bd2 ba1.7k sqft6720 Sampson Road, Lenoir, NC 28645For SaleMLS ID #262820, Elizabeth Riddick. High Country AOR
- $498,9003 bd3 ba2k sqft135 Maplewood Ct, Hudson, NC 28638For SaleMLS ID #4392707, Lanie Bumgarner, Osborne Real Estate Group LLC. Canopy MLS as distributed by MLS GRID
- $694,9003 bd3 ba2.1k sqft5564 Table View Lane, Lenoir, NC 28645For SaleMLS ID #261859, Jennifer Shattuck. High Country AOR
- $250,0003 bd2 ba1.3k sqft343 Shasta Ln, Lenoir, NC 28645For SaleMLS ID #4405922, Matt Rhyder, RE/MAX Prestige Legacy. Canopy MLS as distributed by MLS GRID
- $645,0003 bd4 ba2.8k sqft3497 Blue Creek Road, Lenoir, NC 28645For SaleMLS ID #262486, Aaris Biddix. High Country AOR
- $494,0003 bd2 ba1.8k sqft126 Doe Path Cir, Hudson, NC 28638For SaleMLS ID #4359896, Jay Brown, Jay Brown, Realtors. Canopy MLS as distributed by MLS GRID
- $315,0003 bd2 ba1.6k sqft4783 Calico Rd, Lenoir, NC 28645For SaleMLS ID #1214562, Craig Tribus. Triad MLS
