Welcome to this beautifully maintained 2023-built home in the desirable Maplewood Village community of Hudson. Offering the benefits of newer construction without the wait, this Craftsman-style home features cement board siding, brick accents, architectural shingles, a welcoming front porch, and an attached two-car garage.
Inside, the open-concept floor plan showcases hardwood and tile flooring, a spacious great room with a cultured stone fireplace, and abundant natural light. The kitchen is thoughtfully designed with custom alder pine cabinetry, granite countertops, a farmhouse sink, large center island, soft-close cabinets and drawers, and generous workspace. The adjoining dining area is functional for everyday living and entertaining.
The split-bedroom layout includes three bedrooms and two full baths. The primary suite offers two walk-in closets and a en suite bath with double granite vanities, a tiled shower, and a soaking tub. A main-level laundry room adds convenience.
The full walk-out basement provides exceptional storage and offers excellent potential for a workshop, recreation space, home gym, or future finished living area.
Outdoor living is equally inviting with a spacious deck overlooking the fully fenced backyard, providing plenty of room for pets, play, and outdoor gatherings. The deck will be professionally restained prior to closing.
Residents of Maplewood Village enjoy sidewalks, walking trails, playgrounds, picnic areas, and decorative street lighting. Conveniently located near Hudson, Lenoir, Hickory, shopping, dining, and commuter routes. USDA financing may be available for qualified buyers. This move-in ready home combines quality finishes, functional design, and a desirable neighborhood in one exceptional package.
For sale
$479,000
133 maplewood Court, Hudson, NC 28638
3beds
1,804sqft
:
Get pre-qualified$3,018/mo
Single Family Residence
Built in 2023
0.4 Acres Lot
$-- Zestimate®
$266/sqft
$33/mo HOA
What's special
- 2 days |
- 136 |
- 11 |
Zillow last checked:
Listing updated:
Listed by:
Sharon Roseman (828)632-2446,
Big 6 Properties
Source: High Country AOR,MLS#: 263387 Originating MLS: High Country Association of Realtors Inc.
Originating MLS: High Country Association of Realtors Inc.Facts & features
Interior
Bedrooms & bathrooms
- Bedrooms: 3
- Bathrooms: 2
- Full bathrooms: 2
Heating
- Electric, Heat Pump
Cooling
- Heat Pump
Appliances
- Included: Dryer, Dishwasher, Electric Range, Refrigerator, Washer
- Laundry: Main Level
Features
- Basement: Unfinished
- Has fireplace: Yes
- Fireplace features: Masonry
Interior area
- Total structure area: 3,628
- Total interior livable area: 1,804 sqft
- Finished area above ground: 1,804
- Finished area below ground: 0
Property
Parking
- Total spaces: 2
- Parking features: Attached, Concrete, Driveway, Garage, Two Car Garage
- Attached garage spaces: 2
- Has uncovered spaces: Yes
Features
- Levels: One
- Stories: 1
- Fencing: Back Yard
Lot
- Size: 0.4 Acres
Details
- Parcel number: 03 84 2 11
Construction
Type & style
- Home type: SingleFamily
- Architectural style: Craftsman
- Property subtype: Single Family Residence
Materials
- Fiber Cement, Hardboard, Vinyl Siding, Wood Frame
- Foundation: Basement
- Roof: Architectural,Shingle
Condition
- Year built: 2023
Utilities & green energy
- Sewer: Public Sewer
- Water: Public
Community & HOA
Community
- Subdivision: Maplewood Village
HOA
- Has HOA: Yes
- HOA fee: $395 annually
Location
- Region: Hudson
Financial & listing details
- Price per square foot: $266/sqft
- Tax assessed value: $444,500
- Annual tax amount: $2,740
- Date on market: 7/22/2026
- Road surface type: Paved
Estimated market value
Not available
Estimated sales range
Not available
Not available
Price history
| Date | Event | Price |
|---|---|---|
| 7/23/2026 | Listed for sale | $479,000+16.1%$266/sqft |
Source: United Country #32121-440630 Report a problem | ||
| 6/6/2023 | Sold | $412,500$229/sqft |
Source:  Canopy MLS as distributed by MLS GRID #4025284 Report a problem Canopy MLS as distributed by MLS GRID #4025284 Report a problem | ||
| 5/8/2023 | Pending sale | $412,500$229/sqft |
Source: Canopy MLS as distributed by MLS GRID #CAR4025284 Report a problem | ||
| 5/1/2023 | Listed for sale | $412,500$229/sqft |
Source: Canopy MLS as distributed by MLS GRID #CAR4025284 Report a problem | ||
Public tax history
| Year | Property taxes | Tax assessment |
|---|---|---|
| 2025 | $2,896 +28.6% | $444,500 +55.1% |
| 2024 | $2,252 +80% | $286,500 +78.6% |
| 2023 | $1,251 +969.3% | $160,400 +969.3% |
| 2022 | $117 | $15,000 |
| 2021 | $117 +2% | $15,000 |
| 2020 | $115 -2% | $15,000 |
| 2019 | $117 +4% | $15,000 |
| 2018 | $113 | $15,000 |
| 2017 | $113 +0.2% | $15,000 |
| 2016 | $112 | $15,000 |
| 2015 | $112 | $15,000 |
Find assessor info on the county website
Monthly payment
Est. payment
Payment breakdown
Explore the cost of this home by adjusting the details. Changes won't be saved.Climate risks
Neighborhood: 28638
Nearby schools
GreatSchools rating
- 8/10Hudson ElementaryGrades: PK-5Distance: 1.9 mi
- 3/10Hudson MiddleGrades: 6-8Distance: 2.1 mi
- 5/10South Caldwell HighGrades: PK,9-12Distance: 4.3 mi
Schools provided by the listing agent
- Elementary: Hudson
- Middle: Hudson
- High: South Caldwell
Source: High Country AOR. This data may not be complete. We recommend contacting the local school district to confirm school assignments for this home.
- $400,0004 bd3 ba2k sqft137 Maplewood Ct, Hudson, NC 28638Sold
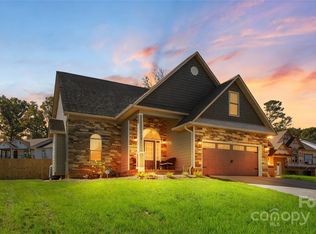
- $495,0003 bd4 ba2.4k sqft139 Maplewood Ct, Hudson, NC 28638Pending

- $540,0003 bd3 ba1.9k sqft141 Maplewood Ct, Hudson, NC 28638Sold
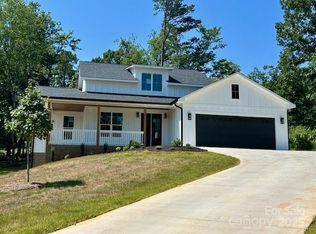
- $524,7003 bd2 ba1.8k sqft127 Maplewood Ct, Hudson, NC 28638Off Market
- $394,1003 bd2 ba2.1k sqft131 Maplewood Ct, Hudson, NC 28638Off Market
- $452,4003 bd2 ba1.6k sqft130 Maplewood Ct, Hudson, NC 28638Off Market
- $216,3003 bd1 ba960 sqft390 Pleasant Hill Rd, Lenoir, NC 28645Off Market
- $348,2003 bd2 ba1k sqft136 Maplewood Ct, Hudson, NC 28638Off Market
A local agent can set up tours, give advice and negotiate with sellers.
A local lender can help you make sure your offer is ready when you are.
Similar homes
- $525,0003 bd3 ba2k sqft135 Maplewood Ct, Hudson, NC 28638For Sale
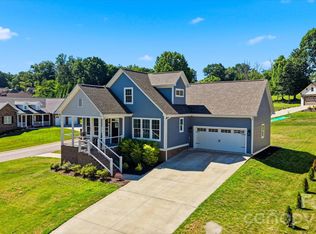
 MLS ID #4392707, Lanie Bumgarner, Osborne Real Estate Group LLC. Canopy MLS as distributed by MLS GRID
 - $479,9003 bd3 ba1.8k sqft1818 Hickory Blvd SW, Lenoir, NC 28645For Sale
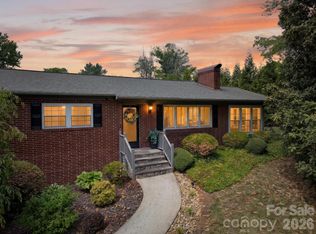 MLS ID #4375626, Rhonda Walker, Walker Real Estate Services LLC. Canopy MLS as distributed by MLS GRID
 - $309,0003 bd2 ba1.3k sqft1807 Forest Hill Park Pl, Lenoir, NC 28645For Sale
 MLS ID #4407423, Dolly Frye, Realty Executives of Hickory. Canopy MLS as distributed by MLS GRID
 - $494,0003 bd2 ba1.8k sqft126 Doe Path Cir, Hudson, NC 28638For Sale
 MLS ID #4359896, Jay Brown, Jay Brown, Realtors. Canopy MLS as distributed by MLS GRID
 - $250,0003 bd2 ba1.3k sqft343 Shasta Ln, Lenoir, NC 28645For SaleMLS ID #4405922, Matt Rhyder, RE/MAX Prestige Legacy. Canopy MLS as distributed by MLS GRID
- $409,0004 bd4 ba2.5k sqft318 Sharon Ave NW, Lenoir, NC 28645For SaleMLS ID #4405501, Heidi Hudson, Asheworth Group WNC Real Estate LLC. Canopy MLS as distributed by MLS GRID
- $395,0003 bd2 ba1.5k sqft217 Norwood St SW, Lenoir, NC 28645For SaleMLS ID #4405873, Donna Daughenbaugh Phillips, Mountainside Realty, LLC. Canopy MLS as distributed by MLS GRID
- $425,0003 bd2 ba1.6k sqft1219 Summerhill St, Lenoir, NC 28645For Sale By Owner
- $369,0002 bd2 ba1.3k sqft4683 Hickory Nut Ridge Rd, Granite Falls, NC 28630For SaleMLS ID #4403338, Jay Brown, Jay Brown, Realtors. Canopy MLS as distributed by MLS GRID
- $254,9002 bd1 ba1.3k sqft459 Swanson Dr, Lenoir, NC 28645For SaleMLS ID #4407208, Lauren Hart, Hart Real Estate. Canopy MLS as distributed by MLS GRID
- $--3 bd2 ba1.5k sqft1416 Mimosa Ln NW, Lenoir, NC 28645AuctionXome
- $375,9004 bd3 ba2.2k sqft4538 Diamond St, Hudson, NC 28638For SaleMLS ID #4402238, Allen Curtis, C Shane Cook & Associates. Canopy MLS as distributed by MLS GRID
- $399,0005 bd3 ba1.6k sqft1702 Cajah Mountain Rd, Hudson, NC 28638For SaleMLS ID #4392643, Tonya Collier, NC Homes Direct. Canopy MLS as distributed by MLS GRID
- $349,0004 bd2 ba2.2k sqft2504 Brentwood Cir, Lenoir, NC 28645For SaleMLS ID #4406132, Christina Holden, Better Homes and Gardens Real Estate Foothills. Canopy MLS as distributed by MLS GRID
- $610,0003 bd2 ba1.8k sqft379 Horseshoe Bend Road, Hudson, NC 28638For SaleMLS ID #262578, Aaris Biddix. High Country AOR
- $475,0003 bd3 ba2k sqft1421 Windsor St NE, Lenoir, NC 28645For SaleMLS ID #4372001, Deborah Murray, Berkshire Hathaway HomeServices Blue Ridge REALTORS®. Canopy MLS as distributed by MLS GRID
- $379,9003 bd3 ba1.8k sqft4249 Beach Rd, Hudson, NC 28638For SaleMLS ID #4401852, Judith Melton, NC Homes Direct. Canopy MLS as distributed by MLS GRID
- $324,9004 bd2 ba1.7k sqft309 Sheldon St, Hudson, NC 28638For SaleMLS ID #4277240, Monique Mitchell, Better Homes and Gardens Real Estate Foothills. Canopy MLS as distributed by MLS GRID
- $485,0003 bd2 ba2.6k sqft2113 White Pine Dr, Granite Falls, NC 28630For SaleMLS ID #4376229, G Franco-Costales, EXP Realty LLC Mooresville. Canopy MLS as distributed by MLS GRID
- $520,0005 bd3 ba2.5k sqft2269 Lee Roy Ln SE, Lenoir, NC 28645For SaleMLS ID #4393336, Samantha Kerr, EXP Realty LLC Ballantyne. Canopy MLS as distributed by MLS GRID
