BEAUTIFUL, WELL MAINTAINED and READY TO MOVE IN!! 3 bedroom 3 bath home with hardwood floors, new carpet in bedrooms, gas logs in the finished family room in basement, new windows, spacious for large family or family visits with grand kids, Cool off and enjoy the above ground pool with deck and sitting area (seller is leaving all pool equipment including robot cleaner), large heated and cooled 20 x 30 garage for any hobby, Covered RV parking as well, nice building for tools also has power, lots of extra parking and tons of extras, Beautiful shaded yard in a great neighborhood on a corner lot! Very Convenient location, close to shopping, restaurants, and mountains. No City Taxes! Come make this your home!
Active
Price cut: $20K (8/28)
$359,900
4249 Beach Rd, Hudson, NC 28638
3beds
1,859sqft
Single Family Residence
Built in 1996
0.47 Acres Lot
$353,800 Zestimate®
$194/sqft
$-- HOA
What's special
Hardwood floorsCorner lotBeautiful shaded yardNew windowsCovered rv parkingLots of extra parkingNew carpet in bedrooms
- 60 days
- 155
- 8
Zillow last checked:
Listing updated:
Listed by:
Judith Melton soldbyjudith@aol.com,
NC Homes Direct
Source: Canopy MLS as distributed by MLS GRID,MLS#: 4401852
Facts & features
Interior
Bedrooms & bathrooms
- Bedrooms: 3
- Bathrooms: 3
- Full bathrooms: 3
- Main level bedrooms: 3
Primary bedroom
- Level: Main
Bedroom s
- Level: Main
Bedroom s
- Level: Main
Bathroom full
- Level: Main
Bathroom full
- Level: Basement
Dining area
- Level: Main
Family room
- Level: Basement
Kitchen
- Level: Main
Laundry
- Level: Main
Living room
- Level: Main
Heating
- Heat Pump
Cooling
- Ceiling Fan(s), Central Air, Heat Pump
Appliances
- Included: Dishwasher, Electric Range, Electric Water Heater, Microwave, Refrigerator with Ice Maker
- Laundry: Main Level
Features
- Walk-In Closet(s)
- Flooring: Carpet, Linoleum, Tile, Wood
- Doors: Screen Door(s)
- Windows: Insulated Windows
- Basement: Basement Garage Door,Interior Entry,Partially Finished,Walk-Out Access,Walk-Up Access
- Fireplace features: Family Room, Gas Log, Gas Unvented
Interior area
- Total structure area: 1,326
- Total interior livable area: 1,859 sqft
- Finished area above ground: 1,326
- Finished area below ground: 533
Property
Parking
- Total spaces: 3
- Parking features: Basement, Detached Carport, RV Access/Parking
- Garage spaces: 3
- Has carport: Yes
Features
- Levels: Multi/Split
- Patio & porch: Covered, Screened
- Pool features: Above Ground, Fenced
- Has spa: Yes
- Fencing: Back Yard,Chain Link,Wood
- Waterfront features: None
Lot
- Size: 0.47 Acres
- Features: Cleared, Corner Lot
Details
- Additional structures: Auto Shop, Outbuilding
- Parcel number: 08 62 1 17E
- Zoning: R-20
- Special conditions: Standard
- Horse amenities: Trailer Storage
Construction
Type & style
- Home type: SingleFamily
- Property subtype: Single Family Residence
Materials
- Stone, Vinyl
- Roof: Aluminum
Condition
- New construction: No
- Year built: 1996
Utilities & green energy
- Sewer: Septic Installed
- Water: County Water
Community & HOA
Community
- Subdivision: Cedar Valley
Location
- Region: Hudson
Financial & listing details
- Price per square foot: $194/sqft
- Tax assessed value: $260,200
- Annual tax amount: $1,747
- Date on market: 7/17/2026
- Cumulative days on market: 60 days
- Listing terms: Cash,Conventional,FHA,USDA Loan,VA Loan
- Road surface type: Asphalt, Concrete, Paved
Estimated market value
$353,800
$336,000 - $371,000
$2,114/mo
Price history
| Date | Event | Price |
|---|---|---|
| 8/28/2026 | Price change | $359,900-5.3%$194/sqft |
Source:  Canopy MLS as distributed by MLS GRID #4401852 Report a problem Canopy MLS as distributed by MLS GRID #4401852 Report a problem | ||
| 7/17/2026 | Listed for sale | $379,900+295.7%$204/sqft |
Source: Canopy MLS as distributed by MLS GRID #4401852 Report a problem | ||
| 5/5/2011 | Sold | $96,000-27.5%$52/sqft |
Source: Public Record Report a problem | ||
| 2/23/2011 | Sold | $132,505$71/sqft |
Source: Public Record Report a problem | ||
Public tax history
| Year | Property taxes | Tax assessment |
|---|---|---|
| 2025 | $1,747 +34.9% | $260,200 +81.8% |
| 2024 | $1,295 +13.7% | $143,100 |
| 2023 | $1,139 +2.6% | $143,100 |
| 2022 | $1,110 -0.1% | $143,100 |
| 2021 | $1,111 +28.5% | $143,100 +25.5% |
| 2020 | $865 -1.9% | $114,000 |
| 2019 | $882 +2.7% | $114,000 |
| 2018 | $859 | $114,000 |
| 2017 | $859 | $114,000 |
| 2016 | $859 | $114,000 |
| 2015 | $859 +6.3% | $114,000 |
| 2014 | $808 | $114,000 |
| 2013 | -- | $114,000 +0.7% |
| 2012 | -- | $113,200 |
| 2011 | -- | $113,200 |
| 2010 | -- | $113,200 |
| 2009 | -- | $113,200 |
| 2008 | -- | $113,200 |
| 2007 | -- | $113,200 |
| 2006 | -- | $113,200 |
| 2005 | -- | $113,200 +6.6% |
| 2004 | -- | $106,200 |
| 2003 | -- | $106,200 |
| 2002 | -- | $106,200 |
| 2001 | -- | $106,200 +17% |
| 2000 | -- | $90,800 |
Find assessor info on the county website
Monthly payment
Est. payment
Payment breakdown
Explore the cost of this home by adjusting the details. Changes won't be saved.Climate risks
Neighborhood: 28638
Nearby schools
Schools provided by the listing agent
- Elementary: Hudson
- Middle: Hudson
- High: South Caldwell
Source: Canopy MLS as distributed by MLS GRID. This data may not be complete. We recommend contacting the local school district to confirm school assignments for this home.
Similar homes
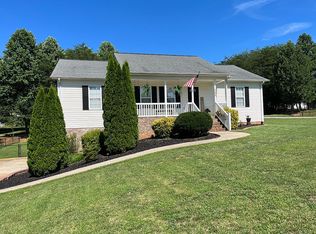
- $325,0003 bd2 ba1.4k sqft153 Deer Creek Dr, Hudson, NC 28638For Sale By Owner
- $389,9005 bd3 ba1.6k sqft1702 Cajah Mountain Rd, Hudson, NC 28638For Sale

 MLS ID #4392643, Tonya Collier, NC Homes Direct. Canopy MLS as distributed by MLS GRID
 - $435,0004 bd3 ba2.1k sqft4087 Austin Rd, Hudson, NC 28638For Sale
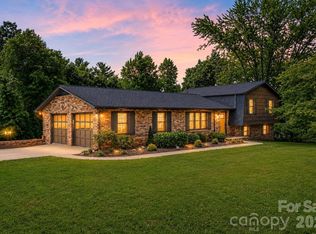 MLS ID #4421065, Angelia Peterson, Asheworth Group WNC Real Estate LLC. Canopy MLS as distributed by MLS GRID
 - $425,0003 bd2 ba1.6k sqft258 Nine Patch Ln, Taylorsville, NC 28681For Sale
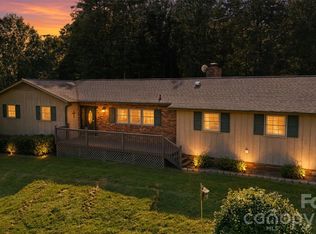 MLS ID #4423574, Marissa Cooper Winstead, Cooper Southern Properties. Canopy MLS as distributed by MLS GRID
 - $317,0004 bd2 ba1.6k sqft2885 Drummond St, Connelly Springs, NC 28612For SaleMLS ID #4420695, Sheree Byrd, AXEN REALTY LLC. Canopy MLS as distributed by MLS GRID
- $265,0004 bd2 ba1.5k sqft1928 Marigold Ln, Hudson, NC 28638For SaleMLS ID #4397368, Angela Walker, Premier South. Canopy MLS as distributed by MLS GRID
- $295,0003 bd3 ba1.2k sqft1711 Greenbrooke Rd, Hudson, NC 28638For SaleMLS ID #4407114, Julie Correll, Premier Rental Property. Canopy MLS as distributed by MLS GRID
- $309,0004 bd2 ba1.5k sqft2060 27th Avenue Dr NE, Hickory, NC 28601For SaleMLS ID #4423738, Susan Ayers, HomeZu. Canopy MLS as distributed by MLS GRID
- $390,0003 bd3 ba2.1k sqft1690 26th St NE, Hickory, NC 28601For SaleMLS ID #4419006, Glynis Giles, Keller Williams Unified. Canopy MLS as distributed by MLS GRID
- $409,9004 bd3 ba2.1k sqft1861 Plaza Dr, Hickory, NC 28602For SaleMLS ID #4422567, Debra Trivette, RE/MAX A-Team. Canopy MLS as distributed by MLS GRID
- $239,9002 bd1 ba1.2k sqft661 Central St, Hudson, NC 28638For SaleMLS ID #4406786, Chris Griffin, Ben Griffin Realty-Builders. Canopy MLS as distributed by MLS GRID
- $339,9994 bd4 ba2.2k sqft7575 Tanglewood Dr, Vale, NC 28168For SaleMLS ID #4390906, Dan Jones, Carolina Real Estate Experts The Dan Jones Group. Canopy MLS as distributed by MLS GRID
- $370,0003 bd3 ba2.1k sqft3309 40th Avenue Pl NE, Hickory, NC 28601For SaleMLS ID #4364817, Paulo Marreiros, PORT USA Realty. Canopy MLS as distributed by MLS GRID
- $299,0003 bd2 ba1.8k sqft3611 Judea Dr, Lenoir, NC 28645For SaleMLS ID #4400934, Tim Newton, Coldwell Banker Newton RE. Canopy MLS as distributed by MLS GRID
- $349,0003 bd2 ba1.6k sqft92 Saint Charles Ct, Hickory, NC 28601New ConstructionMLS ID #4408286, Neil Geyer, Century 21 American Homes. Canopy MLS as distributed by MLS GRID
- $348,5003 bd3 ba1.6k sqft3972 S State Highway 127, Hickory, NC 28602For SaleMLS ID #4397581, Robin Whitener, Realty Executives of Hickory. Canopy MLS as distributed by MLS GRID
- $389,9004 bd3 ba2.2k sqft1130 16th Ave NW, Hickory, NC 28601For SaleMLS ID #4390675, Paulo Marreiros, PORT USA Realty. Canopy MLS as distributed by MLS GRID
- $375,0003 bd3 ba2.4k sqft518 30th Avenue Cir NE, Hickory, NC 28601For SaleMLS ID #4321503, Jade Isenhour, Realty Executives of Hickory. Canopy MLS as distributed by MLS GRID
- $339,9003 bd3 ba2k sqft3104 Zion Church Rd, Hickory, NC 28602For SaleMLS ID #4376634, Jay Brown, Jay Brown, Realtors. Canopy MLS as distributed by MLS GRID
- $399,9004 bd3 ba2.4k sqft3755 21st St NE, Hickory, NC 28601For SaleMLS ID #4395380, Angie Annas, RE/MAX A-Team. Canopy MLS as distributed by MLS GRID
