A home that truly stands apart! This unique and functional floor plan showcases each space. The main level features a convenient office area, formal dining room, laundry, full bath, and an exceptional kitchen that opens onto a multi-level deck — all accented with wood and tile flooring throughout.
Upstairs, the spacious primary suite offers an oversized soaking tub and an impressive walk-in closet. Two additional generously sized bedrooms plus a versatile bonus room provide endless possibilities for work, play, or additional living space.
The oversized garage easily accommodates two vehicles while still leaving plenty of room for storage. Outside, enjoy the inviting multi-level deck overlooking a peaceful wooded backyard, all situated on over half an acre. Conveniently located just minutes from Hickory, Highway 321, and I-40 for an easy commute and access to shopping, dining, and entertainment.
Active
Price cut: $1K (5/30)
$388,900
8830 Shepherd Ct, Connelly Springs, NC 28612
3beds
2,390sqft
:
Get pre-qualified$2,293/mo
Single Family Residence
Built in 2002
0.53 Acres Lot
$-- Zestimate®
$163/sqft
$-- HOA
What's special
Multi-level deckInviting multi-level deckVersatile bonus roomExceptional kitchenConvenient office areaPeaceful wooded backyardSpacious primary suite
- 229 days |
- 264 |
- 11 |
Zillow last checked:
Listing updated:
Listed by:
O'Neal Helms onealhelms@gmail.com,
RE/MAX Crossroads
Source: Canopy MLS as distributed by MLS GRID,MLS#: 4326842
Facts & features
Interior
Bedrooms & bathrooms
- Bedrooms: 3
- Bathrooms: 2
- Full bathrooms: 2
Primary bedroom
- Level: Upper
Bedroom s
- Level: Upper
Bedroom s
- Level: Upper
Bathroom full
- Level: Main
Bathroom full
- Level: Upper
Bonus room
- Level: Upper
Dining room
- Level: Main
Kitchen
- Level: Main
Laundry
- Level: Main
Living room
- Level: Main
Office
- Level: Main
Heating
- Electric
Cooling
- Electric, Heat Pump
Appliances
- Included: Dishwasher, Disposal, Electric Range, Electric Water Heater, Microwave
- Laundry: Electric Dryer Hookup, Laundry Room, Main Level, Washer Hookup
Features
- Flooring: Carpet, Tile, Wood
- Has basement: No
Interior area
- Total structure area: 2,390
- Total interior livable area: 2,390 sqft
- Finished area above ground: 2,390
- Finished area below ground: 0
Property
Parking
- Total spaces: 2
- Parking features: Driveway, Attached Garage, Garage Door Opener, Parking Space(s), Garage on Main Level
- Attached garage spaces: 2
- Has uncovered spaces: Yes
Features
- Levels: Two
- Stories: 2
- Patio & porch: Covered, Deck, Front Porch, Rear Porch, Side Porch, Wrap Around
Lot
- Size: 0.53 Acres
- Features: Wooded
Details
- Parcel number: 55348
- Zoning: R-3
- Special conditions: Third Party Approval,None
Construction
Type & style
- Home type: SingleFamily
- Property subtype: Single Family Residence
Materials
- Brick Partial, Vinyl
- Foundation: Crawl Space
Condition
- New construction: No
- Year built: 2002
Utilities & green energy
- Sewer: Septic Installed
- Water: City
Community & HOA
Community
- Subdivision: Wilson Estates
Location
- Region: Connelly Springs
Financial & listing details
- Price per square foot: $163/sqft
- Tax assessed value: $316,920
- Annual tax amount: $2,707
- Date on market: 12/6/2025
- Cumulative days on market: 229 days
- Listing terms: Assumable,Cash,Conventional,FHA,VA Loan
- Exclusions: security cameras
- Road surface type: Concrete, Paved
Estimated market value
Not available
Estimated sales range
Not available
Not available
Price history
| Date | Event | Price |
|---|---|---|
| 5/30/2026 | Price change | $388,900-0.3%$163/sqft |
Source:  Canopy MLS as distributed by MLS GRID #4326842 Report a problem Canopy MLS as distributed by MLS GRID #4326842 Report a problem | ||
| 3/18/2026 | Price change | $389,900-2.5%$163/sqft |
Source: Canopy MLS as distributed by MLS GRID #4326842 Report a problem | ||
| 12/6/2025 | Listed for sale | $399,900+8.1%$167/sqft |
Source: Canopy MLS as distributed by MLS GRID #4326842 Report a problem | ||
| 4/30/2024 | Sold | $369,900-2.4%$155/sqft |
Source: Canopy MLS as distributed by MLS GRID #4094028 Report a problem | ||
| 3/15/2024 | Pending sale | $379,000$159/sqft |
Source: Canopy MLS as distributed by MLS GRID #4094028 Report a problem | ||
| 12/27/2023 | Listed for sale | $379,000+1.6%$159/sqft |
Source: Canopy MLS as distributed by MLS GRID #4094028 Report a problem | ||
| 5/11/2023 | Sold | $372,900-1.8%$156/sqft |
Source: Canopy MLS as distributed by MLS GRID #3921888 Report a problem | ||
| 4/5/2023 | Pending sale | $379,900$159/sqft |
Source: Canopy MLS as distributed by MLS GRID #CAR3921888 Report a problem | ||
| 2/24/2023 | Price change | $379,900-2.6%$159/sqft |
Source: Canopy MLS as distributed by MLS GRID #CAR3921888 Report a problem | ||
| 11/9/2022 | Price change | $389,900-2.3%$163/sqft |
Source: Canopy MLS as distributed by MLS GRID #3921888 Report a problem | ||
| 10/14/2022 | Listed for sale | $399,000+111.7%$167/sqft |
Source: Owner Report a problem | ||
| 7/10/2013 | Sold | $188,500-0.3%$79/sqft |
Source: Canopy MLS as distributed by MLS GRID #9559640 Report a problem | ||
| 9/10/2008 | Sold | $189,000+9.6%$79/sqft |
Source: Public Record Report a problem | ||
| 9/26/2005 | Sold | $172,500+28.7%$72/sqft |
Source: Public Record Report a problem | ||
| 3/7/2005 | Sold | $134,037$56/sqft |
Source: Public Record Report a problem | ||
Public tax history
| Year | Property taxes | Tax assessment |
|---|---|---|
| 2025 | $2,707 -0.4% | $316,920 |
| 2024 | $2,718 +10.1% | $316,920 +10.5% |
| 2023 | $2,469 +15% | $286,812 +34% |
| 2022 | $2,147 +2.3% | $214,010 |
| 2021 | $2,098 +0.2% | $214,010 |
| 2020 | $2,094 +36.2% | $214,010 |
| 2019 | $1,538 -17.4% | $214,010 +13% |
| 2018 | $1,862 +22.5% | $189,371 |
| 2017 | $1,519 | $189,371 |
| 2016 | $1,519 +0.2% | $189,371 |
| 2015 | $1,516 | $189,371 |
Find assessor info on the county website
Monthly payment
Est. payment
Payment breakdown
Explore the cost of this home by adjusting the details. Changes won't be saved.Climate risks
Neighborhood: 28612
Nearby schools
GreatSchools rating
- 6/10Hildebran ElementaryGrades: PK-5Distance: 1.1 mi
- 4/10East Burke MiddleGrades: 6-8Distance: 2.2 mi
- 4/10East Burke HighGrades: 9-12Distance: 2.8 mi
Schools provided by the listing agent
- Elementary: Hildebran
- Middle: East Burke
- High: East Burke
Source: Canopy MLS as distributed by MLS GRID. This data may not be complete. We recommend contacting the local school district to confirm school assignments for this home.
- $401,0003 bd2 ba2.7k sqft8830 Shepherd Ct, Connellys Springs, NC 28612Off Market
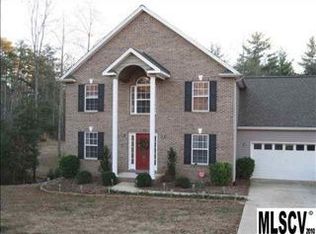
- $386,4003 bd2 ba1.8k sqft8818 Shepherd Ct, Connelly Springs, NC 28612Off Market
- $390,0003 bd3 ba4k sqft8842 Shepherd Ct, Connelly Springs, NC 28612Sold

- $357,1003 bd3 ba1.6k sqft8806 Shepherd Ct, Connelly Springs, NC 28612Off Market
- $389,0003 bd3 ba2.9k sqft8839 Shepherd Ct, Connelly Springs, NC 28612Sold
- $286,2003 bd2 ba1.3k sqft8825 Shepherd Ct, Connelly Springs, NC 28612Off Market
- $346,8003 bd2 ba1.5k sqft8794 Shepherd Ct, Connelly Springs, NC 28612Off Market
- $348,0003 bd2 ba1.6k sqft8811 Shepherd Ct, Connelly Springs, NC 28612Off Market
A local agent can set up tours, give advice and negotiate with sellers.
A local lender can help you make sure your offer is ready when you are.
Similar homes
- $359,9993 bd3 ba3.2k sqft2671 Shady Grove Rd, Connelly Springs, NC 28612For Sale

 MLS ID #4337628, Christie Leonard, WNC Real Estate at Lake James. Canopy MLS as distributed by MLS GRID
 - $360,0003 bd3 ba2.4k sqft1227 Shirebourn, Hickory, NC 28602For Sale
 MLS ID #4380641, Mary Foster, Coldwell Banker Boyd & Hassell. Canopy MLS as distributed by MLS GRID
 - $369,0003 bd2 ba1.8k sqft5146 Olde School Dr, Hickory, NC 28602For Sale
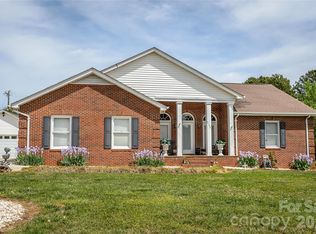 MLS ID #4368767, Debora Negrut, Buy From Me Realty Inc. Canopy MLS as distributed by MLS GRID
 - $415,0003 bd2 ba1.9k sqft2576 Rolling Ridge Dr, Hickory, NC 28602For Sale
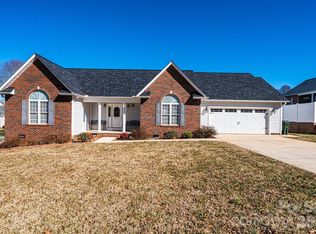 MLS ID #4339864, Lori Phelps, Coldwell Banker Boyd & Hassell. Canopy MLS as distributed by MLS GRID
 - $424,9003 bd3 ba2.5k sqft1133 Finger Bridge Rd, Hickory, NC 28602For SaleMLS ID #4393755, Kay Loftin, Coldwell Banker Boyd & Hassell. Canopy MLS as distributed by MLS GRID
- $414,9004 bd3 ba2.1k sqft5479 Gunpowder Dr, Hickory, NC 28601For SaleMLS ID #4382417, Tyler Antrican, EXP Realty LLC Mooresville. Canopy MLS as distributed by MLS GRID
- $359,9003 bd3 ba1.8k sqft1737 9th Street Pl SE, Hickory, NC 28602For SaleMLS ID #4387540, Lesa Baker, Coldwell Banker Boyd & Hassell. Canopy MLS as distributed by MLS GRID
- $390,0003 bd3 ba2.4k sqft518 30th Avenue Cir NE, Hickory, NC 28601For SaleMLS ID #4321503, Jade Isenhour, Realty Executives of Hickory. Canopy MLS as distributed by MLS GRID
- $425,0003 bd2 ba1.6k sqft7400 Corn Hill Rd, Connelly Springs, NC 28612For SaleMLS ID #4335928, Saralyn Maiella, Horizon Realty Associates LLC. Canopy MLS as distributed by MLS GRID
- $395,0004 bd3 ba2.2k sqft710 37th Ave NE, Hickory, NC 28601For SaleMLS ID #4399079, Debby Bullock-Benfield, Weichert, Realtors - Team Metro. Canopy MLS as distributed by MLS GRID
- $354,9003 bd3 ba2k sqft3229 15th Ave NE, Conover, NC 28613For SaleMLS ID #4364838, Debra Trivette, RE/MAX A-Team. Canopy MLS as distributed by MLS GRID
- $359,0003 bd3 ba1.6k sqft5666 Gold Creek Bay Dr, Hickory, NC 28601For SaleMLS ID #4392096, Aaris Biddix, Keller Williams High Country. Canopy MLS as distributed by MLS GRID
- $399,0003 bd2 ba1.7k sqft1035 E 24th St, Newton, NC 28658For SaleMLS ID #4391518, Cheryl Obijiski, Realty Executives of Hickory. Canopy MLS as distributed by MLS GRID
- $350,0003 bd2 ba1.4k sqft4 Miss Julia Way, Granite Falls, NC 28630For SaleMLS ID #4369022, Naomi Race, Real Broker, LLC. Canopy MLS as distributed by MLS GRID
- $439,9004 bd3 ba2.2k sqft570 29th Avenue Dr NW, Hickory, NC 28601For SaleMLS ID #4377600, Elizabeth Thao, EXP Realty LLC Mooresville. Canopy MLS as distributed by MLS GRID
- $405,0003 bd3 ba1.9k sqft568 Wood Hollow Rd, Taylorsville, NC 28681For SaleMLS ID #4385457, Dale Sharpe, RE/MAX Legendary. Canopy MLS as distributed by MLS GRID
- $300,0003 bd2 ba1.3k sqft49 Laurel St, Granite Falls, NC 28630For SaleMLS ID #4398926, Kelly Calderon, RE/MAX Lifestyle. Canopy MLS as distributed by MLS GRID
- $299,9004 bd3 ba2k sqft1916 Country Way, Hickory, NC 28601For SaleMLS ID #4377335, Chase Barlow Gray, Chase Gray Realty LLC. Canopy MLS as distributed by MLS GRID
- $489,0003 bd3 ba2.7k sqft460 Sunset St, Granite Falls, NC 28630For SaleMLS ID #4382818, Angela Isom, Huffman Realty Group, LLC. Canopy MLS as distributed by MLS GRID
- $314,9003 bd2 ba1.8k sqft1607 Indian Springs Dr NW, Conover, NC 28613For SaleMLS ID #4395363, Robert Salmons, Entera Realty LLC. Canopy MLS as distributed by MLS GRID
