This gorgeous, split level home boasts a ground entry 2-car garage with a man door to the fully fenced back yard. As you enter the front door, you will be pleasantly greeted by the wood floors, bright and open living area. Up the stairs you will find the kitchen, dining area, 3 bedrooms (including the primary suite) and 2 full baths. Downstairs you will find a flex room and drop zone as well as garage access.
The back yard deck is perfect for this beautiful North Carolina weather. The shed offers even more flexibility and storage options for all of your needs.
Active
$350,000
4 Miss Julia Way, Granite Falls, NC 28630
3beds
1,405sqft
Single Family Residence
Built in 2008
0.35 Acres Lot
$345,800 Zestimate®
$249/sqft
$-- HOA
What's special
Wood floorsFlex roomDining areaDrop zone
- 186 days
- 183
- 11
Zillow last checked:
Listing updated:
Listed by:
Naomi Race smilesandkeys@gmail.com,
Real Broker, LLC
Source: Canopy MLS as distributed by MLS GRID,MLS#: 4369022
Facts & features
Interior
Bedrooms & bathrooms
- Bedrooms: 3
- Bathrooms: 2
- Full bathrooms: 2
Primary bedroom
- Level: Upper
Bedroom s
- Level: Main
Bedroom s
- Level: Upper
Bathroom full
- Level: Upper
Bathroom full
- Level: Upper
Dining area
- Level: Upper
Kitchen
- Level: Upper
Laundry
- Level: Upper
Living room
- Level: Main
Heating
- Forced Air
Cooling
- Central Air
Appliances
- Included: Dishwasher, Disposal, Electric Range, Exhaust Fan, Ice Maker, Microwave, Plumbed For Ice Maker, Refrigerator with Ice Maker, Self Cleaning Oven
- Laundry: Electric Dryer Hookup, Laundry Closet, Washer Hookup
Features
- Drop Zone, Kitchen Island, Walk-In Closet(s)
- Flooring: Carpet, Laminate, Tile
- Doors: Screen Door(s), Storm Door(s)
- Basement: Partial
Interior area
- Total structure area: 1,405
- Total interior livable area: 1,405 sqft
- Finished area above ground: 1,190
- Finished area below ground: 0
Property
Parking
- Total spaces: 2
- Parking features: Driveway, Attached Garage, Garage on Main Level
- Attached garage spaces: 2
- Has uncovered spaces: Yes
Features
- Levels: Tri-Level
- Patio & porch: Deck, Front Porch
- Exterior features: Storage
- Fencing: Back Yard,Fenced,Privacy
Lot
- Size: 0.35 Acres
Details
- Additional structures: Shed(s)
- Parcel number: 084A111
- Zoning: R-15
- Special conditions: Standard
- Horse amenities: None
Construction
Type & style
- Home type: SingleFamily
- Property subtype: Single Family Residence
Materials
- Vinyl
- Foundation: Crawl Space, Slab
Condition
- New construction: No
- Year built: 2008
Utilities & green energy
- Sewer: Public Sewer
- Water: City
- Utilities for property: Cable Available, Electricity Connected
Community & HOA
Community
- Subdivision: Lakeside Summit
Location
- Region: Granite Falls
Financial & listing details
- Price per square foot: $249/sqft
- Tax assessed value: $286,600
- Annual tax amount: $1,444
- Date on market: 4/16/2026
- Cumulative days on market: 186 days
- Listing terms: Cash,Conventional,FHA,USDA Loan,VA Loan
- Electric utility on property: Yes
- Road surface type: Concrete, Paved
Estimated market value
$345,800
$329,000 - $363,000
$1,441/mo
Price history
| Date | Event | Price |
|---|---|---|
| 6/2/2026 | Price change | $350,000-6.7%$249/sqft |
Source:  Canopy MLS as distributed by MLS GRID #4369022 Report a problem Canopy MLS as distributed by MLS GRID #4369022 Report a problem | ||
| 5/7/2026 | Price change | $375,000-6.3%$267/sqft |
Source: Canopy MLS as distributed by MLS GRID #4369022 Report a problem | ||
| 4/16/2026 | Listed for sale | $400,000+31.1%$285/sqft |
Source: Canopy MLS as distributed by MLS GRID #4369022 Report a problem | ||
| 10/22/2024 | Sold | $305,000+1.7%$217/sqft |
Source: Canopy MLS as distributed by MLS GRID #4177887 Report a problem | ||
| 9/6/2024 | Listed for sale | $300,000+76.6%$214/sqft |
Source: Canopy MLS as distributed by MLS GRID #4177887 Report a problem | ||
| 11/28/2016 | Sold | $169,900$121/sqft |
Source: Canopy MLS as distributed by MLS GRID #9590532 Report a problem | ||
| 10/4/2016 | Listed for sale | $169,900+9.7%$121/sqft |
Source: Berkshire Hathaway Home Services Hickory Metro Real Estate #9590532 Report a problem | ||
| 11/2/2010 | Listing removed | $154,900$110/sqft |
Source: Dominion Enterprises #9541761 Report a problem | ||
| 8/13/2010 | Listed for sale | $154,900+3.3%$110/sqft |
Source: Dominion Enterprises #9541761 Report a problem | ||
| 10/8/2009 | Sold | $150,000+53.1%$107/sqft |
Source: Public Record Report a problem | ||
| 1/9/2009 | Sold | $98,000$70/sqft |
Source: Public Record Report a problem | ||
Public tax history
| Year | Property taxes | Tax assessment |
|---|---|---|
| 2025 | $1,444 +40.3% | $286,600 +78.6% |
| 2024 | $1,029 | $160,500 |
| 2023 | $1,029 | $160,500 |
| 2022 | $1,029 | $160,500 |
| 2021 | $1,029 +28.3% | $160,500 +23.6% |
| 2020 | $802 -2% | $129,900 |
| 2019 | $818 | $129,900 |
| 2018 | $818 | $129,900 |
| 2017 | $818 -1.3% | $129,900 |
| 2016 | $829 | $129,900 |
| 2015 | $829 +4.9% | $129,900 |
| 2014 | $790 | $129,900 |
| 2013 | -- | $129,900 +14% |
| 2012 | -- | $113,900 |
| 2011 | -- | $113,900 |
| 2010 | -- | $113,900 +303.9% |
| 2009 | -- | $28,200 +182% |
| 2008 | -- | $10,000 |
Find assessor info on the county website
Monthly payment
Est. payment
Payment breakdown
Explore the cost of this home by adjusting the details. Changes won't be saved.Climate risks
Neighborhood: 28630
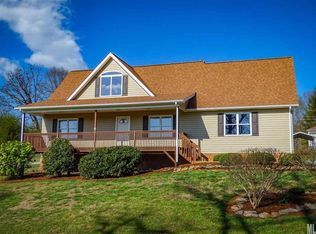
- $268,8003 bd2 ba1.3k sqft6 Miss Julia Way, Granite Falls, NC 28630Off Market
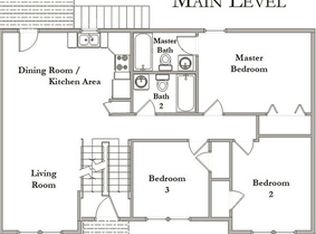
- $247,7003 bd2 ba1.1k sqft2 Miss Julia Way, Granite Falls, NC 28630Off Market
- $197,1002 bd1 ba1.1k sqft16 Lakeside Ave, Granite Falls, NC 28630Off Market
- $465,0004 bd3 ba1.5k sqft16 Lakeside Ave, Granite falls, NC 28630Off Market
Similar homes
- $279,9003 bd2 ba1.1k sqft37 Laurel St, Granite Falls, NC 28630For Sale

 MLS ID #4431356, Christie Leonard, WNC Real Estate at Lake James. Canopy MLS as distributed by MLS GRID
 - $269,9003 bd2 ba1.2k sqft15 Valley St, Granite Falls, NC 28630For Sale
 MLS ID #4398811, Shawn Yambor, Weichert, Realtors - Team Metro. Canopy MLS as distributed by MLS GRID
 - $357,0002 bd2 ba1.3k sqft4683 Hickory Nut Ridge Rd, Granite Falls, NC 28630For Sale
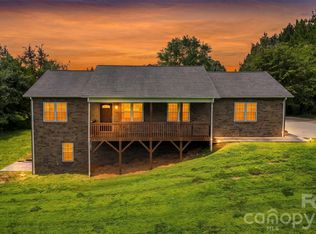 MLS ID #4403338, Jay Brown, Jay Brown, Realtors. Canopy MLS as distributed by MLS GRID
 - $379,9003 bd2 ba2k sqft3261 Washington Way, Hudson, NC 28638For Sale
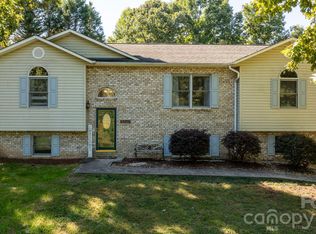 MLS ID #4432336, Lauren Williams, Foothills Realty, LLC. Canopy MLS as distributed by MLS GRID
 - $349,9003 bd3 ba1.9k sqft107 Cliffwood Dr, Hudson, NC 28638For SaleMLS ID #4384762, Linda Meares, Coldwell Banker Boyd & Hassell. Canopy MLS as distributed by MLS GRID
- $344,9003 bd2 ba1.5k sqft142 Azalea Dr, Connelly Springs, NC 28612For SaleMLS ID #4404282, Will Poteat, RE/MAX Crossroads. Canopy MLS as distributed by MLS GRID
- $315,0003 bd2 ba1.3k sqft402 Dogwood Dr, Hickory, NC 28601For SaleMLS ID #4422641, Donna Laws, Foothills Realty, LLC. Canopy MLS as distributed by MLS GRID
- $325,0003 bd2 ba1.6k sqft1500 Ivy Ln NW, Valdese, NC 28690For SaleMLS ID #4430692, Chase Rickman, Yancey Realty LLC. Canopy MLS as distributed by MLS GRID
- $359,9003 bd2 ba1.4k sqft1092 33rd Avenue Loop NE, Hickory, NC 28601For SaleMLS ID #4377843, Gina King, Realty Executives of Hickory. Canopy MLS as distributed by MLS GRID
- $468,9003 bd2 ba1.7k sqft5507 Land Harbour Dr, Granite Falls, NC 28630For SaleMLS ID #4410316, Robert McClure Jr, McClure Group Realty LLC. Canopy MLS as distributed by MLS GRID
- $349,9003 bd2 ba1.6k sqft2925 24th Street Dr NE, Hickory, NC 28601For SaleMLS ID #4423631, Garrett Osborne, COMPASS. Canopy MLS as distributed by MLS GRID
- $364,0003 bd3 ba1.7k sqft1270 Berra Pl, Hickory, NC 28602For SaleMLS ID #4433437, Karen Montgomery, True North Realty. Canopy MLS as distributed by MLS GRID
- $314,5003 bd2 ba1.5k sqft5609 Grace Chapel Rd, Hickory, NC 28601For SaleMLS ID #4302482, Kelly Sims, WEICHERT REALTORS-LKN Partners. Canopy MLS as distributed by MLS GRID
- $399,0003 bd2 ba1.7k sqft5305 Icard Ridge Rd, Hickory, NC 28601For SaleMLS ID #4388670, Leslie Sullivan, Realty Executives of Hickory. Canopy MLS as distributed by MLS GRID
- $339,9003 bd2 ba1.7k sqft3328 Sulphur Springs Rd NE, Hickory, NC 28601For SaleMLS ID #4428036, Hannah Fox, The Pinnacle Property Group NC. Canopy MLS as distributed by MLS GRID
- $350,0003 bd3 ba2k sqft5406 Winding Oak Dr, Hickory, NC 28602For SaleMLS ID #4360279, Dana Messick, Fathom Realty NC LLC. Canopy MLS as distributed by MLS GRID
- $315,0002 bd2 ba1.3k sqft217 23rd St NW, Hickory, NC 28601For SaleMLS ID #4430349, Brooke Elder, True North Realty. Canopy MLS as distributed by MLS GRID
- $379,0003 bd2 ba1.6k sqft118 Sherwood Dr, Taylorsville, NC 28681For SaleMLS ID #4419328, Chanika Graham, Stewart-Graham Realty Inc.. Canopy MLS as distributed by MLS GRID
- $257,4003 bd1 ba1k sqft1082 Maple St, Granite Falls, NC 28630For SaleMLS ID #4407308, Chase Barlow Gray, Chase Gray Realty LLC. Canopy MLS as distributed by MLS GRID
- $319,9003 bd2 ba2k sqft120 42nd Avenue Cir NE, Hickory, NC 28601For SaleMLS ID #4364282, Brooke Elder, True North Realty. Canopy MLS as distributed by MLS GRID
