Welcome to this spacious split-level home nestled at the end of a quiet cul-de-sac in the desirable Raintree neighborhood. Featuring 3 bedrooms and 2 full bathrooms, this home offers a comfortable semi-open floor plan with vaulted ceilings and an updated kitchen complete with granite countertops and stainless steel appliances.
The private primary suite is thoughtfully separated from the secondary bedrooms and bathroom and features a walk-in closet, luxurious jetted tub, and separate shower. Downstairs, you'll find a finished den offering additional living space, along with a convenient double garage and plenty of extra storage.
Step outside to enjoy the brand-new back deck overlooking a large, private yard—perfect for entertaining, relaxing, or enjoying your morning coffee. A small storage shed also conveys with the property, providing even more functionality.
With its peaceful cul-de-sac setting, spacious layout, updated features, and private outdoor space, this home is ready to welcome its next owners!
Active
Price cut: $10K (10/28)
$369,900
3261 Washington Way, Hudson, NC 28638
3beds
2,091sqft
Single Family Residence
Built in 1996
0.8 Acres Lot
$364,800 Zestimate®
$177/sqft
$-- HOA
What's special
Spacious split-level homeConvenient double garageVaulted ceilingsBrand-new back deckSeparate showerLarge private yardComfortable semi-open floor plan
- 30 days
- 352
- 42
Zillow last checked:
Listing updated:
Listed by:
Lauren Williams laurenem1305@gmail.com,
Foothills Realty, LLC
Source: Canopy MLS as distributed by MLS GRID,MLS#: 4432336
Facts & features
Interior
Bedrooms & bathrooms
- Bedrooms: 3
- Bathrooms: 2
- Full bathrooms: 2
- Main level bedrooms: 3
Primary bedroom
- Level: Main
Bedroom s
- Level: Main
Bedroom s
- Level: Main
Bathroom full
- Level: Main
Bathroom full
- Level: Main
Den
- Level: Basement
Dining room
- Level: Main
Kitchen
- Level: Main
Living room
- Level: Main
Heating
- Heat Pump
Cooling
- Heat Pump
Appliances
- Included: Dishwasher, Electric Oven, Microwave, Refrigerator
- Laundry: Laundry Closet
Features
- Flooring: Laminate
- Basement: Partially Finished
- Fireplace features: Gas Log
Interior area
- Total structure area: 1,543
- Total interior livable area: 2,091 sqft
- Finished area above ground: 1,543
- Finished area below ground: 548
Property
Parking
- Total spaces: 2
- Parking features: Driveway, Attached Garage
- Attached garage spaces: 2
- Has uncovered spaces: Yes
Features
- Levels: Multi/Split
Lot
- Size: 0.8 Acres
- Features: Cul-De-Sac, Private
Details
- Additional structures: Shed(s)
- Parcel number: 03101H112
- Zoning: RA-20
- Special conditions: Standard
Construction
Type & style
- Home type: SingleFamily
- Property subtype: Single Family Residence
Materials
- Brick Full, Vinyl
Condition
- New construction: No
- Year built: 1996
Utilities & green energy
- Sewer: Septic Installed
- Water: County Water
Community & HOA
Community
- Subdivision: Raintree
Location
- Region: Hudson
Financial & listing details
- Price per square foot: $177/sqft
- Tax assessed value: $291,000
- Annual tax amount: $1,863
- Date on market: 10/7/2026
- Cumulative days on market: 30 days
- Listing terms: Cash,Conventional,FHA,USDA Loan
- Road surface type: Concrete, Paved
Estimated market value
$364,800
$347,000 - $383,000
$1,954/mo
Price history
| Date | Event | Price |
|---|---|---|
| 10/28/2026 | Price change | $369,900-2.6%$177/sqft |
Source:  Canopy MLS as distributed by MLS GRID #4432336 Report a problem | ||
| 10/14/2026 | Price change | $379,900-2.6%$182/sqft |
Source: Canopy MLS as distributed by MLS GRID #4432336 Report a problem | ||
| 10/7/2026 | Listed for sale | $389,900+103.1%$186/sqft |
Source: Canopy MLS as distributed by MLS GRID #4432336 Report a problem | ||
| 9/3/2020 | Sold | $192,000+1.1%$92/sqft |
Source: Canopy MLS as distributed by MLS GRID #3646641 Report a problem | ||
| 8/3/2020 | Pending sale | $190,000$91/sqft |
Source: Weichert, Realtors - Team Metro #3646641 Report a problem | ||
| 7/30/2020 | Listed for sale | $190,000+22.7%$91/sqft |
Source: Weichert, Realtors - Team Metro #3646641 Report a problem | ||
| 5/2/2014 | Listing removed | $154,900$74/sqft |
Source: Hickory - WEICHERT, REALTORS - Team Metro #9570353 Report a problem | ||
| 2/28/2014 | Listed for sale | $154,900-3.1%$74/sqft |
Source: Hickory - WEICHERT, REALTORS - Team Metro #9570353 Report a problem | ||
| 6/8/2013 | Listed for sale | $159,900+3.8%$76/sqft |
Source: Hickory - WEICHERT, REALTORS - Team Metro #9570353 Report a problem | ||
| 9/15/2008 | Sold | $154,000-0.6%$74/sqft |
Source: Public Record Report a problem | ||
| 6/22/2008 | Price change | $155,000-3.1%$74/sqft |
Source: NCI #9536589 Report a problem | ||
| 5/11/2008 | Price change | $159,900+1.8%$76/sqft |
Source: Coldwell Banker** #9536589 Report a problem | ||
| 5/3/2008 | Price change | $157,000-1.8%$75/sqft |
Source: NCI #9536589 Report a problem | ||
| 4/30/2008 | Price change | $159,900+1.8%$76/sqft |
Source: NCI #9536589 Report a problem | ||
| 3/1/2008 | Price change | $157,000-1.8%$75/sqft |
Source: NCI #9536589 Report a problem | ||
| 2/1/2008 | Listed for sale | $159,900$76/sqft |
Source: NCI #9536589 Report a problem | ||
Public tax history
| Year | Property taxes | Tax assessment |
|---|---|---|
| 2025 | $1,863 +35.5% | $291,000 +70.8% |
| 2024 | $1,375 +2.5% | $170,400 |
| 2023 | $1,341 +2.6% | $170,400 |
| 2022 | $1,307 | $170,400 |
| 2021 | $1,307 +26.1% | $170,400 +24.2% |
| 2020 | $1,036 -2% | $137,200 |
| 2019 | $1,057 +2.7% | $137,200 |
| 2018 | $1,029 | $137,200 |
| 2017 | $1,029 | $137,200 |
| 2016 | $1,029 | $137,200 |
| 2015 | $1,029 +6.2% | $137,200 |
| 2014 | $969 | $137,200 |
| 2013 | -- | $137,200 +1.3% |
| 2012 | -- | $135,400 |
| 2011 | -- | $135,400 |
| 2010 | -- | $135,400 |
| 2009 | -- | $135,400 |
| 2008 | -- | $135,400 |
| 2007 | -- | $135,400 |
| 2006 | -- | $135,400 |
| 2005 | -- | $135,400 +13.1% |
| 2004 | -- | $119,700 |
| 2003 | -- | $119,700 |
| 2002 | -- | $119,700 |
| 2001 | -- | $119,700 +18% |
| 2000 | -- | $101,400 |
Find assessor info on the county website
Monthly payment
Est. payment
Payment breakdown
Explore the cost of this home by adjusting the details. Changes won't be saved.Climate risks
Neighborhood: 28638
Nearby schools
Schools provided by the listing agent
- Elementary: Dudley Shoals
- Middle: Granite Falls
- High: South Caldwell
Source: Canopy MLS as distributed by MLS GRID. This data may not be complete. We recommend contacting the local school district to confirm school assignments for this home.
Similar homes
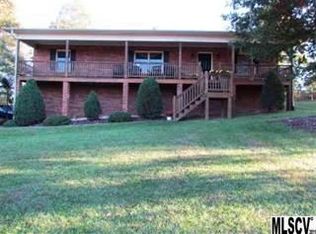
- $349,9003 bd3 ba1.9k sqft107 Cliffwood Dr, Hudson, NC 28638For Sale
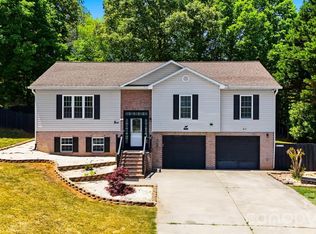
 MLS ID #4384762, Linda Meares, Coldwell Banker Boyd & Hassell. Canopy MLS as distributed by MLS GRID
- $369,9003 bd2 ba1.8k sqft403 Lower Creek Dr NE, Lenoir, NC 28645For Sale
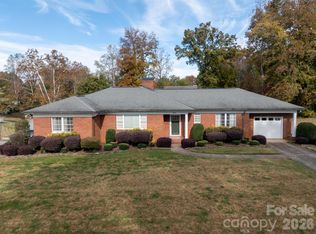 MLS ID #4439910, Rhonda Walker, Walker Real Estate Services LLC. Canopy MLS as distributed by MLS GRID
- $279,0004 bd4 ba2.1k sqft2935 Palmer Pl, Hudson, NC 28638For Sale
 MLS ID #4422524, Josee Cherrier, Howard Hanna Allen Tate Mooresville/LKN. Canopy MLS as distributed by MLS GRID
- $369,9003 bd2 ba1.6k sqft490 Dudley Shoals Rd, Granite Falls, NC 28630For Sale
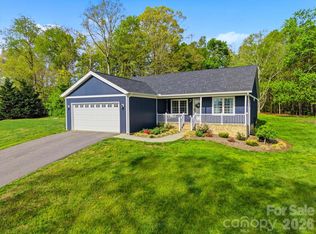 MLS ID #4365976, Liz Van Horn, EXP Realty LLC Mooresville. Canopy MLS as distributed by MLS GRID
- $375,0003 bd2 ba1.3k sqft2889 Sides Dr, Connelly Springs, NC 28612For SaleMLS ID #4434092, Christina Holden, Better Homes and Gardens Real Estate Foothills. Canopy MLS as distributed by MLS GRID
- $340,0003 bd2 ba1.9k sqft143 19th Ave NW, Hickory, NC 28601For SaleMLS ID #4439184, Ethan Simmons, Fathom Realty NC LLC. Canopy MLS as distributed by MLS GRID
- $324,9004 bd2 ba1.7k sqft309 Sheldon St, Hudson, NC 28638For SaleMLS ID #4277240, Monique Mitchell, Better Homes and Gardens Real Estate Foothills. Canopy MLS as distributed by MLS GRID
- $395,0003 bd3 ba2.2k sqft3434 Overbrook Dr, Conover, NC 28613For SaleMLS ID #4440816, Fran Wynn, Weichert, Realtors - Team Metro. Canopy MLS as distributed by MLS GRID
- $357,0002 bd2 ba1.3k sqft4683 Hickory Nut Ridge Rd, Granite Falls, NC 28630For SaleMLS ID #4403338, Jay Brown, Jay Brown, Realtors. Canopy MLS as distributed by MLS GRID
- $384,5003 bd2 ba1.7k sqft5305 Icard Ridge Rd, Hickory, NC 28601For SaleMLS ID #4388670, Leslie Sullivan, Realty Executives of Hickory. Canopy MLS as distributed by MLS GRID
- $379,9003 bd3 ba2.8k sqft1009 Randolph Cir SE, Lenoir, NC 28645For SaleMLS ID #4411611, Chase Barlow Gray, Chase Gray Realty LLC. Canopy MLS as distributed by MLS GRID
- $379,0003 bd3 ba1.5k sqft4820 16th Street Dr NE, Hickory, NC 28601For SaleMLS ID #4418589, Niki Long, True North Realty. Canopy MLS as distributed by MLS GRID
- $350,0004 bd3 ba2.2k sqft267 25th Ave NW, Hickory, NC 28601For SaleMLS ID #4432088, Michelle King, Weichert, Realtors - Team Metro. Canopy MLS as distributed by MLS GRID
- $330,0003 bd2 ba1.9k sqft115 Eastwood Park Dr SE, Lenoir, NC 28645For SaleMLS ID #4425611, Wanda Hefner, Hefner Real Estate LLC. Canopy MLS as distributed by MLS GRID
- $365,0003 bd2 ba1.9k sqft2953 2nd Street Ct NW, Hickory, NC 28601For SaleMLS ID #4414067, Amanda Stokes, RE/MAX Legendary. Canopy MLS as distributed by MLS GRID
- $399,9003 bd2 ba1.7k sqft400 7th Avenue Pl NW, Hickory, NC 28601For SaleMLS ID #4438966, Jade Isenhour, Realty Executives of Hickory. Canopy MLS as distributed by MLS GRID
- $389,0003 bd2 ba1.9k sqft104 31st Ave NE, Hickory, NC 28601For SaleMLS ID #4400944, Shelby Slobodzinski, COMPASS. Canopy MLS as distributed by MLS GRID
- $419,0004 bd3 ba2k sqft5976 Gold Creek Estate Dr, Hickory, NC 28601For SaleMLS ID #4425606, Tiffany Ramirez, Realty Executives of Hickory. Canopy MLS as distributed by MLS GRID
- $399,9003 bd2 ba2k sqft55 Wittenburg Springs Dr, Taylorsville, NC 28681For SaleMLS ID #4401869, Hope Rogers, Better Homes and Gardens Real Estate Foothills. Canopy MLS as distributed by MLS GRID
- $468,9003 bd2 ba1.7k sqft5507 Land Harbour Dr, Granite Falls, NC 28630For SaleMLS ID #4410316, Robert McClure Jr, McClure Group Realty LLC. Canopy MLS as distributed by MLS GRID
