Located in a desirable neighborhood, this charming four-bedroom, two and a half-bathroom home offers a perfect blend of comfort and style. The spacious living room features windows that flood the space with natural light, complemented by a cozy fireplace. A modern kitchen ideal for both cooking and entertaining. The master suite boasts a walk-in closet and bathroom. Outside, a landscaped backyard provides a peaceful retreat with a patio area, perfect for gatherings or relaxing evenings. The property also includes a two-car garage and ample storage throughout. Truly a move-in ready home that combines contemporary elegance with practical functionality.
Active
Price cut: $20K (7/23)
$405,000
5976 Gold Creek Estate Dr, Hickory, NC 28601
4beds
2,139sqft
:
Get pre-qualified$2,377/mo
Single Family Residence
Built in 1987
0.39 Acres Lot
$401,600 Zestimate®
$189/sqft
$19/mo HOA
What's special
Cozy fireplaceAmple storage throughoutTwo-car garage
- 22 days |
- 2,690 |
- 27 |
Likely to sell faster than
Zillow last checked:
Listing updated:
Listed by:
Rip Robbins travisriprobbins@gmail.com,
Nestlewood Realty, LLC
Source: Canopy MLS as distributed by MLS GRID,MLS#: 4399217
Facts & features
Interior
Bedrooms & bathrooms
- Bedrooms: 4
- Bathrooms: 3
- Full bathrooms: 2
- 1/2 bathrooms: 1
Primary bedroom
- Level: Upper
Bedroom s
- Level: Upper
Bathroom half
- Level: Main
Bathroom full
- Level: Upper
Breakfast
- Level: Main
Dining room
- Level: Main
Family room
- Level: Main
Kitchen
- Level: Main
Laundry
- Level: Main
Living room
- Level: Main
Sunroom
- Level: Main
Heating
- Heat Pump
Cooling
- Heat Pump
Appliances
- Included: Dishwasher, Electric Oven, Electric Range, Electric Water Heater
- Laundry: Common Area
Features
- Breakfast Bar, Walk-In Closet(s)
- Flooring: Carpet, Laminate, Hardwood
- Has basement: No
Interior area
- Total structure area: 2,139
- Total interior livable area: 2,139 sqft
- Finished area above ground: 2,139
- Finished area below ground: 0
Property
Parking
- Total spaces: 2
- Parking features: Driveway, Attached Garage, Garage on Main Level
- Attached garage spaces: 2
- Has uncovered spaces: Yes
Features
- Levels: Two
- Stories: 2
- Waterfront features: Covered structure, Boat Slip – Community, Paddlesport Launch Site - Community, Pier - Community
Lot
- Size: 0.39 Acres
Details
- Parcel number: 08130A 1 60
- Zoning: R-20
- Special conditions: Third Party Approval
Construction
Type & style
- Home type: SingleFamily
- Property subtype: Single Family Residence
Materials
- Block, Wood
- Foundation: Crawl Space
Condition
- New construction: No
- Year built: 1987
Utilities & green energy
- Sewer: Septic Installed
- Water: County Water
- Utilities for property: Cable Connected, Electricity Connected, Phone Connected, Satellite Internet Available
Community & HOA
Community
- Features: Lake Access
- Subdivision: Gold Creek Estates
HOA
- Has HOA: Yes
- HOA fee: $224 annually
Location
- Region: Hickory
Financial & listing details
- Price per square foot: $189/sqft
- Tax assessed value: $382,800
- Date on market: 7/1/2026
- Cumulative days on market: 22 days
- Listing terms: Cash,Conventional,FHA,USDA Loan,VA Loan
- Electric utility on property: Yes
- Road surface type: Concrete, Paved
Estimated market value
$401,600
$382,000 - $422,000
$2,370/mo
Price history
| Date | Event | Price |
|---|---|---|
| 7/23/2026 | Price change | $405,000-4.7%$189/sqft |
Source:  Canopy MLS as distributed by MLS GRID #4399217 Report a problem Canopy MLS as distributed by MLS GRID #4399217 Report a problem | ||
| 7/1/2026 | Listed for sale | $425,000$199/sqft |
Source: Canopy MLS as distributed by MLS GRID #4399217 Report a problem | ||
Public tax history
Tax history is unavailable.
Monthly payment
Est. payment
Payment breakdown
Explore the cost of this home by adjusting the details. Changes won't be saved.Climate risks
Neighborhood: Northlakes
Nearby schools
GreatSchools rating
- 5/10Granite Falls ElementaryGrades: PK-5Distance: 4.2 mi
- 7/10Granite Falls MiddleGrades: 6-8Distance: 4.2 mi
- 5/10South Caldwell HighGrades: PK,9-12Distance: 5.5 mi
Schools provided by the listing agent
- Elementary: Granite Falls
- Middle: Granite Falls
- High: South Caldwell
Source: Canopy MLS as distributed by MLS GRID. This data may not be complete. We recommend contacting the local school district to confirm school assignments for this home.
- $35,300-- bd-- ba-- sqftChamp Rd, Princess Anne, MD 21853Off Market
- $133,7003 bd2 ba1.4k sqft3979 Mmm3 Sterling Pointe Dr, Hickory, NC 28601Off Market
- $23,500-- bd-- ba-- sqftSea Gull Ln, Hickory, NC 28601Off Market
- $51,0001.4 AcresHuffmans Cove Rd, Hickory, NC 28601Off Market
- $20,7000.29 AcresFerry Rd, Hickory, NC 28601Off Market
- $179,6000.45 AcresLk Hky Pedens Point, Hickory, NC 28601Off Market
- $1,191,1004 bd4 ba2.5k sqft1413 6th St NW, Hickory, NC 28601Off Market
- $153,7000.85 AcresLake Hky Off South Rdg, Hickory, NC 28601Off Market
A local agent can set up tours, give advice and negotiate with sellers.
A local lender can help you make sure your offer is ready when you are.
Similar homes
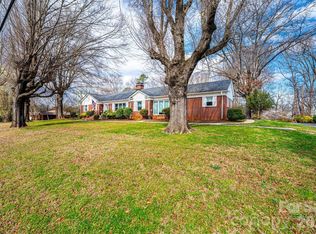
- $359,0003 bd3 ba1.6k sqft5666 Gold Creek Bay Dr, Hickory, NC 28601For Sale

 MLS ID #4392096, Aaris Biddix, Keller Williams High Country. Canopy MLS as distributed by MLS GRID
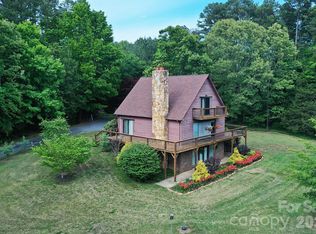
 - $399,9003 bd3 ba2.4k sqft1724 2nd Ave NW, Hickory, NC 28601For Sale
 MLS ID #4356126, Teresa Hensley, Realty Executives of Hickory. Canopy MLS as distributed by MLS GRID
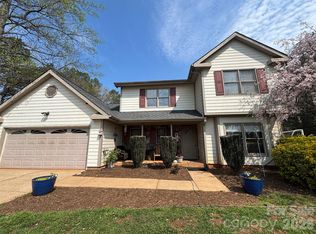
 - $385,0003 bd3 ba2.3k sqft86 King Arthurs Ct, Hickory, NC 28601For Sale
 MLS ID #4376018, Jade Isenhour, Realty Executives of Hickory. Canopy MLS as distributed by MLS GRID
 - $450,0004 bd3 ba2.1k sqft70 Sienna Dr, Hickory, NC 28601For Sale
 MLS ID #4365038, Shannon McCall, Coldwell Banker Boyd & Hassell. Canopy MLS as distributed by MLS GRID
 - $449,0003 bd2 ba1.7k sqft5305 Icard Ridge Rd, Hickory, NC 28601For SaleMLS ID #4388670, Leslie Sullivan, Sullivan Realty. Canopy MLS as distributed by MLS GRID
- $419,9003 bd3 ba2.4k sqft3361 47th Avenue Pl NE, Hickory, NC 28601For SaleMLS ID #4350708, Karen Stiers, Dickens Mitchener & Associates Inc. Canopy MLS as distributed by MLS GRID
- $390,0003 bd3 ba2.4k sqft518 30th Avenue Cir NE, Hickory, NC 28601For SaleMLS ID #4321503, Jade Isenhour, Realty Executives of Hickory. Canopy MLS as distributed by MLS GRID
- $525,0004 bd3 ba2.2k sqft116 28th Ave NW, Hickory, NC 28601For SaleMLS ID #4386796, Kay Schmucker, The Joan Killian Everett Company, LLC. Canopy MLS as distributed by MLS GRID
- $400,0004 bd3 ba1.7k sqft5227 Foley Dr, Hickory, NC 28602For SaleMLS ID #4350532, Lorie Williams, Helen Adams Realty. Canopy MLS as distributed by MLS GRID
- $364,9003 bd2 ba1.7k sqft3328 Sulphur Springs Rd NE, Hickory, NC 28601For SaleMLS ID #4373155, Hannah Fox, The Pinnacle Property Group NC. Canopy MLS as distributed by MLS GRID
- $449,5003 bd2 ba2.1k sqft3353 48th Avenue Ln NE, Hickory, NC 28601For SaleMLS ID #4381389, Dana Gibson, Realty Executives of Hickory. Canopy MLS as distributed by MLS GRID
- $369,9003 bd2 ba1.4k sqft1092 33rd Avenue Loop NE, Hickory, NC 28601For SaleMLS ID #4377843, Gina King, Realty Executives of Hickory. Canopy MLS as distributed by MLS GRID
- $535,0005 bd4 ba2.9k sqft1171 37th Avenue Dr NE, Hickory, NC 28601For SaleMLS ID #4399126, Jona Harrell, Berkshire Hathaway HomeServices Blue Ridge REALTORS®. Canopy MLS as distributed by MLS GRID
- $525,0004 bd3 ba2.8k sqft446 17th Avenue Dr NE, Hickory, NC 28601For SaleMLS ID #4396658, Gina Jenkins, Realty Executives of Hickory. Canopy MLS as distributed by MLS GRID
- $415,0003 bd2 ba1.9k sqft2576 Rolling Ridge Dr, Hickory, NC 28602For SaleMLS ID #4339864, Lori Phelps, Coldwell Banker Boyd & Hassell. Canopy MLS as distributed by MLS GRID
- $424,9003 bd3 ba2.5k sqft1133 Finger Bridge Rd, Hickory, NC 28602For SaleMLS ID #4393755, Kay Loftin, Coldwell Banker Boyd & Hassell. Canopy MLS as distributed by MLS GRID
- $405,0003 bd3 ba1.9k sqft568 Wood Hollow Rd, Taylorsville, NC 28681For SaleMLS ID #4385457, Dale Sharpe, RE/MAX Legendary. Canopy MLS as distributed by MLS GRID
- $500,0004 bd3 ba2.2k sqft806 4th Street Dr NW, Hickory, NC 28601For SaleMLS ID #4367995, Robin Flynn, EXP Realty LLC Ballantyne. Canopy MLS as distributed by MLS GRID
- $435,0003 bd2 ba1.8k sqft3992 Brickfield St, Hickory, NC 28602For SaleMLS ID #4402540, Crystal Williams, McRae Properties. Canopy MLS as distributed by MLS GRID
- $498,0003 bd3 ba2.2k sqft4945 Brookridge Dr NE, Hickory, NC 28601For SaleMLS ID #4360222, Gina Jenkins, Realty Executives of Hickory. Canopy MLS as distributed by MLS GRID
