IDEALLY LOCATED in NE Hickory, this well-maintained 5 bedrooms, 3.5 bath home blends comfort, convenience, curb appeal and privacy located at the end of the cul-de-sac. The functional floor plan has a sitting area/family room with gas FP and built-in features. The inviting kitchen provides ample cabinet and counter space with granite countertops, SS appliances and double pantry. This flows from the family room and into the dining room - perfect for everyday living and entertaining. Laundry and extra bedroom/flex space is located conveniently off the garage. The generous primary ensuite offers a private retreat with beautiful black & white mosaic flooring, shiplap accent wall, soaker tub and tiled walk-in shower. Upstairs provides flexibility for family, guest or a home office with additional bedrooms and another primary bedroom featuring a walk-in closet and vanity area. Outside, enjoy a level fenced-in backyard with a firepit, trek decking, patio, raised beds, fruit trees and a playset that remains. HVAC 2023 and 2025 (main level primary bedroom only). Gas HW heater 2023, Duke, MetroNet. Pool HOA Association is optional with a $450/initial fee & $400/yearly. Security system cameras do not stay. DISCOVER EVERYTHING THIS HICKORY HOME HAS TO OFFER!
Active
Price cut: $10K (8/6)
$525,000
1171 37th Avenue Dr NE, Hickory, NC 28601
5beds
2,900sqft
:
Get pre-qualified$3,053/mo
Single Family Residence
Built in 1985
0.87 Acres Lot
$519,000 Zestimate®
$181/sqft
$33/mo HOA
What's special
Trek deckingInviting kitchenTiled walk-in showerFruit treesLevel fenced-in backyardRaised bedsDouble pantry
- 34 days |
- 1,105 |
- 61 |
Likely to sell faster than
Zillow last checked:
Listing updated:
Listed by:
Jona Harrell jonaharrell@gmail.com,
Berkshire Hathaway HomeServices Blue Ridge REALTORS®
Source: Canopy MLS as distributed by MLS GRID,MLS#: 4399126
Facts & features
Interior
Bedrooms & bathrooms
- Bedrooms: 5
- Bathrooms: 4
- Full bathrooms: 3
- 1/2 bathrooms: 1
- Main level bedrooms: 2
Primary bedroom
- Features: En Suite Bathroom, Walk-In Closet(s)
- Level: Main
Primary bedroom
- Features: En Suite Bathroom
- Level: Upper
Bedroom s
- Level: Upper
Bathroom full
- Level: Upper
Family room
- Features: Built-in Features
- Level: Main
Kitchen
- Features: Kitchen Island
- Level: Main
Heating
- Central, Electric
Cooling
- Central Air, Electric, Heat Pump
Appliances
- Included: Dishwasher, Electric Range, Gas Water Heater, Refrigerator
- Laundry: Common Area, Main Level
Features
- Built-in Features, Kitchen Island, Walk-In Closet(s)
- Flooring: Vinyl
- Doors: Storm Door(s)
- Windows: Storm Window(s)
- Has basement: No
- Fireplace features: Family Room, Gas
Interior area
- Total structure area: 2,900
- Total interior livable area: 2,900 sqft
- Finished area above ground: 2,900
- Finished area below ground: 0
Video & virtual tour
Property
Parking
- Total spaces: 2
- Parking features: Driveway, Attached Garage, Garage on Main Level
- Attached garage spaces: 2
- Has uncovered spaces: Yes
Features
- Levels: Two
- Stories: 2
- Patio & porch: Patio
- Exterior features: Fire Pit
- Fencing: Back Yard
Lot
- Size: 0.87 Acres
- Features: Cul-De-Sac, Orchard(s), Green Area, Level
Details
- Additional structures: Outbuilding
- Parcel number: 371412765679
- Zoning: R-2
- Special conditions: Standard
Construction
Type & style
- Home type: SingleFamily
- Architectural style: Traditional
- Property subtype: Single Family Residence
Materials
- Vinyl
- Foundation: Crawl Space
Condition
- New construction: No
- Year built: 1985
Utilities & green energy
- Sewer: Public Sewer
- Water: City
Community & HOA
Community
- Security: Security System
- Subdivision: Falling Creek
HOA
- Has HOA: Yes
- HOA fee: $400 annually
Location
- Region: Hickory
Financial & listing details
- Price per square foot: $181/sqft
- Tax assessed value: $415,100
- Annual tax amount: $3,564
- Date on market: 7/10/2026
- Cumulative days on market: 34 days
- Exclusions: Security cameras
- Road surface type: Concrete, Paved
Estimated market value
$519,000
$493,000 - $545,000
$3,075/mo
Price history
| Date | Event | Price |
|---|---|---|
| 8/6/2026 | Price change | $525,000-1.9%$181/sqft |
Source:  Canopy MLS as distributed by MLS GRID #4399126 Report a problem Canopy MLS as distributed by MLS GRID #4399126 Report a problem | ||
| 7/20/2026 | Price change | $535,000-1.5%$184/sqft |
Source: Canopy MLS as distributed by MLS GRID #4399126 Report a problem | ||
| 7/10/2026 | Listed for sale | $543,000+52.1%$187/sqft |
Source: Canopy MLS as distributed by MLS GRID #4399126 Report a problem | ||
| 12/2/2023 | Listing removed | -- |
Source:  DR Horton Report a problem DR Horton Report a problem | ||
| 11/3/2023 | Listed for sale | $356,890-25.6%$123/sqft |
Source: DR Horton Report a problem | ||
| 7/21/2023 | Sold | $480,000-1.8%$166/sqft |
Source: Canopy MLS as distributed by MLS GRID #4036799 Report a problem | ||
| 6/8/2023 | Listed for sale | $489,000-2%$169/sqft |
Source: Canopy MLS as distributed by MLS GRID #CAR4036799 Report a problem | ||
| 6/1/2023 | Listing removed | -- |
Source: Canopy MLS as distributed by MLS GRID #CAR4022950 Report a problem | ||
| 5/10/2023 | Price change | $499,000-5%$172/sqft |
Source: Canopy MLS as distributed by MLS GRID #CAR4022950 Report a problem | ||
| 4/26/2023 | Listed for sale | $525,000-5.8%$181/sqft |
Source: Canopy MLS as distributed by MLS GRID #CAR4022950 Report a problem | ||
| 4/19/2023 | Listing removed | -- |
Source:  Weichert Pro Report a problem Weichert Pro Report a problem | ||
| 4/15/2023 | Price change | $557,500-0.1%$192/sqft |
Source: Canopy MLS as distributed by MLS GRID #CAR3919139 Report a problem | ||
| 4/8/2023 | Price change | $558,000-0.1%$192/sqft |
Source: Canopy MLS as distributed by MLS GRID #CAR3919139 Report a problem | ||
| 4/1/2023 | Price change | $558,500-0.1%$193/sqft |
Source: Canopy MLS as distributed by MLS GRID #CAR3919139 Report a problem | ||
| 3/9/2023 | Price change | $559,000-3.4%$193/sqft |
Source: Canopy MLS as distributed by MLS GRID #CAR3919139 Report a problem | ||
| 2/15/2023 | Price change | $578,900-0.2%$200/sqft |
Source: Canopy MLS as distributed by MLS GRID #3919139 Report a problem | ||
| 1/26/2023 | Price change | $580,000-0.9%$200/sqft |
Source: Canopy MLS as distributed by MLS GRID #3919139 Report a problem | ||
| 1/2/2023 | Listed for sale | $585,000$202/sqft |
Source: Canopy MLS as distributed by MLS GRID #3919139 Report a problem | ||
| 12/13/2022 | Listing removed | -- |
Source: Weichert Pro Report a problem | ||
| 10/31/2022 | Listed for sale | $585,000+80%$202/sqft |
Source: Canopy MLS as distributed by MLS GRID #3919139 Report a problem | ||
| 6/7/2022 | Sold | $325,000$112/sqft |
Source: Canopy MLS as distributed by MLS GRID #3849957 Report a problem | ||
| 5/12/2022 | Contingent | $325,000$112/sqft |
Source: Canopy MLS as distributed by MLS GRID #3849957 Report a problem | ||
| 5/9/2022 | Listed for sale | $325,000$112/sqft |
Source: Canopy MLS as distributed by MLS GRID #3849957 Report a problem | ||
| 4/19/2022 | Contingent | $325,000$112/sqft |
Source: Canopy MLS as distributed by MLS GRID #3849957 Report a problem | ||
| 4/14/2022 | Listed for sale | $325,000$112/sqft |
Source: Canopy MLS as distributed by MLS GRID #3849957 Report a problem | ||
Public tax history
| Year | Property taxes | Tax assessment |
|---|---|---|
| 2025 | $3,564 +0.6% | $415,100 |
| 2024 | $3,543 +14.4% | $415,100 +14.4% |
| 2023 | $3,098 -2.9% | $363,000 +36.8% |
| 2022 | $3,191 | $265,400 |
| 2021 | $3,191 +3.4% | $265,400 |
| 2020 | $3,085 | $265,400 |
| 2019 | $3,085 +11.5% | $265,400 +9.5% |
| 2018 | $2,766 | $242,300 |
| 2017 | $2,766 +4.6% | -- |
| 2016 | $2,645 | -- |
| 2015 | $2,645 | $242,300 -5.6% |
| 2014 | $2,645 | $256,800 |
| 2013 | $2,645 | -- |
| 2012 | $2,645 | -- |
| 2011 | $2,645 +0.9% | -- |
| 2010 | $2,621 | -- |
| 2009 | $2,621 | -- |
| 2008 | $2,621 | -- |
| 2007 | $2,621 +12.5% | -- |
| 2006 | $2,329 | -- |
| 2005 | -- | -- |
| 2004 | -- | -- |
| 2003 | -- | -- |
| 2002 | -- | -- |
| 2001 | -- | -- |
| 2000 | -- | -- |
Find assessor info on the county website
Monthly payment
Est. payment
Payment breakdown
Explore the cost of this home by adjusting the details. Changes won't be saved.Climate risks
Neighborhood: 28601
Nearby schools
GreatSchools rating
- 7/10Clyde Campbell Elementary SchoolGrades: PK-6Distance: 0.8 mi
- 4/10Harry M Arndt MiddleGrades: 7-8Distance: 2 mi
- 7/10Saint Stephens HighGrades: PK,9-12Distance: 1.9 mi
Schools provided by the listing agent
- Elementary: Clyde Campbell
- Middle: Arndt
- High: St. Stephens
Source: Canopy MLS as distributed by MLS GRID. This data may not be complete. We recommend contacting the local school district to confirm school assignments for this home.
- $22,4000.36 acres1170 37th Avenue Dr NE, Hickory, NC 28601Off Market
- $345,0005 bd3 ba2.3k sqft1306 37th Avenue Ln NE, Hickory, NC 28601Sold
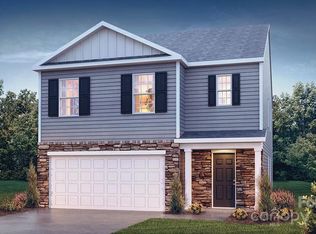
- $358,4003 bd2 ba2.6k sqft1305 36th Avenue Dr NE, Hickory, NC 28601Off Market
- $357,8003 bd2 ba2.3k sqft1155 37th Avenue Dr NE, Hickory, NC 28601Off Market
- $363,3005 bd3 ba2.3k sqft1322 37th Avenue Ln NE, Hickory, NC 28601Off Market
- $399,1004 bd3 ba2.3k sqft1145 37th Avenue Dr NE, Hickory, NC 28601Off Market
- $319,0004 bd3 ba1.9k sqft1314 37th Avenue Ln NE, Hickory, NC 28601Sold
- $280,0003 bd2 ba1.6k sqft1241 36th Avenue Dr NE, Hickory, NC 28601Sold
A local agent can set up tours, give advice and negotiate with sellers.
A local lender can help you make sure your offer is ready when you are.
Similar homes
- $499,0004 bd3 ba2k sqft3906 Wandering Ln NE, Hickory, NC 28601For Sale

 MLS ID #4410839, Lindsey OMara, The Pinnacle Property Group NC. Canopy MLS as distributed by MLS GRID
 - $540,0005 bd3 ba3k sqft1210 39th Ave NE, Hickory, NC 28601For Sale
 MLS ID #4395071, Romei Smitherman, The Heirloom Group, Inc.. Canopy MLS as distributed by MLS GRID
 - $525,0004 bd3 ba2.8k sqft446 17th Avenue Dr NE, Hickory, NC 28601For Sale
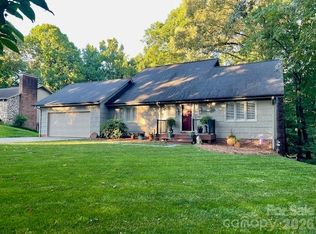 MLS ID #4396658, Gina Jenkins, Realty Executives of Hickory. Canopy MLS as distributed by MLS GRID
 - $584,9004 bd3 ba3k sqft1746 30th Avenue Dr NE, Hickory, NC 28601For Sale
 MLS ID #4408655, Kim Turner, The Joan Killian Everett Company, LLC. Canopy MLS as distributed by MLS GRID
 - $519,0005 bd4 ba3.4k sqft1535 20th Avenue Pl NE, Hickory, NC 28601For SaleMLS ID #4381729, Cory Klassett, RE/MAX Legendary. Canopy MLS as distributed by MLS GRID
- $464,9004 bd3 ba2.5k sqft2941 8th Street Ct NE, Hickory, NC 28601For SaleMLS ID #4405635, Stephanie Hefner, EXP Realty LLC Mooresville. Canopy MLS as distributed by MLS GRID
- $475,0003 bd2 ba3.8k sqft136 Cook Ln, Hickory, NC 28601For SaleMLS ID #4412486, Amanda Stokes, RE/MAX Legendary. Canopy MLS as distributed by MLS GRID
- $499,9004 bd3 ba2.5k sqft226 28th Avenue Pl NE, Hickory, NC 28601For SaleMLS ID #4386379, Dana Gibson, Realty Executives of Hickory. Canopy MLS as distributed by MLS GRID
- $499,9003 bd3 ba3.5k sqft3315 47th Avenue Pl NE, Hickory, NC 28601For SaleMLS ID #4409506, Debby Bullock-Benfield, Weichert, Realtors - Team Metro. Canopy MLS as distributed by MLS GRID
- $499,9004 bd3 ba2.4k sqft4024 Wandering Ln NE, Hickory, NC 28601For SaleMLS ID #4397647, Eric Trejo, Nestlewood Realty, LLC. Canopy MLS as distributed by MLS GRID
- $449,9004 bd4 ba2.8k sqft220 35th Ave NE, Hickory, NC 28601For SaleMLS ID #4409719, Gina King, Realty Executives of Hickory. Canopy MLS as distributed by MLS GRID
- $614,5004 bd4 ba3.4k sqft200 35th Ave NW #5, Hickory, NC 28601For SaleMLS ID #4405471, Dawn Kilby, Realty Executives of Hickory. Canopy MLS as distributed by MLS GRID
- $585,0005 bd3 ba2.4k sqft6253 Riviera Run Estates Dr, Hickory, NC 28601For SaleMLS ID #4391898, Victoria Lyford, Weichert, Realtors - Team Metro. Canopy MLS as distributed by MLS GRID
- $579,9004 bd4 ba3.2k sqft5700 Crown Ter, Hickory, NC 28601For SaleMLS ID #4389220, Tyler Wilcox, EXP Realty LLC Mooresville. Canopy MLS as distributed by MLS GRID
- $598,0005 bd4 ba3.9k sqft1753 30th Avenue Dr NE, Hickory, NC 28601For SaleMLS ID #4398087, Sarah Stansfield Turner, Coldwell Banker Boyd & Hassell. Canopy MLS as distributed by MLS GRID
- $630,0005 bd4 ba3.3k sqft1718 30th Avenue Pl NE, Hickory, NC 28601For SaleMLS ID #4389524, Gina King, Realty Executives of Hickory. Canopy MLS as distributed by MLS GRID
- $590,0004 bd3 ba3k sqft4051 Pinecrest Dr NE, Hickory, NC 28601For SaleMLS ID #4372469, Kelly Sims, WEICHERT REALTORS-LKN Partners. Canopy MLS as distributed by MLS GRID
- $410,0003 bd2 ba1.9k sqft104 31st Ave NE, Hickory, NC 28601For SaleMLS ID #4400944, Shelby Slobodzinski, COMPASS. Canopy MLS as distributed by MLS GRID
- $684,0004 bd3 ba3.3k sqft3811 Pinecrest Dr NE, Hickory, NC 28601For SaleMLS ID #4368346, Susan Ayers, HomeZu. Canopy MLS as distributed by MLS GRID
- $679,9005 bd3 ba3k sqft909 36th Ave NW, Hickory, NC 28601For SaleMLS ID #4381467, Andi Jack, RE/MAX A-Team. Canopy MLS as distributed by MLS GRID
