Situated along the 2nd hole (Dogwood) of the Sulphur Course in Hickory’s desirable Catawba Springs community, this move-in-ready, thoughtfully updated one-level home offers 4 bedrooms, 3 full bathrooms, and 2,444 square feet of living space on a spacious 0.62-acre lot overlooking the fairway. The functional floor plan features multiple living areas, providing plenty of space for everyday living and entertaining, with all bedrooms conveniently located on the main level. The primary suite includes a walk-in closet and private bathroom with a dual-sink vanity, soaking tub, and separate shower. Step outside and enjoy the covered back porch, brick paver patio, fire pit, and partially fenced backyard surrounded by mature landscaping. A circular driveway provides ample parking and easy access. Located in the established Catawba Springs golf course community, residents can enjoy nearby golf, clubhouse amenities, and walking trails. Just minutes from Lake Hickory, Lake Hickory Country Club’s Springs Clubhouse, shopping, and dining, this property offers a wonderful combination of comfort, space, and convenience in one of NE Hickory’s most desirable communities.
Active
$450,000
4024 Wandering Ln NE, Hickory, NC 28601
4beds
2,444sqft
Single Family Residence
Built in 1976
0.62 Acres Lot
$443,500 Zestimate®
$184/sqft
$8/mo HOA
What's special
Brick paver patioSeparate showerSoaking tubFire pitCovered back porch
- 1 day
- 400
- 36
Zillow last checked:
Listing updated:
Listed by:
Haydee Trejo haydee@nestlewoodrealty.com,
Nestlewood Realty LLC
Source: Canopy MLS as distributed by MLS GRID,MLS#: 4436910
Facts & features
Interior
Bedrooms & bathrooms
- Bedrooms: 4
- Bathrooms: 3
- Full bathrooms: 3
- Main level bedrooms: 4
Heating
- Central
Cooling
- Central Air
Appliances
- Included: Dishwasher, Electric Range, Refrigerator, Washer/Dryer
- Laundry: Common Area, In Bathroom
Features
- Soaking Tub, Open Floorplan
- Flooring: Carpet, Vinyl
- Doors: Pocket Doors
- Has basement: No
Interior area
- Total structure area: 2,444
- Total interior livable area: 2,444 sqft
- Finished area above ground: 2,444
- Finished area below ground: 0
Video & virtual tour
Property
Parking
- Total spaces: 5
- Parking features: Circular Driveway
- Uncovered spaces: 5
Features
- Levels: One
- Stories: 1
- Patio & porch: Covered, Patio, Rear Porch
- Exterior features: Fire Pit
- Fencing: Fenced
- Has view: Yes
- View description: Golf Course
Lot
- Size: 0.62 Acres
Details
- Parcel number: 3735195104420000
- Zoning: R-2
- Special conditions: Standard
Construction
Type & style
- Home type: SingleFamily
- Property subtype: Single Family Residence
Materials
- Brick Full
- Foundation: Slab
Condition
- New construction: No
- Year built: 1976
Utilities & green energy
- Sewer: Public Sewer
- Water: City
Community & HOA
Community
- Features: Clubhouse, Golf, Sidewalks
- Subdivision: Catawba Springs
HOA
- Has HOA: Yes
- HOA fee: $100 annually
Location
- Region: Hickory
Financial & listing details
- Price per square foot: $184/sqft
- Tax assessed value: $321,800
- Annual tax amount: $2,763
- Date on market: 10/22/2026
- Cumulative days on market: 108 days
- Road surface type: Concrete
Estimated market value
$443,500
$421,000 - $466,000
$2,775/mo
Price history
| Date | Event | Price |
|---|---|---|
| 10/22/2026 | Listed for sale | $450,000-5.3%$184/sqft |
Source:  Canopy MLS as distributed by MLS GRID #4436910 Report a problem Canopy MLS as distributed by MLS GRID #4436910 Report a problem | ||
| 10/12/2026 | Listing removed | $475,000$194/sqft |
Source: Canopy MLS as distributed by MLS GRID #4397647 Report a problem | ||
| 9/19/2026 | Price change | $475,000-4.9%$194/sqft |
Source: Canopy MLS as distributed by MLS GRID #4397647 Report a problem | ||
| 8/30/2026 | Price change | $499,7000%$204/sqft |
Source: Canopy MLS as distributed by MLS GRID #4397647 Report a problem | ||
| 7/31/2026 | Price change | $499,900-2.9%$205/sqft |
Source: Canopy MLS as distributed by MLS GRID #4397647 Report a problem | ||
| 6/27/2026 | Listed for sale | $515,000+83.9%$211/sqft |
Source: Canopy MLS as distributed by MLS GRID #4397647 Report a problem | ||
| 12/30/2022 | Sold | $280,000-15.1%$115/sqft |
Source: Canopy MLS as distributed by MLS GRID #3889591 Report a problem | ||
| 12/10/2022 | Contingent | $329,900$135/sqft |
Source: Canopy MLS as distributed by MLS GRID #3889591 Report a problem | ||
| 10/11/2022 | Price change | $329,900-5.5%$135/sqft |
Source: Canopy MLS as distributed by MLS GRID #3889591 Report a problem | ||
| 8/30/2022 | Price change | $349,000-3.1%$143/sqft |
Source: Canopy MLS as distributed by MLS GRID #3889591 Report a problem | ||
| 8/2/2022 | Listed for sale | $360,000$147/sqft |
Source: Canopy MLS as distributed by MLS GRID #3889591 Report a problem | ||
Public tax history
| Year | Property taxes | Tax assessment |
|---|---|---|
| 2025 | $2,763 +0.6% | $321,800 |
| 2024 | $2,747 +6.2% | $321,800 +6.2% |
| 2023 | $2,587 +143.5% | $303,100 +72% |
| 2022 | $1,062 | $176,200 +99.4% |
| 2021 | $1,062 +3.4% | $88,350 |
| 2020 | $1,027 | $88,350 -49.9% |
| 2019 | $1,027 +9.7% | $176,200 +7.7% |
| 2018 | $937 | $163,600 |
| 2017 | $937 -51.8% | -- |
| 2016 | $1,942 | -- |
| 2015 | $1,942 | $163,590 -13.2% |
| 2014 | $1,942 | $188,500 |
| 2013 | $1,942 | -- |
| 2012 | $1,942 | -- |
| 2011 | $1,942 +2.1% | -- |
| 2010 | $1,901 | -- |
| 2009 | $1,901 | -- |
| 2008 | $1,901 | -- |
| 2007 | $1,901 +11.9% | -- |
| 2006 | $1,700 | -- |
| 2005 | -- | -- |
| 2004 | -- | -- |
| 2003 | -- | -- |
| 2002 | -- | -- |
| 2001 | -- | -- |
| 2000 | -- | -- |
Find assessor info on the county website
Monthly payment
Est. payment
Payment breakdown
Explore the cost of this home by adjusting the details. Changes won't be saved.Climate risks
Neighborhood: 28601
Nearby schools
Schools provided by the listing agent
- Elementary: Snow Creek
- Middle: Arndt
- High: St. Stephens
Source: Canopy MLS as distributed by MLS GRID. This data may not be complete. We recommend contacting the local school district to confirm school assignments for this home.


Similar homes
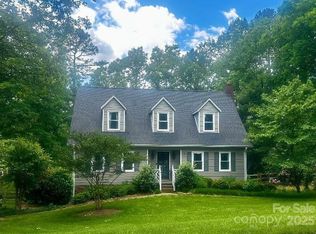
- $449,9004 bd3 ba2.5k sqft2941 8th Street Ct NE, Hickory, NC 28601For Sale

 MLS ID #4405635, Stephanie Hefner, EXP Realty LLC Mooresville. Canopy MLS as distributed by MLS GRID
 - $579,9004 bd3 ba3.3k sqft4131 Wandering Ln NE, Hickory, NC 28601For Sale
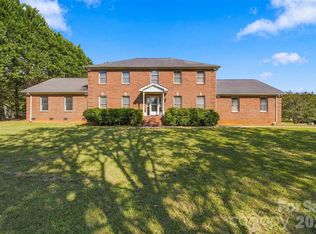 MLS ID #4423823, Chris Gettys, EXP Realty LLC Mooresville. Canopy MLS as distributed by MLS GRID
 - $619,9005 bd4 ba3.6k sqft4858 Elmhurst Dr NE, Hickory, NC 28601For Sale
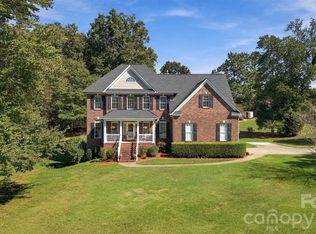 MLS ID #4431634, Chris Spencer, Realty Executives of Hickory. Canopy MLS as distributed by MLS GRID
 - $350,0004 bd3 ba2.2k sqft267 25th Ave NW, Hickory, NC 28601For Sale
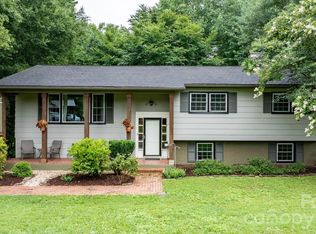 MLS ID #4432088, Michelle King, Weichert, Realtors - Team Metro. Canopy MLS as distributed by MLS GRID
 - $390,0003 bd3 ba2.1k sqft1690 26th St NE, Hickory, NC 28601For SaleMLS ID #4419006, Glynis Giles, Keller Williams Unified. Canopy MLS as distributed by MLS GRID
- $574,0005 bd5 ba3.5k sqft4948 Betty Dr NE, Hickory, NC 28601For SaleMLS ID #4419644, Michelle Galloway, RE/MAX Legendary. Canopy MLS as distributed by MLS GRID
- $389,0003 bd2 ba1.9k sqft104 31st Ave NE, Hickory, NC 28601For SaleMLS ID #4400944, Shelby Slobodzinski, COMPASS. Canopy MLS as distributed by MLS GRID
- $399,0003 bd2 ba1.7k sqft5305 Icard Ridge Rd, Hickory, NC 28601For SaleMLS ID #4388670, Leslie Sullivan, Realty Executives of Hickory. Canopy MLS as distributed by MLS GRID
- $425,0003 bd2 ba1.6k sqft258 Nine Patch Ln, Taylorsville, NC 28681For SaleMLS ID #4423574, Marissa Cooper Winstead, Cooper Southern Properties. Canopy MLS as distributed by MLS GRID
- $549,9004 bd3 ba2.4k sqft6253 Riviera Run Estates Dr, Hickory, NC 28601For SaleMLS ID #4414547, Victoria Lyford, Weichert, Realtors - Team Metro. Canopy MLS as distributed by MLS GRID
- $665,0004 bd3 ba2.8k sqft66 Hawks Rdg, Hickory, NC 28601For SaleMLS ID #4431161, Lois Leonard, Realty Executives of Hickory. Canopy MLS as distributed by MLS GRID
- $375,0003 bd2 ba1.9k sqft2953 2nd Street Ct NW, Hickory, NC 28601For SaleMLS ID #4414067, Amanda Stokes, RE/MAX Legendary. Canopy MLS as distributed by MLS GRID
- $535,0003 bd4 ba2.7k sqft6011 Dockside Dr, Hickory, NC 28601For SaleMLS ID #4419004, Amanda Stokes, RE/MAX Legendary. Canopy MLS as distributed by MLS GRID
- $499,0004 bd3 ba3.1k sqft2210 19th Ave SE, Hickory, NC 28602For SaleMLS ID #4418000, Janee Krauth, Realty Executives of Hickory. Canopy MLS as distributed by MLS GRID
- $565,0004 bd3 ba3.4k sqft1436 20th Avenue Pl NE, Hickory, NC 28601For SaleMLS ID #4391197, Sheila Spencer, Keller Williams South Park. Canopy MLS as distributed by MLS GRID
- $475,0004 bd3 ba2.9k sqft330 S Center St, Taylorsville, NC 28681For SaleMLS ID #4416353, Tabitha Goforth, EXP Realty LLC Mooresville. Canopy MLS as distributed by MLS GRID
- $415,0003 bd3 ba2.3k sqft1688 Buffett Cir, Hickory, NC 28602For SaleMLS ID #4422889, Jay Brown, Jay Brown, Realtors. Canopy MLS as distributed by MLS GRID
- $408,9003 bd2 ba2k sqft55 Wittenburg Springs Dr, Taylorsville, NC 28681For SaleMLS ID #4401869, Hope Rogers, Better Homes and Gardens Real Estate Foothills. Canopy MLS as distributed by MLS GRID
- $475,0004 bd3 ba2.4k sqft1033 12th Avenue Dr NW, Hickory, NC 28601New ConstructionMLS ID #4372272, Robin Hurd, Carolina Realty Solutions. Canopy MLS as distributed by MLS GRID
- $450,0004 bd3 ba3.4k sqft776 Smith Farm Rd, Stony Point, NC 28678For SaleMLS ID #4354009, Chris Gettys, EXP Realty LLC Mooresville. Canopy MLS as distributed by MLS GRID
