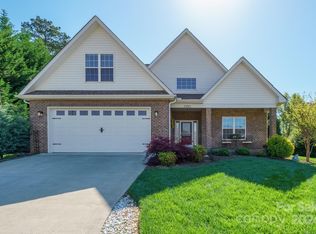
This new construction home is located in the Northwest Hickory Waterstone subdivision. The open floor plan features a large kitchen with gray cabinets, an island, beautiful quartz countertops, and a tile kitchen backsplash. The large master bedroom has a walk-in closet, dual vanities, separate toilet, and tile shower. The house has a pantry and an extra linen closet for storage. The house features 3 bedrooms on the second floor which have large, walk-in closets with a shared double-sink vanity bathroom. All bathrooms have durable tile flooring. The rest of the house features luxury vinyl flooring. The large laundry is situated on the first floor. The living room features a modern, electric fireplace. Great schools systems in the surrounding area. Enjoy this beautiful house with a neighborhood pond.
Active
Price cut: $5K (7/28)
$485,000
1033 12th Avenue Dr NW, Hickory, NC 28601
4beds
2,429sqft
Single Family Residence
Built in 2025
0.22 Acres Lot
$-- Zestimate®
$200/sqft
$33/mo HOA
What's special
Tile showerSeparate toiletNeighborhood pondOpen floor planTile kitchen backsplashLuxury vinyl flooringBeautiful quartz countertops
- 117 days |
- 419 |
- 17 |
Zillow last checked:
Listing updated:
Listed by:
Robin Hurd robin.hurd@crsmail.com,
Carolina Realty Solutions
Source: Canopy MLS as distributed by MLS GRID,MLS#: 4372272
Facts & features
Interior
Bedrooms & bathrooms
- Bedrooms: 4
- Bathrooms: 3
- Full bathrooms: 2
- 1/2 bathrooms: 1
- Main level bedrooms: 1
Primary bedroom
- Level: Main
Bedroom s
- Level: Upper
Bedroom s
- Level: Upper
Bedroom s
- Level: Upper
Bathroom full
- Level: Upper
Bathroom full
- Level: Main
Bathroom half
- Level: Main
Dining room
- Level: Main
Great room
- Level: Main
Kitchen
- Level: Main
Laundry
- Level: Main
Heating
- Electric, Forced Air
Cooling
- Central Air
Appliances
- Included: Dishwasher, Disposal, Electric Range, Electric Water Heater, ENERGY STAR Qualified Refrigerator, Exhaust Fan, Microwave
- Laundry: Laundry Room, Washer Hookup
Features
- Kitchen Island, Open Floorplan, Walk-In Closet(s)
- Flooring: Tile, Vinyl
- Doors: Sliding Doors
- Has basement: No
Interior area
- Total structure area: 2,429
- Total interior livable area: 2,429 sqft
- Finished area above ground: 2,429
- Finished area below ground: 0
Property
Parking
- Total spaces: 2
- Parking features: Attached Garage, Garage Faces Front, Garage on Main Level
- Attached garage spaces: 2
Features
- Levels: One and One Half
- Stories: 1.5
- Patio & porch: Deck
- Has view: Yes
- View description: Water
- Has water view: Yes
- Water view: Water
Lot
- Size: 0.22 Acres
Details
- Parcel number: 3703090579420000
- Zoning: R-3
- Special conditions: Standard
Construction
Type & style
- Home type: SingleFamily
- Architectural style: Transitional
- Property subtype: Single Family Residence
Materials
- Brick Full
- Foundation: Crawl Space
Condition
- New construction: Yes
- Year built: 2025
Utilities & green energy
- Sewer: Public Sewer
- Water: City
Community & HOA
Community
- Features: Pond, Sidewalks, Street Lights
- Security: Carbon Monoxide Detector(s), Smoke Detector(s)
- Subdivision: Waterstone
HOA
- Has HOA: Yes
- HOA fee: $400 annually
Location
- Region: Hickory
Financial & listing details
- Price per square foot: $200/sqft
- Tax assessed value: $27,700
- Annual tax amount: $3,699
- Date on market: 4/22/2026
- Cumulative days on market: 182 days
- Listing terms: Cash,Conventional,FHA,VA Loan
- Road surface type: Concrete, Paved
Estimated market value
Not available
Estimated sales range
Not available
Not available
Price history
| Date | Event | Price |
|---|---|---|
| 7/28/2026 | Price change | $485,000-1%$200/sqft |
Source:  Canopy MLS as distributed by MLS GRID #4372272 Report a problem Canopy MLS as distributed by MLS GRID #4372272 Report a problem | ||
| 4/22/2026 | Listed for sale | $490,000-1%$202/sqft |
Source: Canopy MLS as distributed by MLS GRID #4372272 Report a problem | ||
| 4/17/2026 | Listing removed | $495,000$204/sqft |
Source: Canopy MLS as distributed by MLS GRID #4345492 Report a problem | ||
| 3/30/2026 | Price change | $495,000-1%$204/sqft |
Source: Canopy MLS as distributed by MLS GRID #4345492 Report a problem | ||
| 2/25/2026 | Price change | $499,900-3.9%$206/sqft |
Source: Canopy MLS as distributed by MLS GRID #4345492 Report a problem | ||
| 2/12/2026 | Listed for sale | $520,000+5.1%$214/sqft |
Source: Canopy MLS as distributed by MLS GRID #4345492 Report a problem | ||
| 10/28/2025 | Listing removed | $495,000$204/sqft |
Source: Canopy MLS as distributed by MLS GRID #4274365 Report a problem | ||
| 9/16/2025 | Price change | $495,000-0.6%$204/sqft |
Source: Canopy MLS as distributed by MLS GRID #4274365 Report a problem | ||
| 8/26/2025 | Price change | $498,000-0.2%$205/sqft |
Source: Canopy MLS as distributed by MLS GRID #4274365 Report a problem | ||
| 8/7/2025 | Price change | $499,000-3.9%$205/sqft |
Source: Canopy MLS as distributed by MLS GRID #4274365 Report a problem | ||
| 7/10/2025 | Price change | $519,000-1.1%$214/sqft |
Source: Canopy MLS as distributed by MLS GRID #4274365 Report a problem | ||
| 7/1/2025 | Price change | $524,900-0.4%$216/sqft |
Source: Canopy MLS as distributed by MLS GRID #4274365 Report a problem | ||
| 6/24/2025 | Listed for sale | $526,900-0.4%$217/sqft |
Source: Canopy MLS as distributed by MLS GRID #4274365 Report a problem | ||
| 6/16/2025 | Listing removed | $529,000$218/sqft |
Source: Canopy MLS as distributed by MLS GRID #4211432 Report a problem | ||
| 6/6/2025 | Price change | $529,000-1.9%$218/sqft |
Source: Canopy MLS as distributed by MLS GRID #4211432 Report a problem | ||
| 3/12/2025 | Price change | $539,000-3.6%$222/sqft |
Source: Canopy MLS as distributed by MLS GRID #4211432 Report a problem | ||
| 2/4/2025 | Price change | $559,000-1.9%$230/sqft |
Source: Canopy MLS as distributed by MLS GRID #4211432 Report a problem | ||
| 1/10/2025 | Listed for sale | $569,900+1806%$235/sqft |
Source: Canopy MLS as distributed by MLS GRID #4211432 Report a problem | ||
| 5/13/2020 | Listing removed | $29,900$12/sqft |
Source: Coldwell Banker Boyd & Hassell, Inc., Realtors #3441685 Report a problem | ||
| 9/17/2019 | Listed for sale | $29,900$12/sqft |
Source: Coldwell Banker Boyd & Hassell, Inc., Realtors #3441685 Report a problem | ||
| 4/8/2019 | Listing removed | $29,900$12/sqft |
Source: Coldwell Banker Boyd & Hassell, Inc., Realtors #3441685 Report a problem | ||
| 10/8/2018 | Listed for sale | $29,900+149.2%$12/sqft |
Source: Coldwell Banker Boyd & Hassell, Inc., Realtors #3441685 Report a problem | ||
| 3/17/2015 | Sold | $12,000-20%$5/sqft |
Source: Public Record Report a problem | ||
| 11/30/2013 | Listed for sale | $15,000+36.4%$6/sqft |
Source: Owner Report a problem | ||
| 9/6/2012 | Sold | $11,000$5/sqft |
Source: Public Record Report a problem | ||
Public tax history
| Year | Property taxes | Tax assessment |
|---|---|---|
| 2025 | $3,699 +1464.7% | $430,900 +1455.6% |
| 2024 | $236 | $27,700 |
| 2023 | $236 -12.6% | $27,700 +23.1% |
| 2022 | $271 | $22,500 |
| 2021 | $271 +3.4% | $22,500 |
| 2020 | $262 | $22,500 |
| 2019 | $262 +0.5% | $22,500 -1.3% |
| 2018 | $260 | $22,800 |
| 2017 | $260 -34.5% | -- |
| 2016 | $398 | -- |
| 2015 | $398 | $22,800 |
Find assessor info on the county website
Monthly payment
Est. payment
Payment breakdown
Explore the cost of this home by adjusting the details. Changes won't be saved.Climate risks
Neighborhood: 28601
Nearby schools
GreatSchools rating
- 4/10Viewmont ElementaryGrades: PK-5Distance: 1 mi
- 3/10Grandview MiddleGrades: 6-8Distance: 3.4 mi
- 4/10Hickory HighGrades: PK,9-12Distance: 1.4 mi
Schools provided by the listing agent
- Elementary: Viewmont
- Middle: Northview
- High: Hickory
Source: Canopy MLS as distributed by MLS GRID. This data may not be complete. We recommend contacting the local school district to confirm school assignments for this home.
- $472,3004 bd3 ba2.4k sqft1021 12th Avenue Dr NW, Hickory, NC 28601Off Market

- $510,1004 bd3 ba2.5k sqft1030 12th Avenue Dr NW, Hickory, NC 28601Sold
- $437,7004 bd3 ba2.1k sqft1036 12th Avenue Dr NW, Hickory, NC 28601Off Market

- $484,8004 bd3 ba2.4k sqft1015 12th Avenue Dr NW, Hickory, NC 28601Off Market

- $17,7006,098 sqft1051 12th Avenue Dr NW, Hickory, NC 28601Off Market
- $524,1003 bd2 ba2.4k sqft1024 12th Avenue Dr NW, Hickory, NC 28601Off Market
- $510,0004 bd3 ba2.5k sqft1057 12th Avenue Dr NW, Hickory, NC 28601Sold
- $--1 bd1 ba600 sqft1057 12th Avenue Dr NW #2, Hickory, NC 28601Off Market
A local agent can set up tours, give advice and negotiate with sellers.
A local lender can help you make sure your offer is ready when you are.
Similar homes
- $464,9004 bd3 ba2.5k sqft2941 8th Street Ct NE, Hickory, NC 28601For Sale

 MLS ID #4405635, Stephanie Hefner, EXP Realty LLC Mooresville. Canopy MLS as distributed by MLS GRID
 - $499,0004 bd3 ba2k sqft3906 Wandering Ln NE, Hickory, NC 28601For Sale
 MLS ID #4410839, Lindsey OMara, The Pinnacle Property Group NC. Canopy MLS as distributed by MLS GRID
 - $499,0004 bd3 ba2.7k sqft3869 12th Street Ct NE, Hickory, NC 28601New Construction
 MLS ID #4385840, Kelsie Blevins, Realty Executives of Hickory. Canopy MLS as distributed by MLS GRID
 - $499,9004 bd3 ba2.4k sqft4024 Wandering Ln NE, Hickory, NC 28601For Sale
 MLS ID #4397647, Eric Trejo, Nestlewood Realty, LLC. Canopy MLS as distributed by MLS GRID
 - $525,0005 bd4 ba2.9k sqft1171 37th Avenue Dr NE, Hickory, NC 28601For SaleMLS ID #4399126, Jona Harrell, Berkshire Hathaway HomeServices Blue Ridge REALTORS®. Canopy MLS as distributed by MLS GRID
- $449,9993 bd2 ba1.9k sqft4903 Rio De Luna None, Hickory, NC 28601For SaleMLS ID #4367865, Kelsie Blevins, Realty Executives of Hickory. Canopy MLS as distributed by MLS GRID
- $525,0005 bd3 ba3k sqft1210 39th Ave NE, Hickory, NC 28601For SaleMLS ID #4395071, Romei Smitherman, The Heirloom Group, Inc.. Canopy MLS as distributed by MLS GRID
- $425,0004 bd4 ba2.4k sqft4857 32nd Street Ln NE, Hickory, NC 28601For SaleMLS ID #4409274, Aaris Biddix, Keller Williams High Country. Canopy MLS as distributed by MLS GRID
- $590,0004 bd3 ba3.4k sqft1436 20th Avenue Pl NE, Hickory, NC 28601For SaleMLS ID #4391197, Sheila Spencer, Keller Williams South Park. Canopy MLS as distributed by MLS GRID
- $395,0003 bd2 ba1.6k sqft544 30th Ave NW, Hickory, NC 28601For SaleMLS ID #4397229, Hannah Fox, The Pinnacle Property Group NC. Canopy MLS as distributed by MLS GRID
- $485,0003 bd2 ba2.3k sqft4305 Cottingham Dr, Hickory, NC 28602For SaleMLS ID #4395524, Debby Bullock-Benfield, Weichert, Realtors - Team Metro. Canopy MLS as distributed by MLS GRID
- $259,9003 bd2 ba1.2k sqft620 10th Street Blvd NW, Hickory, NC 28601For SaleMLS ID #4406989, April B Hewitt, Keller Williams Advantage. Canopy MLS as distributed by MLS GRID
- $259,9004 bd3 ba1.7k sqft242 8th Avenue Dr SW, Hickory, NC 28602For SaleMLS ID #4413707, Steven Mora, Realty Executives of Hickory. Canopy MLS as distributed by MLS GRID
- $337,5004 bd3 ba2.2k sqft1414 5th Street Dr NE, Hickory, NC 28601For SaleMLS ID #4395727, Karen Montgomery, Kendall Real Estate. Canopy MLS as distributed by MLS GRID
- $551,9004 bd3 ba2k sqft1917 Skyfall Ln, Hickory, NC 28602New ConstructionMLS ID #4390976, Joan Everett, The Joan Killian Everett Company, LLC. Canopy MLS as distributed by MLS GRID
- $594,0004 bd3 ba2.7k sqft1776 Whitewater Ct, Hickory, NC 28602For SaleMLS ID #4400743, Jay Brown, Jay Brown, Realtors. Canopy MLS as distributed by MLS GRID
- $419,9003 bd2 ba2.4k sqft5395 Stonegate Farm Dr, Granite Falls, NC 28630For SaleMLS ID #4409927, Jordan Miller, Pine Tree Properties LLC. Canopy MLS as distributed by MLS GRID
- $559,9003 bd4 ba2.5k sqft7015 Waterfront Pl, Granite Falls, NC 28630For SaleMLS ID #4393135, Angie Hodges, eXp Realty, LLC. Canopy MLS as distributed by MLS GRID
- $529,9004 bd4 ba2.4k sqft1110 Mayfield Cir NW, Conover, NC 28613For SaleMLS ID #4393654, Jennifer Martin, Weichert, Realtors - Team Metro. Canopy MLS as distributed by MLS GRID
- $599,9003 bd3 ba2.1k sqft1265 Misty Ln, Hickory, NC 28601New ConstructionMLS ID #4395922, Sandi Dingler, RE/MAX Legendary. Canopy MLS as distributed by MLS GRID
