If you’ve been looking for a home with plenty of space, a great location, and all the things that make everyday living easier, take a look at 1110 Mayfield Circle. Now offered at $525,000, this full-brick home gives you approximately 2,500 square feet with 3 bedrooms plus a flexible space that could easily become a 4th bedroom, home office, playroom, or whatever works for you. Inside, you’ll find a home that feels comfortable and move-in ready, with hardwood floors, fresh paint, new carpet, granite countertops, generous closets, and plenty of room to spread out. And don’t overlook the oversized two-car garage as there’s actually room for your cars AND the things that usually end up taking over the garage! One of the best things about this home may be the location. You’re tucked into an established area while still being incredibly convenient to I-40, Hickory, Newton, shopping, restaurants, and everything you need day to day.
At list price, there is a lot of house here for the money. If you’ve scrolled past this one before, it may be time to take another look. It might surprise you! Plus seller is offering 5k credit toward buyer closing cost. Seller will consider all reasonable offers.
Active
Price cut: $4.9K (9/4)
$525,000
1110 Mayfield Cir NW, Conover, NC 28613
4beds
2,475sqft
Single Family Residence
Built in 2006
0.38 Acres Lot
$517,500 Zestimate®
$212/sqft
$-- HOA
What's special
Hardwood floorsFresh paintFull-brick homeOversized two-car garageGranite countertopsGenerous closetsNew carpet
- 124 days
- 389
- 42
Zillow last checked:
Listing updated:
Listed by:
Jennifer Martin jenni@teammetro.net,
Weichert, Realtors - Team Metro
Source: Canopy MLS as distributed by MLS GRID,MLS#: 4393654
Facts & features
Interior
Bedrooms & bathrooms
- Bedrooms: 4
- Bathrooms: 4
- Full bathrooms: 2
- 1/2 bathrooms: 2
- Main level bedrooms: 1
Primary bedroom
- Level: Main
Bedroom s
- Level: Upper
Bedroom s
- Level: Upper
Bathroom full
- Level: Main
Bathroom full
- Level: Upper
Other
- Level: Upper
Breakfast
- Level: Main
Dining room
- Level: Main
Kitchen
- Level: Main
Laundry
- Level: Main
Living room
- Level: Main
Office
- Level: Main
Heating
- Forced Air
Cooling
- Central Air
Appliances
- Included: Dishwasher, Electric Cooktop, Electric Oven, Microwave, Refrigerator
- Laundry: Laundry Room
Features
- Has basement: No
- Fireplace features: Family Room, Gas
Interior area
- Total structure area: 2,475
- Total interior livable area: 2,475 sqft
- Finished area above ground: 2,475
- Finished area below ground: 0
Property
Parking
- Total spaces: 2
- Parking features: Attached Garage, Garage on Main Level
- Attached garage spaces: 2
Features
- Levels: Two
- Stories: 2
- Patio & porch: Deck, Front Porch
- Waterfront features: None
Lot
- Size: 0.38 Acres
- Features: Private
Details
- Parcel number: 374209168602
- Zoning: NR
- Special conditions: Standard
Construction
Type & style
- Home type: SingleFamily
- Property subtype: Single Family Residence
Materials
- Brick Full, Brick Partial
- Foundation: Crawl Space
- Roof: Composition
Condition
- New construction: No
- Year built: 2006
Utilities & green energy
- Sewer: Public Sewer
- Water: City
Community & HOA
Community
- Subdivision: Mayfield Meadows
Location
- Region: Conover
Financial & listing details
- Price per square foot: $212/sqft
- Tax assessed value: $457,500
- Annual tax amount: $3,630
- Date on market: 6/19/2026
- Cumulative days on market: 124 days
- Road surface type: Concrete, Paved
Estimated market value
$517,500
$492,000 - $543,000
$2,297/mo
Price history
| Date | Event | Price |
|---|---|---|
| 9/4/2026 | Price change | $525,000-0.9%$212/sqft |
Source:  Canopy MLS as distributed by MLS GRID #4393654 Report a problem Canopy MLS as distributed by MLS GRID #4393654 Report a problem | ||
| 8/5/2026 | Price change | $529,900-1.9%$214/sqft |
Source: Canopy MLS as distributed by MLS GRID #4393654 Report a problem | ||
| 6/19/2026 | Listed for sale | $539,900+1170.4%$218/sqft |
Source: Canopy MLS as distributed by MLS GRID #4393654 Report a problem | ||
| 8/31/2006 | Sold | $42,500$17/sqft |
Source: Public Record Report a problem | ||
Public tax history
| Year | Property taxes | Tax assessment |
|---|---|---|
| 2025 | $3,630 | $457,500 |
| 2024 | $3,630 | $457,500 |
| 2023 | $3,630 +4.2% | $457,500 +41.2% |
| 2022 | $3,483 | $324,000 |
| 2021 | $3,483 | $324,000 |
| 2020 | $3,483 | $324,000 |
| 2019 | $3,483 +6.5% | $324,000 +6.5% |
| 2018 | $3,269 +2.9% | $304,100 |
| 2017 | $3,178 +13% | -- |
| 2016 | $2,811 | -- |
| 2015 | $2,811 | $304,130 +0.6% |
| 2014 | $2,811 | $302,300 |
| 2013 | $2,811 | -- |
| 2012 | $2,811 | -- |
| 2011 | $2,811 -0.3% | -- |
| 2010 | $2,821 | -- |
| 2009 | $2,821 | -- |
| 2008 | $2,821 | -- |
Find assessor info on the county website
Monthly payment
Est. payment
Payment breakdown
Explore the cost of this home by adjusting the details. Changes won't be saved.Climate risks
Neighborhood: 28613
Nearby schools
Schools provided by the listing agent
- Elementary: Shuford
- Middle: Newton Conover
- High: Newton Conover
Source: Canopy MLS as distributed by MLS GRID. This data may not be complete. We recommend contacting the local school district to confirm school assignments for this home.
Similar homes
- $384,0003 bd2 ba1.9k sqft908 13th St NW, Conover, NC 28613For Sale

 MLS ID #4411974, Anthony Lawing, Lawing Real Estate. Canopy MLS as distributed by MLS GRID
 - $649,9004 bd3 ba2.8k sqft1216 Fox Chase Dr, Newton, NC 28658For Sale
 MLS ID #4434501, Candace Tait, The Joan Killian Everett Company, LLC. Canopy MLS as distributed by MLS GRID
 - $699,9004 bd3 ba3k sqft2488 Birdie Ln NE, Conover, NC 28613For Sale
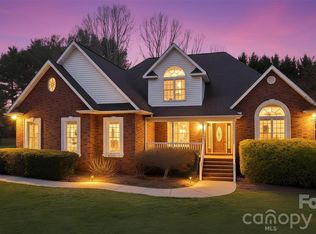 MLS ID #4188247, Andi Jack, RE/MAX A-Team. Canopy MLS as distributed by MLS GRID
 - $474,9003 bd3 ba2.5k sqft3823 Rock Bridge Dr NE, Conover, NC 28613For Sale
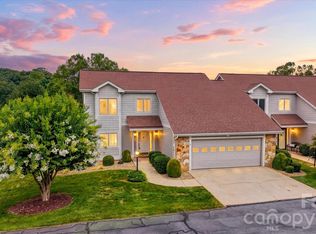 MLS ID #4417507, Shelly Sebastian, COMPASS. Canopy MLS as distributed by MLS GRID
 - $579,9004 bd3 ba3.3k sqft4131 Wandering Ln NE, Hickory, NC 28601For SaleMLS ID #4423823, Chris Gettys, EXP Realty LLC Mooresville. Canopy MLS as distributed by MLS GRID
- $354,9003 bd3 ba1.6k sqft1544 Farmington Hills Dr, Conover, NC 28613For SaleMLS ID #4405042, Candi Hollar, EXP Realty LLC Mooresville. Canopy MLS as distributed by MLS GRID
- $565,0004 bd3 ba3.4k sqft1436 20th Avenue Pl NE, Hickory, NC 28601For SaleMLS ID #4391197, Sheila Spencer, Keller Williams South Park. Canopy MLS as distributed by MLS GRID
- $549,9004 bd3 ba2.4k sqft6253 Riviera Run Estates Dr, Hickory, NC 28601For SaleMLS ID #4414547, Victoria Lyford, Weichert, Realtors - Team Metro. Canopy MLS as distributed by MLS GRID
- $574,0005 bd5 ba3.5k sqft4948 Betty Dr NE, Hickory, NC 28601For SaleMLS ID #4419644, Michelle Galloway, RE/MAX Legendary. Canopy MLS as distributed by MLS GRID
- $590,0004 bd3 ba3k sqft4051 Pinecrest Dr NE, Hickory, NC 28601For SaleMLS ID #4372469, Kelly Sims, WEICHERT REALTORS-LKN Partners. Canopy MLS as distributed by MLS GRID
- $535,0003 bd4 ba2.7k sqft6011 Dockside Dr, Hickory, NC 28601For SaleMLS ID #4419004, Amanda Stokes, RE/MAX Legendary. Canopy MLS as distributed by MLS GRID
- $619,9005 bd4 ba3.6k sqft4858 Elmhurst Dr NE, Hickory, NC 28601For SaleMLS ID #4431634, Chris Spencer, Realty Executives of Hickory. Canopy MLS as distributed by MLS GRID
- $539,0003 bd4 ba2.5k sqft7015 Waterfront Pl, Granite Falls, NC 28630For SaleMLS ID #4393135, Angie Hodges, eXp Realty, LLC. Canopy MLS as distributed by MLS GRID
- $449,9004 bd3 ba2.5k sqft2941 8th Street Ct NE, Hickory, NC 28601For SaleMLS ID #4405635, Stephanie Hefner, EXP Realty LLC Mooresville. Canopy MLS as distributed by MLS GRID
- $574,9994 bd3 ba2.5k sqft3724 Anderson Mountain Rd, Maiden, NC 28650For SaleMLS ID #4398584, Lesa Lowman, Real Estate at South Square, LLC. Canopy MLS as distributed by MLS GRID
- $579,9004 bd2 ba2.8k sqft294 Gilbert Rd, Statesville, NC 28677For SaleMLS ID #4426457, David Uibel, Realty One Group Revolution. Canopy MLS as distributed by MLS GRID
- $485,0003 bd2 ba2.3k sqft4305 Cottingham Dr, Hickory, NC 28602For SaleMLS ID #4395524, Debby Bullock-Benfield, Weichert, Realtors - Team Metro. Canopy MLS as distributed by MLS GRID
- $449,9903 bd2 ba2.3k sqft1085 Merrywood Dr, Newton, NC 28658For SaleMLS ID #4424263, Melissa Polce, Coldwell Banker Realty. Canopy MLS as distributed by MLS GRID
- $480,0003 bd3 ba2.2k sqft171 Pleasant Dr, Statesville, NC 28677For SaleMLS ID #4431755, Brenda Priddy, Lake Norman Realty, Inc.. Canopy MLS as distributed by MLS GRID
