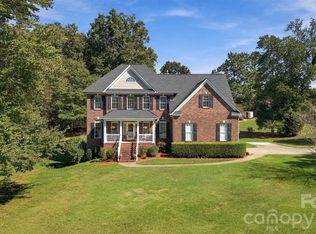
Exceptional space and character await in this stately 4-bedroom, 2.5-bath brick home. Beautiful wood floors flow through the main living areas, while fireplaces in both the family room and recreation room create warm, inviting spaces for gathering. The kitchen features granite countertops, a decorative tile backsplash, abundant cabinetry, stainless-steel appliances, an apron-front sink, and a pantry. A separate dining room provides the perfect setting for meals and special occasions. Upstairs offers four bedrooms, a versatile bonus room, and a large laundry room conveniently located near the bedrooms. The primary suite includes a beautifully remodeled bath with a spacious tiled shower. One of the home’s most impressive features is the light-filled sunroom, showcasing a soaring tongue-and-groove wood ceiling, exposed beams, tile flooring, and walls of windows overlooking the backyard. Enjoy the outdoors from the large rear deck or expansive lawn. The remarkable five-car garage provides exceptional space for vehicles, hobbies, or a workshop, while the large unfinished room above offers excellent potential for additional living space.
Active
Price cut: $10K (9/22)
$579,900
4131 Wandering Ln NE, Hickory, NC 28601
4beds
3,352sqft
Single Family Residence
Built in 1993
0.53 Acres Lot
$-- Zestimate®
$173/sqft
$8/mo HOA
What's special
Large rear deckVersatile bonus roomSoaring tongue-and-groove wood ceilingLight-filled sunroomBeautiful wood floorsSpacious tiled showerRemarkable five-car garage
- 44 days
- 327
- 27
Zillow last checked:
Listing updated:
Listed by:
Chris Gettys chris.gettys@gmail.com,
EXP Realty LLC Mooresville
Source: Canopy MLS as distributed by MLS GRID,MLS#: 4423823
Facts & features
Interior
Bedrooms & bathrooms
- Bedrooms: 4
- Bathrooms: 3
- Full bathrooms: 2
- 1/2 bathrooms: 1
Primary bedroom
- Level: Upper
Bedroom s
- Level: Upper
Bedroom s
- Level: Upper
Bedroom s
- Level: Upper
Bedroom s
- Level: Upper
Bathroom full
- Level: Upper
Bathroom full
- Level: Upper
Bathroom half
- Level: Main
Bonus room
- Level: Upper
Breakfast
- Level: Main
Dining room
- Level: Main
Family room
- Level: Main
Kitchen
- Level: Main
Laundry
- Level: Upper
Living room
- Level: Main
Recreation room
- Level: Main
Sunroom
- Level: Main
Heating
- Heat Pump
Cooling
- Heat Pump
Appliances
- Included: Dishwasher, Electric Range, Microwave, Refrigerator
- Laundry: Laundry Room, Upper Level
Features
- Pantry, Storage
- Flooring: Laminate, Tile, Wood
- Has basement: No
- Fireplace features: Family Room, Recreation Room
Interior area
- Total structure area: 3,352
- Total interior livable area: 3,352 sqft
- Finished area above ground: 3,352
- Finished area below ground: 0
Property
Parking
- Total spaces: 5
- Parking features: Attached Garage, Garage Faces Side, Garage on Main Level
- Attached garage spaces: 5
Features
- Levels: One and One Half
- Stories: 1.5
- Patio & porch: Deck, Front Porch
- Fencing: Back Yard,Fenced
- Waterfront features: None
Lot
- Size: 0.53 Acres
- Features: Corner Lot, Cul-De-Sac, Sloped
Details
- Additional structures: Outbuilding
- Parcel number: 3735195044410000
- Zoning: R-2
- Special conditions: Standard
- Horse amenities: None
Construction
Type & style
- Home type: SingleFamily
- Property subtype: Single Family Residence
Materials
- Brick Full, Vinyl
- Foundation: Crawl Space
- Roof: Fiberglass
Condition
- New construction: No
- Year built: 1993
Utilities & green energy
- Sewer: Public Sewer
- Water: City
Community & HOA
Community
- Subdivision: Catawba Springs
HOA
- Has HOA: Yes
- HOA fee: $100 annually
Location
- Region: Hickory
Financial & listing details
- Price per square foot: $173/sqft
- Tax assessed value: $473,400
- Annual tax amount: $4,064
- Date on market: 9/11/2026
- Cumulative days on market: 44 days
- Listing terms: Cash,Conventional,FHA,VA Loan
- Road surface type: Concrete, Paved
Estimated market value
Not available
Estimated sales range
Not available
Not available
Price history
| Date | Event | Price |
|---|---|---|
| 9/22/2026 | Price change | $579,900-1.7%$173/sqft |
Source:  Canopy MLS as distributed by MLS GRID #4423823 Report a problem Canopy MLS as distributed by MLS GRID #4423823 Report a problem | ||
| 9/11/2026 | Listed for sale | $589,900+883.2%$176/sqft |
Source: Canopy MLS as distributed by MLS GRID #4423823 Report a problem | ||
| 8/25/2005 | Sold | $60,000$18/sqft |
Source: Public Record Report a problem | ||
Public tax history
| Year | Property taxes | Tax assessment |
|---|---|---|
| 2025 | $4,064 +0.6% | $473,400 |
| 2024 | $4,040 | $473,400 |
| 2023 | $4,040 -6.8% | $473,400 +31.3% |
| 2022 | $4,336 | $360,600 |
| 2021 | $4,336 +3.4% | $360,600 |
| 2020 | $4,192 | $360,600 |
| 2019 | $4,192 +17.8% | $360,600 +15.7% |
| 2018 | $3,558 | $311,700 |
| 2017 | $3,558 +17.6% | -- |
| 2016 | $3,026 | -- |
| 2015 | $3,026 -9.7% | $311,710 -4.2% |
| 2014 | $3,352 +10.8% | $325,400 |
| 2013 | $3,026 | -- |
| 2012 | $3,026 | -- |
| 2011 | $3,026 -6.8% | -- |
| 2010 | $3,246 | -- |
| 2009 | $3,246 | -- |
| 2008 | $3,246 | -- |
| 2007 | $3,246 +9.7% | -- |
| 2006 | $2,959 | -- |
| 2005 | -- | -- |
| 2004 | -- | -- |
| 2003 | -- | -- |
| 2001 | -- | -- |
| 2000 | -- | -- |
Find assessor info on the county website
Monthly payment
Est. payment
Payment breakdown
Explore the cost of this home by adjusting the details. Changes won't be saved.Climate risks
Neighborhood: 28601
Nearby schools
Schools provided by the listing agent
- Elementary: Snow Creek
- Middle: Arndt
- High: St. Stephens
Source: Canopy MLS as distributed by MLS GRID. This data may not be complete. We recommend contacting the local school district to confirm school assignments for this home.
Similar homes
- $619,9005 bd4 ba3.6k sqft4858 Elmhurst Dr NE, Hickory, NC 28601For Sale
 MLS ID #4431634, Chris Spencer, Realty Executives of Hickory. Canopy MLS as distributed by MLS GRID
 - $549,9995 bd5 ba3.5k sqft4948 Betty Dr NE, Hickory, NC 28601For Sale
 MLS ID #4419644, Michelle Galloway, RE/MAX Legendary. Canopy MLS as distributed by MLS GRID
 - $629,9004 bd5 ba3.8k sqft354 41st Avenue Pl NW, Hickory, NC 28601For Sale
 MLS ID #4431563, Joan Everett, The Joan Killian Everett Company, LLC. Canopy MLS as distributed by MLS GRID
 - $565,0004 bd3 ba3.4k sqft1436 20th Avenue Pl NE, Hickory, NC 28601For Sale
 MLS ID #4391197, Sheila Spencer, Keller Williams South Park. Canopy MLS as distributed by MLS GRID
 - $549,9004 bd3 ba2.4k sqft6253 Riviera Run Estates Dr, Hickory, NC 28601For SaleMLS ID #4414547, Victoria Lyford, Weichert, Realtors - Team Metro. Canopy MLS as distributed by MLS GRID
- $589,0005 bd4 ba3.9k sqft1753 30th Avenue Dr NE, Hickory, NC 28601For SaleMLS ID #4398087, Sarah Stansfield Turner, Coldwell Banker Boyd & Hassell. Canopy MLS as distributed by MLS GRID
- $419,0004 bd3 ba2k sqft5976 Gold Creek Estate Dr, Hickory, NC 28601For SaleMLS ID #4425606, Tiffany Ramirez, Realty Executives of Hickory. Canopy MLS as distributed by MLS GRID
- $449,9004 bd3 ba2.5k sqft2941 8th Street Ct NE, Hickory, NC 28601For SaleMLS ID #4405635, Stephanie Hefner, EXP Realty LLC Mooresville. Canopy MLS as distributed by MLS GRID
- $535,0003 bd4 ba2.7k sqft6011 Dockside Dr, Hickory, NC 28601For SaleMLS ID #4419004, Amanda Stokes, RE/MAX Legendary. Canopy MLS as distributed by MLS GRID
- $659,0003 bd5 ba4.3k sqft250 36th Ave NW, Hickory, NC 28601For SaleMLS ID #4413702, Erin Hunt, Better Homes and Gardens Real Estate Foothills. Canopy MLS as distributed by MLS GRID
- $749,9004 bd5 ba3.8k sqft1515 8th St NW, Hickory, NC 28601For SaleMLS ID #4419363, Robin Creel, Coldwell Banker Boyd & Hassell. Canopy MLS as distributed by MLS GRID
- $675,0004 bd3 ba3.3k sqft381 Lake Forest Dr, Taylorsville, NC 28681For SaleMLS ID #4383134, Kay Loftin, Coldwell Banker Boyd & Hassell. Canopy MLS as distributed by MLS GRID
- $499,0004 bd3 ba3.1k sqft2210 19th Ave SE, Hickory, NC 28602For SaleMLS ID #4418000, Janee Krauth, Realty Executives of Hickory. Canopy MLS as distributed by MLS GRID
- $649,9004 bd3 ba2.8k sqft1216 Fox Chase Dr, Newton, NC 28658For SaleMLS ID #4434501, Candace Tait, The Joan Killian Everett Company, LLC. Canopy MLS as distributed by MLS GRID
- $339,9003 bd2 ba1.7k sqft3328 Sulphur Springs Rd NE, Hickory, NC 28601For SaleMLS ID #4428036, Hannah Fox, The Pinnacle Property Group NC. Canopy MLS as distributed by MLS GRID
- $390,0003 bd3 ba2.1k sqft1690 26th St NE, Hickory, NC 28601For SaleMLS ID #4419006, Glynis Giles, Keller Williams Unified. Canopy MLS as distributed by MLS GRID
- $350,0004 bd3 ba2.2k sqft267 25th Ave NW, Hickory, NC 28601For SaleMLS ID #4432088, Michelle King, Weichert, Realtors - Team Metro. Canopy MLS as distributed by MLS GRID
- $799,9004 bd6 ba4.5k sqft555 19th Avenue Ln NW, Hickory, NC 28601For SaleMLS ID #4423464, Kim Smith, Weichert, Realtors - Team Metro. Canopy MLS as distributed by MLS GRID
- $294,0003 bd3 ba2k sqft4036 Elizabeth St, Hickory, NC 28601For SaleMLS ID #4423673, Nakia Walker, Opendoor Brokerage LLC. Canopy MLS as distributed by MLS GRID
- $594,0004 bd3 ba2.7k sqft1776 Whitewater Ct, Hickory, NC 28602For SaleMLS ID #4400743, Jay Brown, Jay Brown, Realtors. Canopy MLS as distributed by MLS GRID
