Welcome to refined living at 3823 Rock Bridge Dr NE, a stunning luxury townhome nestled within the prestigious Rock Barn Country Club community. This residence offers an effortless blend of sophistication and comfort, providing access to a lifestyle defined by world-class amenities—including the renowned spa, championship tennis courts, shimmering pools, and multiple fine dining options at the clubhouse.
Inside, the home radiates elegance, but it’s the unexpected, versatile square footage that truly sets this property apart. Previously utilized to house a sophisticated private collection, this expansive finished area offers incredible flexibility. Whether you envision an impressive gallery to showcase your own collectibles, a massive climate-controlled storage suite, or the ultimate primary walk-in closet of your dreams, this space adapts to your unique lifestyle.
Every corner of this home reflects a commitment to quality, offering a seamless transition between high-end entertaining and quiet relaxation. Experience the best of Conover living in a home that provides both the luxury you expect and the rare, functional space you’ve been searching for.
Active
Price cut: $14.1K (10/17)
$474,900
3823 Rock Bridge Dr NE, Conover, NC 28613
3beds
2,514sqft
Townhouse
Built in 1994
0.06 Acres Lot
$464,300 Zestimate®
$189/sqft
$343/mo HOA
What's special
Expansive finished areaStunning luxury townhomeMassive climate-controlled storage suiteUltimate primary walk-in closet
- 58 days
- 197
- 13
Zillow last checked:
Listing updated:
Listed by:
Shelly Sebastian shelly.sebastian@compass.com,
COMPASS,
Richard Sebastian,
COMPASS
Source: Canopy MLS as distributed by MLS GRID,MLS#: 4417507
Facts & features
Interior
Bedrooms & bathrooms
- Bedrooms: 3
- Bathrooms: 3
- Full bathrooms: 2
- 1/2 bathrooms: 1
- Main level bedrooms: 1
Primary bedroom
- Features: Attic Other, Cathedral Ceiling(s), Open Floorplan, Storage, Walk-In Closet(s)
- Level: Main
Heating
- Heat Pump
Cooling
- Heat Pump
Appliances
- Included: Convection Oven, Dishwasher, Disposal, Double Oven, Electric Cooktop, Exhaust Fan, Microwave, Refrigerator with Ice Maker
- Laundry: Mud Room, Laundry Room
Features
- Has basement: No
Interior area
- Total structure area: 2,514
- Total interior livable area: 2,514 sqft
- Finished area above ground: 2,514
- Finished area below ground: 0
Property
Parking
- Total spaces: 2
- Parking features: Attached Garage, Garage on Main Level
- Attached garage spaces: 2
Features
- Levels: Two
- Stories: 2
- Entry location: Main
- Exterior features: Lawn Maintenance, Tennis Court(s)
Lot
- Size: 0.06 Acres
- Features: Cleared, Level, On Golf Course, Wooded, Views
Details
- Parcel number: 375303300448
- Zoning: PD-overlay WP-O
- Special conditions: Estate,None
Construction
Type & style
- Home type: Townhouse
- Property subtype: Townhouse
Materials
- Hardboard Siding
- Foundation: Crawl Space
Condition
- New construction: No
- Year built: 1994
Utilities & green energy
- Sewer: Public Sewer, County Sewer
- Water: City
- Utilities for property: Cable Available, Cable Connected, Electricity Connected
Community & HOA
Community
- Subdivision: Rock Barn
HOA
- Has HOA: Yes
- HOA fee: $899 quarterly
- HOA name: Cedar Management Group
- Second HOA fee: $520 annually
- Second HOA name: Rock Barn TH
Location
- Region: Conover
Financial & listing details
- Price per square foot: $189/sqft
- Tax assessed value: $358,900
- Date on market: 8/23/2026
- Cumulative days on market: 58 days
- Listing terms: Cash,Conventional,Exchange,FHA,VA Loan
- Electric utility on property: Yes
- Road surface type: Asphalt, Paved
Estimated market value
$464,300
$441,000 - $488,000
$2,163/mo
Price history
| Date | Event | Price |
|---|---|---|
| 10/17/2026 | Price change | $474,900-2.9%$189/sqft |
Source:  Canopy MLS as distributed by MLS GRID #4417507 Report a problem Canopy MLS as distributed by MLS GRID #4417507 Report a problem | ||
| 8/23/2026 | Listed for sale | $489,000$195/sqft |
Source: Canopy MLS as distributed by MLS GRID #4417507 Report a problem | ||
Public tax history
| Year | Property taxes | Tax assessment |
|---|---|---|
| 2025 | -- | $358,900 |
| 2024 | $1,833 +4% | $358,900 |
| 2023 | $1,762 +0.5% | $358,900 +44.3% |
| 2022 | $1,753 +2.9% | $248,700 |
| 2021 | $1,704 | $248,700 |
| 2020 | $1,704 +3% | $248,700 |
| 2019 | $1,654 -13.4% | $248,700 -13.4% |
| 2018 | $1,910 +1.5% | $287,200 |
| 2017 | $1,881 +13.4% | -- |
| 2016 | $1,658 | -- |
| 2015 | $1,658 | $287,220 +3.9% |
| 2014 | $1,658 | $276,400 |
| 2013 | $1,658 | -- |
| 2012 | $1,658 | -- |
| 2011 | $1,658 +20.1% | -- |
| 2010 | $1,381 | -- |
| 2009 | $1,381 | -- |
| 2008 | $1,381 | -- |
| 2007 | $1,381 +8.4% | -- |
| 2006 | $1,275 | -- |
| 2005 | -- | -- |
| 2004 | -- | -- |
| 2003 | -- | -- |
| 2002 | -- | -- |
| 2001 | -- | -- |
| 2000 | -- | -- |
Find assessor info on the county website
Monthly payment
Est. payment
Payment breakdown
Explore the cost of this home by adjusting the details. Changes won't be saved.Climate risks
Neighborhood: 28613
Nearby schools
Schools provided by the listing agent
- Elementary: Shuford
- Middle: Newton Conover
- High: Newton Conover
Source: Canopy MLS as distributed by MLS GRID. This data may not be complete. We recommend contacting the local school district to confirm school assignments for this home.
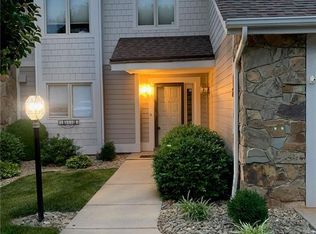
Similar homes
- $525,0004 bd4 ba2.4k sqft1110 Mayfield Cir NW, Conover, NC 28613For Sale
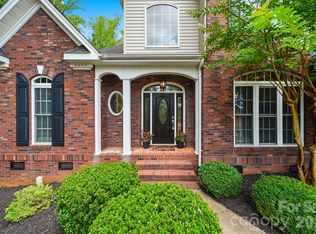
 MLS ID #4393654, Jennifer Martin, Weichert, Realtors - Team Metro. Canopy MLS as distributed by MLS GRID
 - $699,9004 bd3 ba3k sqft2488 Birdie Ln NE, Conover, NC 28613For Sale
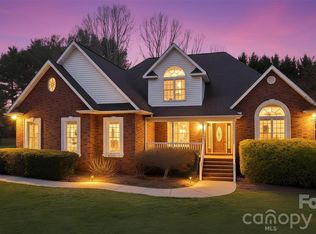 MLS ID #4188247, Andi Jack, RE/MAX A-Team. Canopy MLS as distributed by MLS GRID
 - $298,0003 bd3 ba2.1k sqft2661 Tiffany St, Conover, NC 28613For Sale
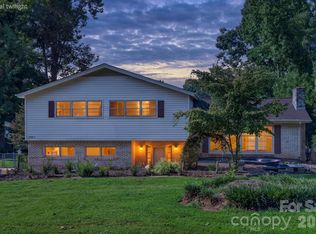 MLS ID #4414689, Sarah Watson, Harper Realty. Canopy MLS as distributed by MLS GRID
 - $299,9003 bd3 ba1.2k sqft3105 Kay St, Conover, NC 28613For Sale
 MLS ID #4403288, Renee Cook Drum, Weichert, Realtors - Team Metro. Canopy MLS as distributed by MLS GRID
 - $480,0003 bd3 ba2.2k sqft171 Pleasant Dr, Statesville, NC 28677For SaleMLS ID #4431755, Brenda Priddy, Lake Norman Realty, Inc.. Canopy MLS as distributed by MLS GRID
- $287,0003 bd2 ba1.3k sqft4917 Pond Ct, Conover, NC 28613For SaleMLS ID #4424441, Cindy Quick, EXP Realty LLC Mooresville. Canopy MLS as distributed by MLS GRID
- $339,9993 bd2 ba1.8k sqft4273 Springs Rd, Conover, NC 28613For SaleMLS ID #4424417, Amanda Stokes, RE/MAX Legendary. Canopy MLS as distributed by MLS GRID
- $474,5003 bd2 ba2k sqft107 Shawnee Trl, Maiden, NC 28650For SaleMLS ID #4416945, Leah Bumgarner, Hartness Hometown Properties. Canopy MLS as distributed by MLS GRID
- $369,9003 bd2 ba1.6k sqft2923 Dogwood Dr, Claremont, NC 28610For SaleMLS ID #4418731, Teresa Hensley, Realty Executives of Hickory. Canopy MLS as distributed by MLS GRID
- $449,9903 bd2 ba2.3k sqft1085 Merrywood Dr, Newton, NC 28658For SaleMLS ID #4424263, Melissa Polce, Coldwell Banker Realty. Canopy MLS as distributed by MLS GRID
- $475,0004 bd3 ba2.9k sqft330 S Center St, Taylorsville, NC 28681For SaleMLS ID #4416353, Tabitha Goforth, EXP Realty LLC Mooresville. Canopy MLS as distributed by MLS GRID
- $499,0004 bd3 ba3.1k sqft2210 19th Ave SE, Hickory, NC 28602For SaleMLS ID #4418000, Janee Krauth, Realty Executives of Hickory. Canopy MLS as distributed by MLS GRID
- $325,0003 bd2 ba1.4k sqft1590 Mayfair Dr, Conover, NC 28613For SaleMLS ID #4394287, Biddy Nichols, Walker Real Estate Services LLC. Canopy MLS as distributed by MLS GRID
- $449,9004 bd3 ba2.5k sqft2941 8th Street Ct NE, Hickory, NC 28601For SaleMLS ID #4405635, Stephanie Hefner, EXP Realty LLC Mooresville. Canopy MLS as distributed by MLS GRID
- $649,9004 bd3 ba2.8k sqft1216 Fox Chase Dr, Newton, NC 28658For SaleMLS ID #4434501, Candace Tait, The Joan Killian Everett Company, LLC. Canopy MLS as distributed by MLS GRID
- $499,9004 bd3 ba2.8k sqft446 17th Avenue Dr NE, Hickory, NC 28601For SaleMLS ID #4396658, Gina Jenkins, Realty Executives of Hickory. Canopy MLS as distributed by MLS GRID
- $519,0003 bd2 ba2.2k sqft3959 Holly Springs Dr, Newton, NC 28658For SaleMLS ID #4410579, Bob Warchol, Keller Williams Unified. Canopy MLS as distributed by MLS GRID
- $485,0003 bd2 ba2.3k sqft4305 Cottingham Dr, Hickory, NC 28602For SaleMLS ID #4395524, Debby Bullock-Benfield, Weichert, Realtors - Team Metro. Canopy MLS as distributed by MLS GRID
- $469,0004 bd3 ba2.1k sqft962 Trial Pl, Newton, NC 28658For SaleMLS ID #4418018, Jay Brown, Jay Brown, Realtors. Canopy MLS as distributed by MLS GRID
- $425,0003 bd2 ba1.6k sqft258 Nine Patch Ln, Taylorsville, NC 28681For SaleMLS ID #4423574, Marissa Cooper Winstead, Cooper Southern Properties. Canopy MLS as distributed by MLS GRID
