Welcome home to this warm and inviting split-level residence, built in 1997 and thoughtfully designed with comfort and functionality in mind. Featuring a desirable split-bedroom floor plan, the upper level offers three spacious bedrooms and two full bathrooms, creating the perfect retreat for family or guests.
The inviting kitchen features beautiful granite countertops, a stylish tile backsplash, and ample workspace for everyday living or entertaining and all new GE appliances, washer and dryer included. Beautiful hardwood floors add warmth and character throughout the main living spaces, while the cozy atmosphere makes you feel at home the moment you walk through the door. The primary suite offers a relaxing retreat, complete with a beautifully appointed walk-in shower in the en-suite bath.
Downstairs, you’ll find an expansive bonus living area complete with an additional full bathroom—ideal for a family room, recreation space, home office, guest suite, or multi-generational living.
Nestled in the cul-de-sac section of a well-established neighborhood with no HOA, this home enjoys the benefit of limited through traffic, offering a quieter setting while maintaining a welcoming community feel. You’ll also appreciate the convenient location, just minutes from shopping, dining, and many of the area’s leading manufacturing employers. Whether you’re commuting to work, running errands, or enjoying a night out, everything you need is within easy reach.
Active
Price cut: $15K (10/19)
$299,900
3105 Kay St, Conover, NC 28613
3beds
1,279sqft
Single Family Residence
Built in 1997
0.35 Acres Lot
$295,300 Zestimate®
$234/sqft
$-- HOA
What's special
Inviting kitchenBeautiful hardwood floorsAmple workspaceThree spacious bedroomsDesirable split-bedroom floor planLimited through trafficWasher and dryer included
- 50 days
- 308
- 47
Zillow last checked:
Listing updated:
Listed by:
Renee Cook Drum renee@teammetro.net,
Weichert, Realtors - Team Metro
Source: Canopy MLS as distributed by MLS GRID,MLS#: 4403288
Facts & features
Interior
Bedrooms & bathrooms
- Bedrooms: 3
- Bathrooms: 3
- Full bathrooms: 3
- Main level bedrooms: 3
Heating
- Heat Pump
Cooling
- Central Air, Heat Pump
Appliances
- Included: Electric Oven, Electric Range, Microwave, Refrigerator, Washer/Dryer
- Laundry: Laundry Closet
Features
- Basement: Partially Finished
Interior area
- Total structure area: 1,279
- Total interior livable area: 1,279 sqft
- Finished area above ground: 1,279
- Finished area below ground: 0
Property
Parking
- Total spaces: 2
- Parking features: Basement, Attached Garage, Garage on Main Level
- Attached garage spaces: 2
Features
- Levels: Multi/Split
Lot
- Size: 0.35 Acres
Details
- Parcel number: 376113029978
- Zoning: R-1
- Special conditions: Standard
Construction
Type & style
- Home type: SingleFamily
- Property subtype: Single Family Residence
Materials
- Brick Partial, Vinyl, Wood
Condition
- New construction: No
- Year built: 1997
Utilities & green energy
- Sewer: Septic Installed
- Water: Community Well
Community & HOA
Community
- Subdivision: Shangri La
Location
- Region: Conover
Financial & listing details
- Price per square foot: $234/sqft
- Tax assessed value: $232,000
- Annual tax amount: $1,226
- Date on market: 8/1/2026
- Cumulative days on market: 50 days
- Road surface type: Concrete, Paved
Estimated market value
$295,300
$281,000 - $310,000
$1,763/mo
Price history
| Date | Event | Price |
|---|---|---|
| 10/19/2026 | Price change | $299,900-4.8%$234/sqft |
Source:  Canopy MLS as distributed by MLS GRID #4403288 Report a problem Canopy MLS as distributed by MLS GRID #4403288 Report a problem | ||
| 10/8/2026 | Price change | $314,900-1.6%$246/sqft |
Source: Canopy MLS as distributed by MLS GRID #4403288 Report a problem | ||
| 9/24/2026 | Price change | $319,900-4.5%$250/sqft |
Source: Canopy MLS as distributed by MLS GRID #4403288 Report a problem | ||
| 9/5/2026 | Listed for sale | $334,900+127.8%$262/sqft |
Source: Canopy MLS as distributed by MLS GRID #4403288 Report a problem | ||
| 12/22/2015 | Sold | $147,000-1.9%$115/sqft |
Source: Canopy MLS as distributed by MLS GRID #9585094 Report a problem | ||
| 11/6/2015 | Listed for sale | $149,900+36.3%$117/sqft |
Source: Realty Executives Broker of Record #9585094 Report a problem | ||
| 8/27/2007 | Sold | $110,000-6.4%$86/sqft |
Source: Public Record Report a problem | ||
| 1/24/2005 | Sold | $117,486$92/sqft |
Source: Public Record Report a problem | ||
Public tax history
| Year | Property taxes | Tax assessment |
|---|---|---|
| 2025 | $1,226 +3.5% | $232,000 |
| 2024 | $1,185 +4% | $232,000 |
| 2023 | $1,139 +14% | $232,000 +63.7% |
| 2022 | $999 +2.9% | $141,700 |
| 2021 | $971 | $141,700 |
| 2020 | $971 +3% | $141,700 |
| 2019 | $942 +8.3% | $141,700 +8.3% |
| 2018 | $870 +1.5% | $130,900 |
| 2017 | $857 +24.4% | -- |
| 2016 | $689 | -- |
| 2015 | $689 | $130,900 +13.9% |
| 2014 | $689 | $114,900 |
| 2013 | $689 | -- |
| 2012 | $689 | -- |
| 2011 | $689 -11.5% | -- |
| 2010 | $779 | -- |
| 2009 | $779 | -- |
| 2008 | $779 | -- |
| 2007 | $779 +17.3% | -- |
| 2006 | $664 | -- |
| 2005 | -- | -- |
| 2004 | -- | -- |
| 2003 | -- | -- |
| 2002 | -- | -- |
| 2001 | -- | -- |
| 2000 | -- | -- |
Find assessor info on the county website
Monthly payment
Est. payment
Payment breakdown
Explore the cost of this home by adjusting the details. Changes won't be saved.Climate risks
Neighborhood: 28613
Nearby schools
Schools provided by the listing agent
- Elementary: Claremont
- Middle: River Bend
- High: Bunker Hill
Source: Canopy MLS as distributed by MLS GRID. This data may not be complete. We recommend contacting the local school district to confirm school assignments for this home.
Similar homes
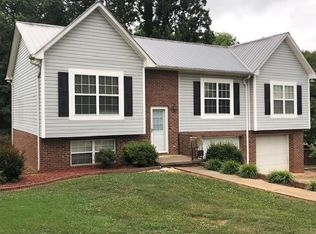
- $264,9903 bd2 ba1.1k sqft1210 2nd St SE, Conover, NC 28613For Sale
 MLS ID #4427774, Tim Tellado, Ivado Properties LLC. Canopy MLS as distributed by MLS GRID
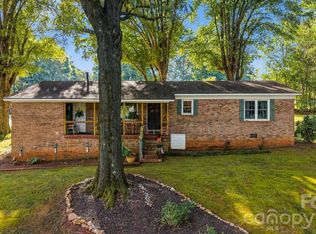
 - $287,0003 bd2 ba1.3k sqft4917 Pond Ct, Conover, NC 28613For Sale
 MLS ID #4424441, Cindy Quick, EXP Realty LLC Mooresville. Canopy MLS as distributed by MLS GRID
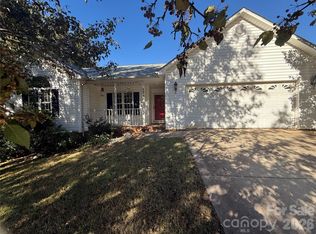
 - $310,0003 bd2 ba1.7k sqft1172 Sunset Ct, Conover, NC 28613For Sale
 MLS ID #4405962, Mallory Young, True North Realty. Canopy MLS as distributed by MLS GRID
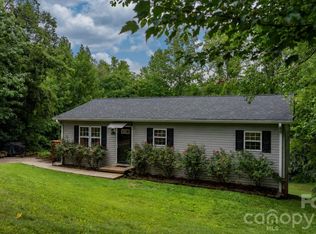
 - $325,0003 bd2 ba1.4k sqft1590 Mayfair Dr, Conover, NC 28613For Sale
 MLS ID #4394287, Biddy Nichols, Walker Real Estate Services LLC. Canopy MLS as distributed by MLS GRID
 - $290,0003 bd2 ba1k sqft2056 Redberry Ln, Conover, NC 28613For SaleMLS ID #4375164, John Bolos, Keller Williams South Park. Canopy MLS as distributed by MLS GRID
- $354,9003 bd3 ba1.6k sqft1544 Farmington Hills Dr, Conover, NC 28613For SaleMLS ID #4405042, Candi Hollar, EXP Realty LLC Mooresville. Canopy MLS as distributed by MLS GRID
- $320,0003 bd3 ba1.7k sqft1369 Chancellor Dr, Claremont, NC 28610For SaleMLS ID #4414231, Dawn Reynolds, RE/MAX Lifestyle. Canopy MLS as distributed by MLS GRID
- $235,0003 bd2 ba1k sqft3640 Glacier Run, Claremont, NC 28610For SaleMLS ID #4437302, Kelli Moore, RE/MAX Legendary. Canopy MLS as distributed by MLS GRID
- $280,0003 bd2 ba1.4k sqft4829 County Home Rd, Conover, NC 28613For SaleMLS ID #4357560, Salina Yang, Mooresville Realty LLC. Canopy MLS as distributed by MLS GRID
- $309,9003 bd2 ba1k sqft147 Island Terrace Rd, Statesville, NC 28677For SaleMLS ID #4416211, Tyler Antrican, EXP Realty LLC Mooresville. Canopy MLS as distributed by MLS GRID
- $279,9003 bd2 ba1.2k sqft3033 26th St, Hickory, NC 28601For SaleMLS ID #4434603, Sean Rush, Keller Williams Unlimited. Canopy MLS as distributed by MLS GRID
- $215,0003 bd2 ba1.7k sqft608 1st St W, Conover, NC 28613For SaleMLS ID #4398587, Libby Lail, Alliance Real Estate Group LLC. Canopy MLS as distributed by MLS GRID
- $275,0002 bd2 ba1.1k sqft803 Whetstone Pl SW, Conover, NC 28613For SaleMLS ID #4419841, Lindsay Philyaw, Beacon Ridge Realty. Canopy MLS as distributed by MLS GRID
- $299,9003 bd2 ba1.8k sqft1401 Southwest Blvd, Newton, NC 28658For SaleMLS ID #4395509, Kevin Castro, RE/MAX Prestige Legacy. Canopy MLS as distributed by MLS GRID
- $310,0002 bd3 ba1.3k sqft1332 Fairway Dr, Newton, NC 28658For SaleMLS ID #4422706, Lindsey OMara, The Pinnacle Property Group NC. Canopy MLS as distributed by MLS GRID
- $300,0003 bd2 ba1k sqft649 Springs East Rd, Lincolnton, NC 28092For SaleMLS ID #4398863, Wes McNeill, Better Homes and Gardens Real Estate Foothills. Canopy MLS as distributed by MLS GRID
- $369,9003 bd2 ba1.6k sqft2923 Dogwood Dr, Claremont, NC 28610For SaleMLS ID #4418731, Teresa Hensley, Realty Executives of Hickory. Canopy MLS as distributed by MLS GRID
- $299,0003 bd3 ba1.7k sqft1969 8th Street Ln SE, Hickory, NC 28602For SaleMLS ID #4431204, Kim Turner, The Joan Killian Everett Company, LLC. Canopy MLS as distributed by MLS GRID
- $299,9003 bd2 ba1.5k sqft107 E Panther Creek Rd, Troutman, NC 28166For SaleMLS ID #4424898, Jerri-Lynn Newell, Howard Hanna Allen Tate Lake Norman. Canopy MLS as distributed by MLS GRID
- $299,0002 bd2 ba1.3k sqft217 23rd St NW, Hickory, NC 28601For SaleMLS ID #4430349, Brooke Elder, True North Realty. Canopy MLS as distributed by MLS GRID
