Come visit this large full brick 3BR, 2BA ranch home with a 1,280 sqft 3 car garage / shop on a level 1.88 acre parcel; Located in the quiet Holly Springs neighborhood, this subdividable parcel has lots of flowering trees and backs up to a creek and woods; You'll see woods across the street from this home too; There is plenty of room on the open portion of the property to have a pool, more outbuildings, another home; You'll love the brickwork on the home, the garage and in the breezeway area; Relax on the covered front porch; An entry foyer with a coat closet greets you upon entering the home; The kitchen has granite counters, a ceramic tile floor, a brand new dishwasher, a brand new microwave, a tiled backsplash, a newer refrigerator and a stainless steel farm sink; The dining area has doors leading to the rear screened deck; The living room floor-to-ceiling brick fireplace has a gas logs unit installed; Off of the living room is the laundry room which leads to a private office area, both of which have LVP flooring; An enormous den / game room awaits you with built-in shelving, surround sound speakers, a ceramic tile floor, shiplap ceiling and heavy duty sliding glass doors to the rear patio; The home has newer LVP flooring and newer carpeting in the bedrooms; Ceiling lightfans in all bedrooms; The generous-sized primary bedroom has a full bathroom with a ceramic-tiled walk-in shower; Newer light fixtures thruout the home; A covered breezeway connects the home to the 42 x 30 shop with 3 overhead doors, sheetrocked walls, fluorescent lights, an electrical panel, 11 foot tall ceilings and a working half bathroom; The home has a garage-attached 384 sqft carport, 2 detached 2-car carports 500 sqft each and 2 sheds with one of them being Amish-built and 28 x 12; You can relax on the rear patio and enjoy the fish pond or soak in the hot tub; Just imagine parties and get togethers using the 27 x 12 rear screened deck and the firepit; Updates to this home include the flooring, the home and garage roofs in 2024, the HVAC in 2024, the water heater in 2016 and some interior doors; This home is located close to highways 16, 10, 150 and 40 and is approximately 38 minutes to the Charlotte Douglas Airport; The Buffalo Shoals IGA is minutes down the road as are 2 Dollar General stores and a Food Lion;
Active
$519,000
3959 Holly Springs Dr, Newton, NC 28658
3beds
2,294sqft
Single Family Residence
Built in 1991
1.88 Acres Lot
$501,800 Zestimate®
$226/sqft
$-- HOA
What's special
Hot tubCovered front porchBrand new microwaveLots of flowering treesSurround sound speakersStainless steel farm sinkTiled backsplash
- 12 days |
- 662 |
- 66 |
Likely to sell faster than
Zillow last checked:
Listing updated:
Listed by:
Bob Warchol Bobwarchol@kw.com,
Keller Williams Unified
Source: Canopy MLS as distributed by MLS GRID,MLS#: 4410579
Facts & features
Interior
Bedrooms & bathrooms
- Bedrooms: 3
- Bathrooms: 2
- Full bathrooms: 2
- Main level bedrooms: 3
Primary bedroom
- Level: Main
Bedroom s
- Level: Main
Bedroom s
- Level: Main
Bathroom full
- Level: Main
Bathroom full
- Level: Main
Den
- Level: Main
Dining area
- Level: Main
Kitchen
- Level: Main
Laundry
- Level: Main
Living room
- Level: Main
Office
- Level: Main
Heating
- Propane
Cooling
- Ceiling Fan(s), Central Air
Appliances
- Included: Dishwasher, Dryer, Electric Cooktop, Electric Oven, Electric Water Heater, Microwave, Refrigerator, Washer
- Laundry: Electric Dryer Hookup, Laundry Room, Washer Hookup
Features
- Built-in Features, Hot Tub, Open Floorplan, Storage
- Flooring: Carpet, Tile, Vinyl
- Doors: Sliding Doors
- Has basement: No
- Fireplace features: Gas Log, Living Room
Interior area
- Total structure area: 2,294
- Total interior livable area: 2,294 sqft
- Finished area above ground: 2,294
- Finished area below ground: 0
Property
Parking
- Total spaces: 9
- Parking features: Attached Carport, Detached Carport, Driveway, Attached Garage, Garage Faces Side, Garage Shop, RV Access/Parking, Garage on Main Level
- Attached garage spaces: 3
- Carport spaces: 6
- Covered spaces: 9
- Has uncovered spaces: Yes
- Details: The 3-car attached garage / shop has 1, 280 sqft; The attached carport has 384 sqft; The 2 detached carports have 500 sqft and one has a roof high enough for an RV or a camper;
Features
- Levels: One
- Stories: 1
- Patio & porch: Covered, Front Porch, Patio, Rear Porch, Screened
- Has spa: Yes
- Spa features: Heated, Interior Hot Tub
- On waterfront: Yes
- Waterfront features: Creek
Lot
- Size: 1.88 Acres
- Dimensions: 439' x 226' x 450' x 190'
- Features: Level
Details
- Additional structures: Auto Shop, Shed(s)
- Parcel number: 366702994741
- Zoning: R-40
- Special conditions: Standard
Construction
Type & style
- Home type: SingleFamily
- Property subtype: Single Family Residence
Materials
- Brick Full
- Foundation: Crawl Space
Condition
- New construction: No
- Year built: 1991
Utilities & green energy
- Sewer: Septic Installed
- Water: Well
Community & HOA
Community
- Subdivision: Holly Springs
Location
- Region: Newton
Financial & listing details
- Price per square foot: $226/sqft
- Tax assessed value: $427,300
- Annual tax amount: $2,130
- Date on market: 8/4/2026
- Cumulative days on market: 12 days
- Listing terms: Cash,Conventional,FHA,USDA Loan,VA Loan
- Road surface type: Concrete, Paved
Estimated market value
$501,800
$477,000 - $527,000
$2,057/mo
Price history
| Date | Event | Price |
|---|---|---|
| 8/6/2026 | Listed for sale | $519,000+48.3%$226/sqft |
Source:  Canopy MLS as distributed by MLS GRID #4410579 Report a problem Canopy MLS as distributed by MLS GRID #4410579 Report a problem | ||
| 3/24/2021 | Listing removed | -- |
Source: Owner Report a problem | ||
| 12/10/2020 | Listing removed | $349,900$153/sqft |
Source: Owner Report a problem | ||
| 12/10/2020 | Price change | $349,900+6.1%$153/sqft |
Source: Owner Report a problem | ||
| 9/19/2020 | Listed for sale | $329,900+226.6%$144/sqft |
Source: Owner Report a problem | ||
| 11/1/1994 | Sold | $101,000$44/sqft |
Source: Agent Provided Report a problem | ||
Public tax history
| Year | Property taxes | Tax assessment |
|---|---|---|
| 2025 | $2,130 | $427,300 |
| 2024 | $2,130 +4.5% | $427,300 |
| 2023 | $2,038 +13.2% | $427,300 +63.8% |
| 2022 | $1,800 +10.3% | $260,900 +10.3% |
| 2021 | $1,632 | $236,500 |
| 2020 | $1,632 +5.7% | $236,500 |
| 2019 | $1,544 +22.3% | $236,500 +23% |
| 2018 | $1,263 | $192,200 |
| 2017 | $1,263 +3.1% | -- |
| 2016 | $1,224 | -- |
| 2015 | $1,224 -1.7% | $192,170 -7.4% |
| 2014 | $1,245 +1.7% | $207,500 |
| 2013 | $1,224 | -- |
| 2012 | $1,224 | -- |
| 2011 | $1,224 +13.6% | -- |
| 2010 | $1,078 | -- |
| 2009 | $1,078 | -- |
| 2008 | $1,078 | -- |
| 2007 | $1,078 +25.5% | -- |
| 2006 | $859 | -- |
| 2005 | -- | -- |
| 2004 | -- | -- |
| 2003 | -- | -- |
| 2002 | -- | -- |
| 2000 | -- | -- |
Find assessor info on the county website
Monthly payment
Est. payment
Payment breakdown
Explore the cost of this home by adjusting the details. Changes won't be saved.Climate risks
Neighborhood: 28658
Nearby schools
GreatSchools rating
- 8/10Charles H Tuttle ElementaryGrades: K-6Distance: 2.2 mi
- 7/10Maiden Middle SchoolGrades: 7-8Distance: 5.6 mi
- 5/10Maiden HighGrades: 9-12Distance: 6.1 mi
Schools provided by the listing agent
- Elementary: Tuttle
- Middle: Maiden
- High: Maiden
Source: Canopy MLS as distributed by MLS GRID. This data may not be complete. We recommend contacting the local school district to confirm school assignments for this home.
- $461,6003 bd3 ba2.2k sqft3959 Holly Springs Dr #5, Newton, NC 28658Off Market
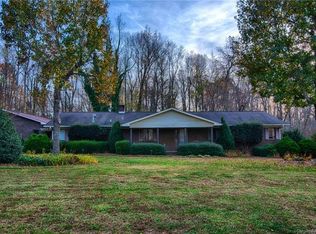
- $17,6000.92 acres3979 Holly Springs Dr, Newton, NC 28658Off Market
- $14,6001.4 acres3970 Holly Springs Dr, Newton, NC 28658Off Market
- $421,3003 bd2 ba2k sqft4001 Holly Springs Dr, Newton, NC 28658Off Market
- $439,0004 bd4 ba2.4k sqft3998 Holly Springs Dr #20, Newton, NC 28658Sold
- $439,0004 bd3 ba2k sqft3998 Holly Springs Dr, Newton, NC 28658Sold
- $390,0003 bd2 ba2.7k sqft3941 Holly Springs Dr, Newton, NC 28658Sold
- $488,5003 bd3 ba3k sqft3948 Holly Springs Dr, Newton, NC 28658Off Market
A local agent can set up tours, give advice and negotiate with sellers.
A local lender can help you make sure your offer is ready when you are.
Similar homes
- $599,9994 bd3 ba2.5k sqft3724 Anderson Mountain Rd, Maiden, NC 28650For Sale
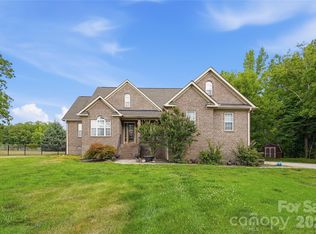
 MLS ID #4398584, Lesa Lowman, Real Estate at South Square, LLC. Canopy MLS as distributed by MLS GRID
 - $344,0003 bd3 ba1.8k sqft4503 Briar Creek Rd, Maiden, NC 28650For Sale
 MLS ID #4403337, Laura Bowman-Messick, Berkshire Hathaway Homeservices Landmark Prop. Canopy MLS as distributed by MLS GRID
 - $499,0004 bd3 ba2k sqft3906 Wandering Ln NE, Hickory, NC 28601For Sale
 MLS ID #4410839, Lindsey OMara, The Pinnacle Property Group NC. Canopy MLS as distributed by MLS GRID
 - $650,0004 bd3 ba3.2k sqft3040 E Maiden Rd, Maiden, NC 28650For Sale
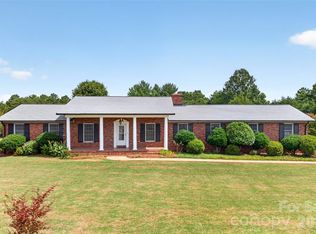 MLS ID #4407975, Sara Sleik, Exclusive Homes NC, LLC. Canopy MLS as distributed by MLS GRID
 - $475,0003 bd4 ba2.5k sqft7430 Forney Hill Rd, Denver, NC 28037For SaleMLS ID #4367894, Carolyn Goodrum, L&E Properties. Canopy MLS as distributed by MLS GRID
- $495,0003 bd3 ba3.2k sqft389 Caprice Cir, Lincolnton, NC 28092For SaleMLS ID #4405786, Christy Boyles, RE/MAX Lifestyle. Canopy MLS as distributed by MLS GRID
- $439,0003 bd3 ba2.1k sqft3552 Navajo Dr, Maiden, NC 28650For SaleMLS ID #4399962, Gary Espin, Espin Realty. Canopy MLS as distributed by MLS GRID
- $444,8003 bd3 ba2.1k sqft1928 Twin Ponds Dr, Hickory, NC 28602For SaleMLS ID #4411717, Cody Schaub, Century 21 Echelon. Canopy MLS as distributed by MLS GRID
- $449,9003 bd3 ba2.2k sqft3656 Woodgreen Dr, Lincolnton, NC 28092For SaleMLS ID #4403156, Dana Gibson, Realty Executives of Hickory. Canopy MLS as distributed by MLS GRID
- $314,9003 bd2 ba1.8k sqft1401 Southwest Blvd, Newton, NC 28658For SaleMLS ID #4395509, Kevin Castro, RE/MAX Prestige Legacy. Canopy MLS as distributed by MLS GRID
- $489,9003 bd3 ba2.4k sqft122 W Tattersall Dr, Statesville, NC 28677For SaleMLS ID #4402896, Tracy Wanner, Yancey Realty, LLC. Canopy MLS as distributed by MLS GRID
- $498,0003 bd2 ba2k sqft40 Candlewick Cove Dr, Taylorsville, NC 28681For SaleMLS ID #4406148, Tuffer Howell, Big 6 Properties. Canopy MLS as distributed by MLS GRID
- $350,0003 bd2 ba1.6k sqft803 E 24th St, Newton, NC 28658For SaleMLS ID #4392856, Robb Hoover, Robb Hoover LLC. Canopy MLS as distributed by MLS GRID
- $470,0003 bd2 ba1.8k sqft7760 Wallace Ln, Denver, NC 28037For SaleMLS ID #4395134, Jessica Rodriguez, COMPASS. Canopy MLS as distributed by MLS GRID
- $326,0005 bd2 ba2.1k sqft608 Hoyle St, Lincolnton, NC 28092For SaleMLS ID #4413256, Lindsey Sandoval, EXP Realty LLC Ballantyne. Canopy MLS as distributed by MLS GRID
- $399,0003 bd3 ba1.6k sqft7107 Rolling Hills Dr, Sherrills Ford, NC 28673For SaleMLS ID #4396922, Thomas Elrod, Keller Williams Ballantyne Area. Canopy MLS as distributed by MLS GRID
- $550,0004 bd3 ba2.5k sqft125 Southwood Park Rd, Mooresville, NC 28117For SaleMLS ID #4340235, Hannah Herald, Coldwell Banker Realty. Canopy MLS as distributed by MLS GRID
- $429,9002 bd3 ba2.8k sqft7610 Long Island Rd, Catawba, NC 28609For SaleMLS ID #4402593, Dawn Kilby, Realty Executives of Hickory. Canopy MLS as distributed by MLS GRID
- $260,0003 bd2 ba1.3k sqft2981 E Maiden Rd, Maiden, NC 28650For SaleMLS ID #4400803, Monica Setzer, True North Realty. Canopy MLS as distributed by MLS GRID
- $674,5003 bd3 ba2.9k sqft4093 Fairview Dr, Maiden, NC 28650For SaleMLS ID #4381764, Ryan Putnam, Better Homes and Gardens Real Estate Foothills. Canopy MLS as distributed by MLS GRID
