Rare opportunity to own a spacious split-level home with an additional vacant parcel included, offering a combined 0.87 acres in a desirable Lake Norman community. Situated on a corner lot directly across the street from Lake Norman, this property enjoys water views and convenient gated lake access just steps away + convenience of grocery & restaurant options less than 10 minutes away. The sale includes both the home parcel and the adjoining vacant lot behind the home, providing added privacy, room to expand, or additional recreational space.
Inside, the bright and open floor plan features a welcoming living room with a beautiful brick gas fireplace and custom built-ins. The updated kitchen offers white cabinets & countertops, subway tile backsplash, stainless steel appliances, wall oven, gas range, and a large center island with bar seating. The spacious primary suite includes a custom built-in vanity and private bath, while two additional bedrooms share a full hall bath. The walk-out lower level provides a versatile second living area, half bath, and laundry room with direct access to the backyard. Enjoy outdoor living on the expansive deck overlooking the large yard, or relax on the lower level patio. A two-car basement garage, storage shed, and no HOA complete this exceptional Lake Norman property.
Active
Price cut: $10K (8/11)
$399,000
7107 Rolling Hills Dr, Sherrills Ford, NC 28673
3beds
1,675sqft
Single Family Residence
Built in 1973
0.87 Acres Lot
$-- Zestimate®
$238/sqft
$-- HOA
What's special
Spacious split-level homeWalk-out lower levelCustom built-in vanityWater viewsLower level patioCorner lotCustom built-ins
- 67 days
- 992
- 74
Zillow last checked:
Listing updated:
Listed by:
Thomas Elrod listings@hprea.com,
Keller Williams Ballantyne Area,
Brian Boger,
Keller Williams Ballantyne Area
Source: Canopy MLS as distributed by MLS GRID,MLS#: 4396922
Facts & features
Interior
Bedrooms & bathrooms
- Bedrooms: 3
- Bathrooms: 3
- Full bathrooms: 2
- 1/2 bathrooms: 1
Primary bedroom
- Level: Upper
Bedroom s
- Level: Upper
Bedroom s
- Level: Upper
Bathroom full
- Level: Upper
Bathroom half
- Level: Basement
Bathroom full
- Level: Upper
Dining area
- Level: Main
Kitchen
- Level: Main
Living room
- Level: Main
Recreation room
- Level: Basement
Heating
- Heat Pump
Cooling
- Ceiling Fan(s), Central Air, Heat Pump
Appliances
- Included: Dishwasher, Electric Water Heater, Gas Range, Wall Oven
- Laundry: Electric Dryer Hookup
Features
- Breakfast Bar, Built-in Features, Kitchen Island, Open Floorplan, Walk-In Closet(s)
- Flooring: Carpet, Vinyl, Wood
- Doors: Sliding Doors, Storm Door(s)
- Basement: Partially Finished
- Fireplace features: Gas, Living Room
Interior area
- Total structure area: 1,440
- Total interior livable area: 1,675 sqft
- Finished area above ground: 1,675
- Finished area below ground: 0
Video & virtual tour
Property
Parking
- Total spaces: 2
- Parking features: Basement
- Garage spaces: 2
Features
- Levels: Multi/Split
- Patio & porch: Deck, Patio
- Has view: Yes
- View description: Water
- Has water view: Yes
- Water view: Water
- Body of water: Lake Norman
Lot
- Size: 0.87 Acres
- Dimensions: 180F x 199LS x 184R x 213RS
- Features: Corner Lot, Level
Details
- Additional structures: Shed(s)
- Additional parcels included: 460703037080
- Parcel number: 460703026986
- Zoning: R-3
- Special conditions: Standard
Construction
Type & style
- Home type: SingleFamily
- Property subtype: Single Family Residence
Materials
- Brick Partial, Vinyl
- Foundation: Crawl Space
Condition
- New construction: No
- Year built: 1973
Utilities & green energy
- Sewer: Septic Installed
- Water: Well
Community & HOA
Community
- Subdivision: None
Location
- Region: Sherrills Ford
Financial & listing details
- Price per square foot: $238/sqft
- Tax assessed value: $328,900
- Date on market: 6/25/2026
- Cumulative days on market: 66 days
- Listing terms: Cash,Conventional,FHA,VA Loan
- Road surface type: Concrete, Paved
Estimated market value
Not available
Estimated sales range
Not available
Not available
Price history
| Date | Event | Price |
|---|---|---|
| 8/11/2026 | Price change | $399,000-2.4%$238/sqft |
Source:  Canopy MLS as distributed by MLS GRID #4396922 Report a problem Canopy MLS as distributed by MLS GRID #4396922 Report a problem | ||
| 8/1/2026 | Price change | $409,000-2.4%$244/sqft |
Source: Canopy MLS as distributed by MLS GRID #4396922 Report a problem | ||
| 7/8/2026 | Price change | $419,000-1.4%$250/sqft |
Source: Canopy MLS as distributed by MLS GRID #4396922 Report a problem | ||
| 6/26/2026 | Listed for sale | $425,000+193.1%$254/sqft |
Source: Canopy MLS as distributed by MLS GRID #4396922 Report a problem | ||
| 9/6/2012 | Sold | $145,000-5.2%$87/sqft |
Source: Canopy MLS as distributed by MLS GRID #2079775 Report a problem | ||
| 4/21/2012 | Listed for sale | $153,000$91/sqft |
Source: NCI #9564021 Report a problem | ||
Public tax history
| Year | Property taxes | Tax assessment |
|---|---|---|
| 2025 | -- | $328,900 |
| 2024 | $1,620 +2.1% | $328,900 |
| 2023 | $1,587 +27.9% | $328,900 +86.9% |
| 2022 | $1,241 | $176,000 |
| 2021 | $1,241 | $176,000 |
| 2020 | $1,241 +3.6% | $176,000 |
| 2019 | $1,198 +30.4% | $176,000 +31.2% |
| 2018 | $919 +0.3% | $134,100 |
| 2017 | $916 +114% | -- |
| 2016 | $428 | -- |
| 2015 | $428 -50% | $133,670 -6.6% |
| 2014 | $856 +100% | $143,100 |
| 2013 | $428 | -- |
| 2012 | $428 | -- |
| 2011 | $428 +1.1% | -- |
| 2010 | $423 | -- |
| 2009 | $423 +3.4% | -- |
| 2008 | $409 -50% | -- |
| 2007 | $819 +45% | -- |
| 2006 | $565 | -- |
| 2005 | -- | -- |
| 2004 | -- | -- |
| 2003 | -- | -- |
| 2002 | -- | -- |
| 2001 | -- | -- |
| 2000 | -- | -- |
Find assessor info on the county website
Monthly payment
Est. payment
Payment breakdown
Explore the cost of this home by adjusting the details. Changes won't be saved.Climate risks
Neighborhood: 28673
Nearby schools
Schools provided by the listing agent
- Elementary: Sherrills Ford
- Middle: Mill Creek
- High: Bandys
Source: Canopy MLS as distributed by MLS GRID. This data may not be complete. We recommend contacting the local school district to confirm school assignments for this home.
- $37,1000.44 acres7131 Rolling Hills Dr, Sherrills Ford, NC 28673Off Market
- $359,9003 bd3 ba1.7k sqft7133 Rolling Hills Dr #3, Sherrills Ford, NC 28673Sold
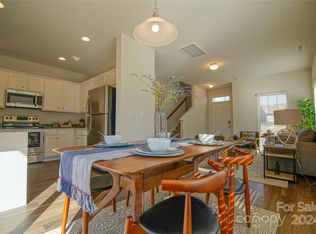
- $290,5003 bd2 ba1.5k sqft7095 Rolling Hills Dr, Sherrills Ford, NC 28673Off Market
- $995,7003 bd3 ba2.6k sqft7096 Rolling Hills Dr, Sherrills Ford, NC 28673Off Market
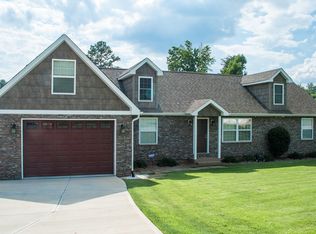
Similar homes
- $425,0003 bd2 ba1.4k sqft7172 Rolling Hills Dr, Sherrills Ford, NC 28673For Sale
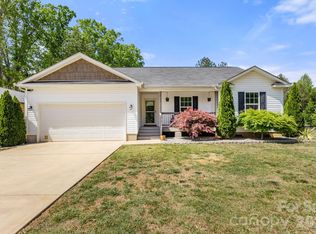
 MLS ID #4371781, Catherine Webb, EXP Realty LLC Mooresville. Canopy MLS as distributed by MLS GRID
 - $344,9003 bd2 ba1.4k sqft4278 Harbor Ln, Sherrills Ford, NC 28673For Sale
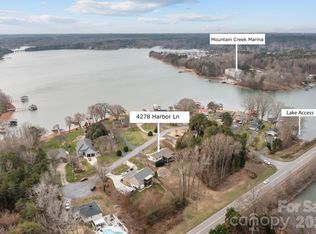 MLS ID #4346441, Kim Coggins, Howard Hanna Allen Tate Lake Norman. Canopy MLS as distributed by MLS GRID
 - $399,9004 bd3 ba1.8k sqft3448 Anderson Mountain Rd, Maiden, NC 28650For Sale
 MLS ID #4418208, Misty Morris, EXP Realty LLC. Canopy MLS as distributed by MLS GRID
 - $499,9003 bd3 ba2k sqft3229 Creek Bend Ct, Sherrills Ford, NC 28673For Sale
 MLS ID #4411324, Joe Puma, Puma & Associates Realty, Inc.. Canopy MLS as distributed by MLS GRID
 - $289,9903 bd2 ba1.8k sqft4130 Cascade St, Terrell, NC 28682For SaleMLS ID #4418560, Nick Tyson, Tyson Sold. Canopy MLS as distributed by MLS GRID
- $329,9003 bd2 ba1k sqft147 Island Terrace Rd, Statesville, NC 28677For SaleMLS ID #4416211, Tyler Antrican, EXP Realty LLC Mooresville. Canopy MLS as distributed by MLS GRID
- $395,0003 bd2 ba2k sqft305 Heritage Cir, Statesville, NC 28625For SaleMLS ID #4418462, Carli Bass, Southern Luxe Realty LLC. Canopy MLS as distributed by MLS GRID
- $389,9003 bd3 ba1.5k sqft3690 Innes Ln, Maiden, NC 28650For SaleMLS ID #4375049, Tiffany Blake, Stephen Cooley Real Estate. Canopy MLS as distributed by MLS GRID
- $400,0003 bd2 ba1.6k sqft345 W Lowrance Ave, Mooresville, NC 28115For SaleMLS ID #4390405, Chad Hetherman, EXP Realty LLC Mooresville. Canopy MLS as distributed by MLS GRID
- $362,5003 bd3 ba1.6k sqft119 E Decatur Ave, Mooresville, NC 28117For SaleMLS ID #4418043, Sonya Byrd, Native Roots Real Estate LLC. Canopy MLS as distributed by MLS GRID
- $490,0003 bd3 ba2k sqft7029 Forest Hills Dr, Denver, NC 28037For SaleMLS ID #4386920, JJ Johnson, Keller Williams Lake Norman. Canopy MLS as distributed by MLS GRID
- $399,9003 bd2 ba1.3k sqft1316 Oak Canopy Rd, Lincolnton, NC 28092For SaleMLS ID #4415317, Renee Cook Drum, Weichert, Realtors - Team Metro. Canopy MLS as distributed by MLS GRID
- $415,0003 bd2 ba1.8k sqft296 Stillwater Rd, Troutman, NC 28166For SaleMLS ID #4364244, Lisa Lyerly, Lake Norman Realty, Inc.. Canopy MLS as distributed by MLS GRID
- $375,0004 bd2 ba1.6k sqft113 Sawtooth Ln, Stanley, NC 28164For SaleMLS ID #4410991, Charity McMinn, Realty One Group Revolution. Canopy MLS as distributed by MLS GRID
- $425,0003 bd3 ba1.8k sqft946 Shearers Rd, Mooresville, NC 28115For SaleMLS ID #4390757, Darlene Teeter, Lake Norman Realty, Inc. Canopy MLS as distributed by MLS GRID
- $375,0003 bd2 ba2.4k sqft125 Mimosa Rd, Statesville, NC 28677For SaleMLS ID #4373240, Tori Cearlock, Three & Co. Canopy MLS as distributed by MLS GRID
- $360,0003 bd2 ba1.6k sqft250 Rumple Hill Dr, Statesville, NC 28677For SaleMLS ID #4394560, Marin Tomlin, Howard Hanna Allen Tate Statesville. Canopy MLS as distributed by MLS GRID
- $348,0003 bd2 ba1.3k sqft105 Lake Top Ln, Statesville, NC 28677For SaleMLS ID #4391427, Mary Dulin, Howard Hanna Allen Tate Statesville. Canopy MLS as distributed by MLS GRID
- $399,0003 bd2 ba1.7k sqft137 Proust Rd, Statesville, NC 28625For SaleMLS ID #4344197, Luke Reid, Guardian Real Estate Group LLC. Canopy MLS as distributed by MLS GRID
- $359,9003 bd2 ba1.7k sqft225 Oliphant Rd, Mooresville, NC 28115For SaleMLS ID #4409209, Tiffany Moore, Native Roots Real Estate LLC. Canopy MLS as distributed by MLS GRID
