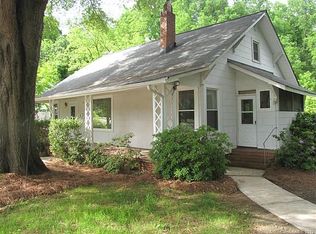
This beautifully restored property in Historic Downtown Mooresville has been brought back to life with exceptional attention to detail that is evident the moment you walk through the door. The soaring 10-foot ceilings set the tone across the entire main level. Natural light pours through new windows, illuminating the showstopping kitchen, which boasts quartz countertops, soft-close cabinetry, a glass tile backsplash, a crystal chandelier, and stainless steel appliances. Thoughtful finishes are found throughout, from the upgraded wood plank laminate flooring to the fresh vinyl exterior that gives this classic home outstanding curb appeal.The spacious primary suite is a retreat with a beautifully appointed ensuite bath and an oversized walk-in closet. Upstairs features a third bedroom, a bonus room, and terrific finished storage! The backyard features lush privacy trees and the two covered porches invite you to slow down and enjoy a morning cup of coffee. Even the most discerning buyer will enjoy exploring the many updates and upgrades, which include: a new roof (2023), new HVAC (2023), new siding, new gutters, French drains, and a recently expanded driveway. Newly added Google Fiber available along Lowrance Ave! Ideally located in a highly-rated school district and just a short stroll from Mooresville Golf Course and vibrant Downtown Mooresville - restaurants, boutique shopping, golf, and community events are all within easy reach (including the upcoming revitalization of Moor Park just up the road). This home, nestled on 1/3 of an acre is move-in-ready and has been renovated with care from top to bottom. Properties like this don't come around often - schedule your private showing today!
Active
Price cut: $10K (7/29)
$400,000
345 W Lowrance Ave, Mooresville, NC 28115
3beds
1,652sqft
Single Family Residence
Built in 1924
0.33 Acres Lot
$391,300 Zestimate®
$242/sqft
$-- HOA
What's special
French drainsBonus roomShowstopping kitchenOutstanding curb appealThird bedroomCrystal chandelierBeautifully appointed ensuite bath
- 83 days
- 315
- 14
Zillow last checked:
Listing updated:
Listed by:
Chad Hetherman Chad@ElevateREpros.com,
EXP Realty LLC Mooresville
Source: Canopy MLS as distributed by MLS GRID,MLS#: 4390405
Facts & features
Interior
Bedrooms & bathrooms
- Bedrooms: 3
- Bathrooms: 2
- Full bathrooms: 2
- Main level bedrooms: 2
Primary bedroom
- Level: Main
Bedroom s
- Level: Main
Bedroom s
- Level: Upper
Bathroom full
- Level: Main
Bathroom full
- Level: Main
Dining area
- Level: Main
Kitchen
- Level: Main
Laundry
- Level: Main
Living room
- Level: Main
Other
- Level: Upper
Heating
- Central
Cooling
- Central Air
Appliances
- Included: Dishwasher, Electric Range, Exhaust Hood, Microwave
- Laundry: Inside, Main Level
Features
- Breakfast Bar, Open Floorplan, Walk-In Closet(s)
- Flooring: Carpet, Tile, Vinyl
- Has basement: No
Interior area
- Total structure area: 1,652
- Total interior livable area: 1,652 sqft
- Finished area above ground: 1,652
- Finished area below ground: 0
Property
Parking
- Parking features: Driveway
- Has uncovered spaces: Yes
Features
- Levels: One and One Half
- Stories: 1.5
Lot
- Size: 0.33 Acres
- Features: Cleared
Details
- Parcel number: 4656699418.000
- Zoning: HMV
- Special conditions: Standard
Construction
Type & style
- Home type: SingleFamily
- Property subtype: Single Family Residence
Materials
- Vinyl
- Foundation: Crawl Space
Condition
- New construction: No
- Year built: 1924
Utilities & green energy
- Sewer: Public Sewer
- Water: City
Community & HOA
Community
- Subdivision: Mooresville Mill Village
Location
- Region: Mooresville
Financial & listing details
- Price per square foot: $242/sqft
- Tax assessed value: $303,290
- Annual tax amount: $3,717
- Date on market: 6/11/2026
- Cumulative days on market: 84 days
- Listing terms: Cash,Conventional,FHA,VA Loan
- Road surface type: Gravel, Paved
Estimated market value
$391,300
$372,000 - $411,000
$2,000/mo
Price history
| Date | Event | Price |
|---|---|---|
| 7/29/2026 | Price change | $400,000-2.4%$242/sqft |
Source:  Canopy MLS as distributed by MLS GRID #4390405 Report a problem Canopy MLS as distributed by MLS GRID #4390405 Report a problem | ||
| 6/24/2026 | Price change | $410,000-1.2%$248/sqft |
Source: Canopy MLS as distributed by MLS GRID #4390405 Report a problem | ||
| 6/11/2026 | Listed for sale | $415,000+13.7%$251/sqft |
Source: Canopy MLS as distributed by MLS GRID #4390405 Report a problem | ||
| 5/3/2024 | Sold | $365,000+0%$221/sqft |
Source: Canopy MLS as distributed by MLS GRID #4127301 Report a problem | ||
| 4/18/2024 | Listed for sale | $364,900+114.6%$221/sqft |
Source: Canopy MLS as distributed by MLS GRID #4127301 Report a problem | ||
| 8/9/2023 | Sold | $170,000-14.6%$103/sqft |
Source: Canopy MLS as distributed by MLS GRID #4049027 Report a problem | ||
| 8/1/2023 | Price change | $199,000-7.4%$120/sqft |
Source: Canopy MLS as distributed by MLS GRID #CAR4049027 Report a problem | ||
| 7/25/2023 | Price change | $215,000-6.5%$130/sqft |
Source: Canopy MLS as distributed by MLS GRID #CAR4049027 Report a problem | ||
| 7/13/2023 | Listed for sale | $230,000+130.8%$139/sqft |
Source: Canopy MLS as distributed by MLS GRID #CAR4049027 Report a problem | ||
| 11/9/2008 | Listing removed | $99,650$60/sqft |
Source: NCI #800785 Report a problem | ||
| 8/31/2008 | Listed for sale | $99,650+99.3%$60/sqft |
Source: NCI #800785 Report a problem | ||
| 7/21/2005 | Sold | $50,000$30/sqft |
Source: Public Record Report a problem | ||
Public tax history
| Year | Property taxes | Tax assessment |
|---|---|---|
| 2025 | $3,717 +84.4% | $303,290 +90.6% |
| 2024 | $2,016 +43.9% | $159,150 +48.4% |
| 2023 | $1,401 +40.4% | $107,270 +70.8% |
| 2022 | $998 +0.4% | $62,820 |
| 2021 | $994 | $62,820 |
| 2020 | $994 +0.6% | $62,820 |
| 2019 | $988 +17.4% | $62,820 +21.3% |
| 2018 | $842 | $51,810 |
| 2017 | $842 +7.7% | $51,810 |
| 2016 | $782 | $51,810 |
| 2015 | $782 +7.4% | $51,810 +5.1% |
| 2014 | $728 | $49,290 |
| 2013 | -- | $49,290 |
| 2012 | -- | $49,290 |
| 2011 | -- | $49,290 -7.5% |
| 2010 | -- | $53,270 |
| 2009 | -- | $53,270 |
| 2008 | -- | $53,270 |
| 2007 | -- | $53,270 -14% |
| 2006 | -- | $61,930 |
| 2005 | -- | $61,930 |
| 2004 | -- | $61,930 |
| 2003 | -- | $61,930 +16.4% |
| 2002 | -- | $53,190 |
| 2001 | -- | $53,190 |
| 2000 | -- | $53,190 |
Find assessor info on the county website
Monthly payment
Est. payment
Payment breakdown
Explore the cost of this home by adjusting the details. Changes won't be saved.Climate risks
Neighborhood: 28115
Nearby schools
Schools provided by the listing agent
- Elementary: South / Mooresville IS
- Middle: Mooresville
- High: Mooresville
Source: Canopy MLS as distributed by MLS GRID. This data may not be complete. We recommend contacting the local school district to confirm school assignments for this home.

Similar homes
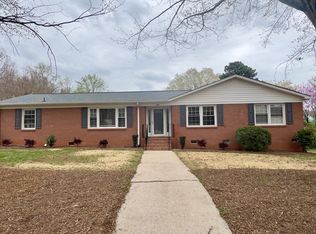
- $400,0004 bd3 ba2.4k sqft157 Royalton Rd, Mooresville, NC 28115For Sale
 MLS ID #4406886, Rachel Fortune, Charity Realty. Canopy MLS as distributed by MLS GRID
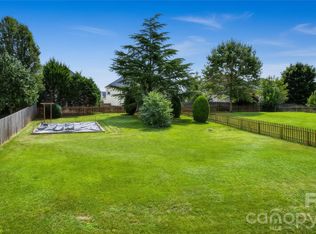
 - $399,0003 bd3 ba2.2k sqft112 Kingsway Dr, Mooresville, NC 28115For Sale
 MLS ID #4394293, Christina Parker, Trelora Realty INC. Canopy MLS as distributed by MLS GRID
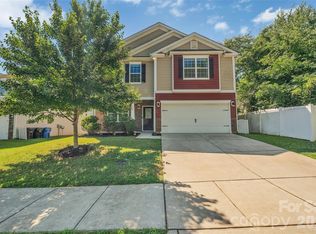
 - $379,0003 bd2 ba1.6k sqft311 Winthrow Creek Rd, Mooresville, NC 28115For Sale
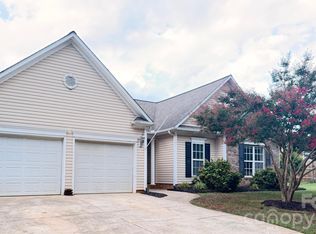 MLS ID #4395620, Nathan Seamone, Keller Williams Unified. Canopy MLS as distributed by MLS GRID
 - $395,0004 bd3 ba1.8k sqft105 Beam Dr, Mooresville, NC 28115For Sale
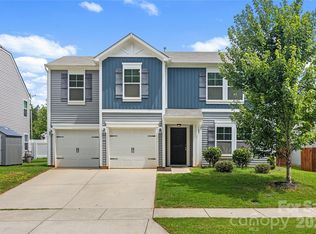 MLS ID #4404578, Alycia Stewart, NorthGroup Real Estate LLC. Canopy MLS as distributed by MLS GRID
 - $434,9004 bd3 ba2.2k sqft110 Humbold Pl, Mooresville, NC 28115For SaleMLS ID #4403086, Tracey Vail, Vail Realty LLC. Canopy MLS as distributed by MLS GRID
- $362,5003 bd3 ba1.6k sqft119 E Decatur Ave, Mooresville, NC 28117For SaleMLS ID #4418043, Sonya Byrd, Native Roots Real Estate LLC. Canopy MLS as distributed by MLS GRID
- $450,0004 bd3 ba2.4k sqft125 Dawn Run Loop, Mooresville, NC 28115For SaleMLS ID #4408914, Kevin Windham, EXP Realty LLC Mooresville. Canopy MLS as distributed by MLS GRID
- $390,0003 bd3 ba2k sqft111 Canter Ln, Mooresville, NC 28115For SaleMLS ID #4359538, Latricia Gilmore, Carod Properties. Canopy MLS as distributed by MLS GRID
- $410,0003 bd3 ba1.9k sqft174 Cherry Birch St, Mooresville, NC 28117For SaleMLS ID #4398817, Lisette Missler, Century 21 Echelon. Canopy MLS as distributed by MLS GRID
- $399,0003 bd3 ba1.6k sqft7107 Rolling Hills Dr, Sherrills Ford, NC 28673For SaleMLS ID #4396922, Thomas Elrod, Keller Williams Ballantyne Area. Canopy MLS as distributed by MLS GRID
- $415,0003 bd2 ba1.8k sqft296 Stillwater Rd, Troutman, NC 28166For SaleMLS ID #4364244, Lisa Lyerly, Lake Norman Realty, Inc.. Canopy MLS as distributed by MLS GRID
- $485,0003 bd3 ba1.8k sqft283 Bridges Farm Rd, Mooresville, NC 28115For SaleMLS ID #4365853, Suzette Lozier Gerhardt, Howard Hanna Allen Tate Lake Norman. Canopy MLS as distributed by MLS GRID
- $363,0002 bd1 ba1.1k sqft145 Driftwood Dr, Mooresville, NC 28117For SaleMLS ID #4377129, Javier Sims Davila, Southern Homes of the Carolinas, Inc. Canopy MLS as distributed by MLS GRID
- $399,9004 bd3 ba1.8k sqft3448 Anderson Mountain Rd, Maiden, NC 28650For SaleMLS ID #4418208, Misty Morris, EXP Realty LLC. Canopy MLS as distributed by MLS GRID
- $434,9003 bd3 ba1.7k sqft19535 Heartland St, Cornelius, NC 28031For SaleMLS ID #4405802, Libby Pope, Hope Properties LKN INC. Canopy MLS as distributed by MLS GRID
- $440,0003 bd2 ba1.8k sqft12524 Willow Grove Way, Huntersville, NC 28078For SaleMLS ID #4414480, Anne Canosa, Premier South. Canopy MLS as distributed by MLS GRID
- $420,0003 bd2 ba1.3k sqft21013 Entrada Dr, Cornelius, NC 28031For SaleMLS ID #4402041, Chris Pape, Coldwell Banker Realty. Canopy MLS as distributed by MLS GRID
- $262,9004 bd2 ba1.8k sqft103 Key West Ln, Mooresville, NC 28115For SaleMLS ID #4410459, Debra Trivette, RE/MAX A-Team. Canopy MLS as distributed by MLS GRID
- $425,0003 bd2 ba1.4k sqft7172 Rolling Hills Dr, Sherrills Ford, NC 28673For SaleMLS ID #4371781, Catherine Webb, EXP Realty LLC Mooresville. Canopy MLS as distributed by MLS GRID
- $394,9953 bd3 ba1.5k sqft990 Russell Ridge Dr, Catawba, NC 28609For SaleMLS ID #4390619, Vevie Gibbs, Lake Realty. Canopy MLS as distributed by MLS GRID
