Welcome home to this beautiful two-story, four-bedroom home featuring a huge, level, fenced backyard and lush lawn. Seller is offering $10,000 flooring allowance. This home has been lovingly maintained - new roof in 2018/2019, and new water heater in 2025. Ideally located just two blocks from the neighborhood pool, pond, and playground, this home puts you minutes from everything downtown Mooresville has to offer, including restaurants, nightlife, parks, community events, and more. Step inside to a welcoming true foyer, complete with a French-door office and spacious formal dining room. The open-concept main level flows effortlessly into the kitchen, featuring a convenient peninsula breakfast bar that overlooks the breakfast area and inviting family room. A gas-log fireplace with a beautiful wood mantel creates a warm and comfortable gathering space. Upstairs, the generously sized primary suite offers a private retreat with its own versatile adjoining room. Use it as a nursery, home office, workout space, sitting room, or whatever best fits your lifestyle. Three additional bedrooms and a hall bathroom provide plenty of space for family, guests, or hobbies. Outside, the large, level, fully fenced backyard offers plenty of room to play, entertain, garden, or simply enjoy the outdoors. With its desirable location, flexible living spaces, spacious yard, and easy access to all that Mooresville has to offer, this is a home that truly checks all the boxes. Check out the virtual tour. Seller is offering $10,000 flooring allowance. Sq ft is from tax record, Measurements coming soon
Under contract-show
$400,000
157 Royalton Rd, Mooresville, NC 28115
4beds
2,414sqft
Single Family Residence
Built in 2000
0.31 Acres Lot
$393,600 Zestimate®
$166/sqft
$42/mo HOA
What's special
French-door officeSpacious formal dining roomBreakfast areaHuge level fenced backyardConvenient peninsula breakfast barLush lawnSpacious yard
- 32 days
- 841
- 67
Likely to sell faster than
Zillow last checked:
Listing updated:
Listed by:
Rachel Fortune rachel@charityrealty.org,
Charity Realty
Source: Canopy MLS as distributed by MLS GRID,MLS#: 4406886
Facts & features
Interior
Bedrooms & bathrooms
- Bedrooms: 4
- Bathrooms: 3
- Full bathrooms: 2
- 1/2 bathrooms: 1
Primary bedroom
- Features: Cathedral Ceiling(s), Ceiling Fan(s), En Suite Bathroom, Walk-In Closet(s)
- Level: Upper
Bedroom s
- Level: Upper
Bedroom s
- Level: Upper
Bathroom full
- Level: Upper
Bathroom half
- Level: Main
Other
- Level: Upper
Den
- Level: Main
Dining room
- Level: Main
Kitchen
- Features: Breakfast Bar
- Level: Main
Laundry
- Level: Upper
Living room
- Level: Main
Office
- Level: Main
Heating
- Central
Cooling
- Ceiling Fan(s), Central Air
Appliances
- Included: Dishwasher, Disposal, Electric Oven, Refrigerator
- Laundry: Upper Level
Features
- Flooring: Carpet, Tile, Wood
- Doors: French Doors
- Has basement: No
- Fireplace features: Gas Log, Living Room
Interior area
- Total structure area: 2,414
- Total interior livable area: 2,414 sqft
- Finished area above ground: 2,414
- Finished area below ground: 0
Property
Parking
- Total spaces: 2
- Parking features: Driveway, Attached Garage, Garage Faces Front, Garage on Main Level
- Attached garage spaces: 2
- Has uncovered spaces: Yes
Features
- Levels: Two
- Stories: 2
- Patio & porch: Patio
- Pool features: Community
- Fencing: Back Yard,Fenced
Lot
- Size: 0.31 Acres
- Dimensions: 71 x 182 x 72 x 206
- Features: Level
Details
- Parcel number: 4665856866.000
- Zoning: RG
- Special conditions: Standard
Construction
Type & style
- Home type: SingleFamily
- Architectural style: Colonial
- Property subtype: Single Family Residence
Materials
- Vinyl
- Foundation: Slab
Condition
- New construction: No
- Year built: 2000
Utilities & green energy
- Sewer: Public Sewer
- Water: City
Community & HOA
Community
- Features: Clubhouse, Playground, Pond, Walking Trails
- Subdivision: Curtis Pond
HOA
- Has HOA: Yes
- HOA fee: $500 annually
- HOA name: PMI Queen City
- HOA phone: 704-800-6432
Location
- Region: Mooresville
Financial & listing details
- Price per square foot: $166/sqft
- Tax assessed value: $341,400
- Annual tax amount: $4,151
- Date on market: 8/27/2026
- Cumulative days on market: 29 days
- Listing terms: Cash,Conventional,FHA
- Road surface type: Concrete
Estimated market value
$393,600
$374,000 - $413,000
$2,444/mo
Price history
| Date | Event | Price |
|---|---|---|
| 8/27/2026 | Listed for sale | $400,000+105.7%$166/sqft |
Source:  Canopy MLS as distributed by MLS GRID #4406886 Report a problem Canopy MLS as distributed by MLS GRID #4406886 Report a problem | ||
| 8/29/2008 | Sold | $194,500-2.7%$81/sqft |
Source: Public Record Report a problem | ||
| 5/4/2008 | Listing removed | $199,900$83/sqft |
Source: NCI #758093 Report a problem | ||
| 3/22/2008 | Listed for sale | $199,900+22.3%$83/sqft |
Source: NCI #758093 Report a problem | ||
| 6/30/2005 | Sold | $163,500+1.6%$68/sqft |
Source: Public Record Report a problem | ||
| 12/1/2000 | Sold | $161,000$67/sqft |
Source: Public Record Report a problem | ||
Public tax history
| Year | Property taxes | Tax assessment |
|---|---|---|
| 2025 | $4,151 +1.5% | $341,400 |
| 2024 | $4,091 +0.6% | $341,400 |
| 2023 | $4,067 +39.3% | $341,400 +62.3% |
| 2022 | $2,920 +0.1% | $210,390 |
| 2021 | $2,916 | $210,390 |
| 2020 | $2,916 +0.7% | $210,390 |
| 2019 | $2,895 +17.2% | $210,390 +18.3% |
| 2018 | $2,471 | $177,870 |
| 2017 | $2,471 +2.5% | $177,870 |
| 2016 | $2,411 | $177,870 |
| 2015 | $2,411 +9% | $177,870 +5.9% |
| 2014 | $2,211 | $167,930 |
| 2013 | -- | $167,930 |
| 2012 | -- | $167,930 |
| 2011 | -- | $167,930 -8.5% |
| 2010 | -- | $183,450 |
| 2009 | -- | $183,450 |
| 2008 | -- | $183,450 |
| 2007 | -- | $183,450 +3.5% |
| 2006 | -- | $177,190 |
| 2005 | -- | $177,190 |
| 2004 | -- | $177,190 |
| 2003 | -- | $177,190 +2.1% |
| 2002 | -- | $173,630 |
| 2001 | -- | $173,630 +608.7% |
| 2000 | -- | $24,500 |
Find assessor info on the county website
Monthly payment
Est. payment
Payment breakdown
Explore the cost of this home by adjusting the details. Changes won't be saved.Climate risks
Neighborhood: 28115
Nearby schools
Schools provided by the listing agent
- Elementary: Rocky River
- Middle: Mooresville
- High: Mooresville
Source: Canopy MLS as distributed by MLS GRID. This data may not be complete. We recommend contacting the local school district to confirm school assignments for this home.
Similar homes
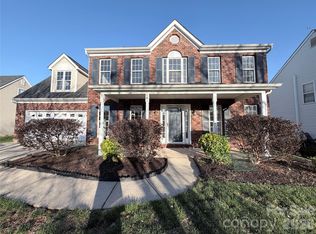
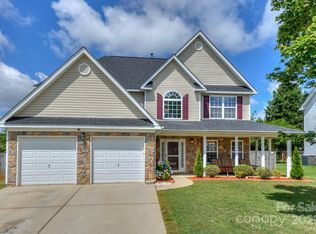
- $454,0004 bd3 ba2.6k sqft190 Almora Loop, Mooresville, NC 28115For Sale
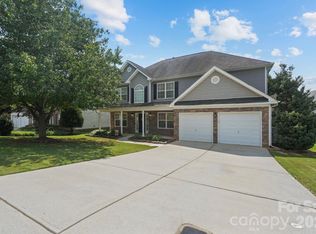
 MLS ID #4420835, Solomon Shumaker, Henderson Properties. Canopy MLS as distributed by MLS GRID
 - $365,0004 bd2 ba1.7k sqft159 Bluffton Rd, Mooresville, NC 28115For Sale
 MLS ID #4408481, Ann Scott, Lake Norman Realty, Inc.. Canopy MLS as distributed by MLS GRID
 - $402,0004 bd3 ba1.9k sqft105 Beam Dr, Mooresville, NC 28115For Sale By Owner
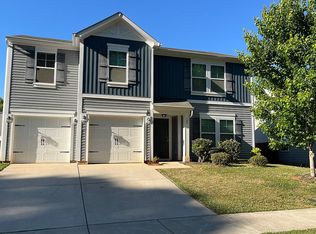
- $415,0004 bd3 ba2.5k sqft115 Northland Ave, Mooresville, NC 28115For Sale
 MLS ID #4389445, Craig LePage, EXP Realty LLC Mooresville. Canopy MLS as distributed by MLS GRID
 - $390,0003 bd3 ba2k sqft111 Canter Ln, Mooresville, NC 28115For SaleMLS ID #4359538, Latricia Gilmore, Carod Properties. Canopy MLS as distributed by MLS GRID
- $500,0003 bd2 ba2.3k sqft127 Johnson Manor St #11, Mooresville, NC 28115For SaleMLS ID #4407798, Laura Newell, eXp Realty, LLC. Canopy MLS as distributed by MLS GRID
- $484,9904 bd3 ba2.2k sqft150 Suggs Mill Dr, Mooresville, NC 28115For SaleMLS ID #4378151, Jay White, Keller Williams Ballantyne Area. Canopy MLS as distributed by MLS GRID
- $399,5005 bd3 ba2.4k sqft4736 Kirkgard Trl, Charlotte, NC 28269For SaleMLS ID #4421731, Reggie McDavid, Reggie Realty, LLC. Canopy MLS as distributed by MLS GRID
- $595,0004 bd3 ba2.2k sqft191 Lilac Mist Loop, Mooresville, NC 28115For SaleMLS ID #4381636, Nikki Calden, Howard Hanna Allen Tate Davidson. Canopy MLS as distributed by MLS GRID
- $475,0004 bd3 ba2.7k sqft1135 Brookdale Ln, Stanley, NC 28164For SaleMLS ID #4426909, Craig LePage, EXP Realty LLC Mooresville. Canopy MLS as distributed by MLS GRID
- $379,9004 bd3 ba2.6k sqft9013 Broad Ridge Ct, Charlotte, NC 28269For SaleMLS ID #4411688, Steve Metarelis, OfferPad Brokerage LLC. Canopy MLS as distributed by MLS GRID
- $275,0003 bd3 ba1.5k sqft145 High Bluff Cir, Mooresville, NC 28115For SaleMLS ID #4420838, Yuri Jounis Carvalho, Southern Homes of the Carolinas, Inc. Canopy MLS as distributed by MLS GRID
- $375,0004 bd3 ba1.9k sqft3207 Passour Ridge Ln, Charlotte, NC 28269For SaleMLS ID #4421125, Thomas Elrod, Keller Williams Ballantyne Area. Canopy MLS as distributed by MLS GRID
- $535,0004 bd3 ba2.5k sqft125 Southwood Park Rd, Mooresville, NC 28117For SaleMLS ID #4340235, Hannah Herald, Coldwell Banker Realty. Canopy MLS as distributed by MLS GRID
- $419,0003 bd3 ba2.3k sqft10825 Dry Stone Dr, Huntersville, NC 28078For SaleMLS ID #4393847, Nicole Berry, NorthGroup Real Estate LLC. Canopy MLS as distributed by MLS GRID
- $394,9005 bd3 ba2.1k sqft5619 Hedgecrest Pl, Charlotte, NC 28269For SaleMLS ID #4396327, Ashley Diaz De Los Santos, Diaz Realty & Investments, LLC. Canopy MLS as distributed by MLS GRID
- $400,0004 bd2 ba1.8k sqft1826 Wilburn Park Ln NW, Charlotte, NC 28269For SaleMLS ID #4399485, Consuelo Souders, Keller Williams Lake Norman. Canopy MLS as distributed by MLS GRID
- $520,0004 bd3 ba2.5k sqft4018 Harmattan Dr, Denver, NC 28037For SaleMLS ID #4427687, Lisa McGill, Opendoor Brokerage LLC. Canopy MLS as distributed by MLS GRID
- $405,0004 bd3 ba2.3k sqft10706 Hellebore Rd, Charlotte, NC 28213For SaleMLS ID #4409890, Latricia Gilmore, Carod Properties. Canopy MLS as distributed by MLS GRID
