Skip main navigation
Closed
  • $428,000

    166 Glennallen Rd, Mooresville, NC 28115

    4beds
    3,234sqft
    Single Family Residence
    Built in 2006
    0.18 Acres Lot
    $425,900 Zestimate®
    $132/sqft
    $2,849 Estimated rent

    Home value

    $425,900

    $396,000 - $456,000

    $2,849/mo

    Zestimate® history
    Loading
    Loading...

    Owner options

    List your home for rent

    $2,849/mo

    Rent Zestimate®

    Find your next renter with Zillow Rental Manager. Plus, with online applications, you can quickly screen prospective tenants – for free.

    Learn more

    $2,849/mo

    Rent Zestimate®

    Refinance and save

    $3,028/mo

    Est. payment

    Refinancing to a lower rate could help reduce your monthly payments and save thousands over the life of the loan.

    See today's rates

    $3,028/mo

    Est. payment

    Explore your selling options

    Work with a Zillow partner agent

    Leverage their expertise and Zillow's premium Showcase listings to get your home seen by more buyers.

    Get started

    List with your own agent

    Get your home in front of millions of buyers by listing it on Zillow.

    Learn how to do it

    Sell it yourself

    Take full control of how buyers see your home on Zillow by listing For Sale by Owner (FSBO).

    List your home

    What's special

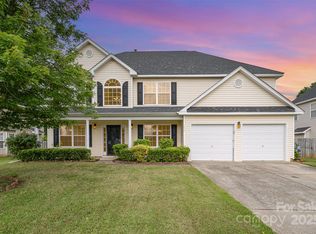
    Welcome home to this spacious 4-bedroom, 2.5-bath home with 3,234 sq ft, built in 2006. The main level features a wide-open floor plan perfect for entertaining, with two large living rooms and a cozy sitting area in the kitchen’s breakfast nook. There is a fireplace in one of the living areas as well as the breakfast nook. The main level also includes a formal dining room and a breakfast eating area. The kitchen features a huge island with bar seating. The upper level has all four spacious bedrooms, including a large primary suite with tray ceiling, garden tub, walk-in shower, and a walk-in closet with a custom closet organizer system. The backyard is private and fully fenced—ideal for outdoor fun. The roof, upgraded in 2022, features 50-year architectural shingles. Located in the desirable Curtis Pond community, this home offers access to a pool, playground, and sidewalks. You’ll love the charm, space, and prime location this home offers!

    Zillow last checked:

    Listing updated:

    Listing Provided by:

    Paul Yancey paulyanceyrealtor@gmail.com,

    Southern Homes of the Carolinas, Inc

    Bought with:

    Pete Dorninger

    Redfin Corporation

    Source: Canopy MLS as distributed by MLS GRID,MLS#: 4263759MLS Logo

    Facts & features

    Interior

    Bedrooms & bathrooms
    • Bedrooms: 4
    • Bathrooms: 3
    • Full bathrooms: 2
    • 1/2 bathrooms: 1
    Primary bedroom
    • Level: Upper
    Bedroom s
    • Level: Upper
    Bedroom s
    • Level: Upper
    Bathroom half
    • Level: Main
    Bathroom full
    • Level: Upper
    Bathroom full
    • Level: Upper
    Other
    • Level: Upper
    Breakfast
    • Level: Main
    Dining room
    • Level: Main
    Great room
    • Level: Main
    Kitchen
    • Level: Main
    Kitchen
    • Level: Main
    Laundry
    • Level: Upper
    Living room
    • Level: Main
    Heating
    • Forced Air, Natural Gas
    Cooling
    • Ceiling Fan(s), Central Air
    Appliances
    • Included: Dishwasher, Disposal, Electric Cooktop, Electric Oven, Electric Range, Gas Water Heater, Microwave
    • Laundry: Laundry Room, Upper Level
    Features
    • Breakfast Bar, Soaking Tub, Kitchen Island, Open Floorplan, Pantry, Walk-In Closet(s)
    • Flooring: Carpet, Laminate, Tile
    • Windows: Insulated Windows
    • Has basement: No
    • Attic: Pull Down Stairs
    • Fireplace features: Gas, Gas Log, Keeping Room, Kitchen, Living Room
    Interior area
    • Total structure area: 3,234
    • Total interior livable area: 3,234 sqft
    • Finished area above ground: 3,234
    • Finished area below ground: 0

    Property

    Parking
    • Total spaces: 2
    • Parking features: Attached Garage, Garage on Main Level
    • Attached garage spaces: 2
    Features
    • Levels: Two
    • Stories: 2
    • Patio & porch: Front Porch, Patio
    • Pool features: Community
    • Fencing: Fenced,Wood
    Lot
    • Size: 0.18 Acres
    • Features: Level
    Details
    • Parcel number: 4665858816.000
    • Zoning: R8
    • Special conditions: Standard

    Construction

    Type & style
    • Home type: SingleFamily
    • Architectural style: Traditional
    • Property subtype: Single Family Residence
    Materials
    • Stone, Vinyl
    • Foundation: Slab
    Condition
    • New construction: No
    • Year built: 2006

    Utilities & green energy

    • Sewer: Public Sewer
    • Water: City
    • Utilities for property: Cable Available, Electricity Connected, Underground Utilities, Wired Internet Available

    Community & neighborhood

    Community
    • Community features: Playground, Pond, Recreation Area, Sidewalks, Street Lights, Walking Trails
    Location
    • Region: Mooresville
    • Subdivision: Curtis Pond

    HOA & financial

    HOA
    • Has HOA: Yes
    • HOA fee: $500 annually
    • Association name: PMI Queen City
    • Association phone: 704-251-6469

    Other

    Other facts
    • Listing terms: Cash,Conventional,FHA,VA Loan
    • Road surface type: Concrete, Paved

    Price history

    DateEventPrice
    2/24/2026Sold$428,000-2.7%$132/sqft
    Source: Canopy MLS as distributed by MLS GRID #4263759 Report a problem
    10/24/2025Price change$439,900-1.5%$136/sqft
    Source: Canopy MLS as distributed by MLS GRID #4263759 Report a problem
    8/29/2025Price change$446,500-3.8%$138/sqft
    Source: Canopy MLS as distributed by MLS GRID #4263759 Report a problem
    6/20/2025Price change$464,000-3.1%$143/sqft
    Source: Canopy MLS as distributed by MLS GRID #4263759 Report a problem
    5/30/2025Listed for sale$479,000+124.9%$148/sqft
    Source: Canopy MLS as distributed by MLS GRID #4263759 Report a problem
    9/22/2006Sold$213,000$66/sqft
    Source: Public Record Report a problem

    Public tax history

    YearProperty taxesTax assessment
    2025$5,289 +1.1%$441,320
    2024$5,229 +0.5%$441,320
    2023$5,205 +37.3%$441,320 +59.2%
    2022$3,792 +0.1%$277,290
    2021$3,788 $277,290
    2020$3,788 +0.7%$277,290
    2019$3,760 +17.6%$277,290 +18.5%
    2018$3,198 $234,090
    2017$3,198 +1.9%$234,090
    2016$3,138 $234,090
    2015$3,138 +11.9%$234,090 +8.7%
    2014$2,803 $215,290
    2013-- $215,290
    2012-- $215,290
    2011-- $215,290 -5.8%
    2010-- $228,600
    2009-- $228,600
    2008-- $228,600
    2007-- $228,600

    Find assessor info on the county website

    Neighborhood: 28115

    Nearby schools

    GreatSchools rating
    Schools provided by the listing agent
    • Elementary: Rocky River
    • Middle: Mooresville
    • High: Mooresville

    Source: Canopy MLS as distributed by MLS GRID. This data may not be complete. We recommend contacting the local school district to confirm school assignments for this home.

    Get a cash offer in 3 minutes
    Find out how much your home could sell for in as little as 3 minutes with a no-obligation cash offer.
    Estimated market value
    $425,900
    Get a cash offer in 3 minutes
    Find out how much your home could sell for in as little as 3 minutes with a no-obligation cash offer.
    Estimated market value
    $425,900