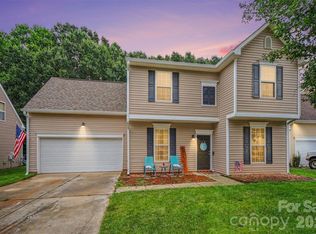
Welcome home to 19535 Heartland, located in the highly desirable Cornelius area with no HOA! Nestled on a spacious, established lot, this home offers the perfect blend of comfort and outdoor living. Relax on the expansive screened porch featuring an exposed wood ceiling and enjoy panoramic views of the beautifully landscaped backyard, complete with colorful perennials and mature trees that create a private, peaceful setting. Bird lovers will appreciate the variety of songbirds that frequent this serene outdoor retreat.
Inside, you'll find an updated kitchen (2024) with painted navy cabinets. The main level also features a flexible dining room or home office, along with a spacious great room highlighted by a gas fireplace with ceramic logs. Easy access to the screened porch creates a seamless connection between indoor and outdoor living. All three bedrooms are upstairs.
Updates to home include - gutters (2026) water heater (2025) garbage disposal (2025) kitchen (2024) side steps/landing (2024) HVAC (2022) exterior paint (2020) appliances except for microwave (2020) windows (2014) screened porch (2018).
Professional photos by August 1st.
Active
$450,000
19535 Heartland St, Cornelius, NC 28031
3beds
1,706sqft
:
Get pre-qualified$2,648/mo
Single Family Residence
Built in 1990
0.32 Acres Lot
$438,400 Zestimate®
$264/sqft
$-- HOA
What's special
Exposed wood ceilingSpacious established lotExpansive screened porchSpacious great roomPrivate peaceful setting
- 4 days |
- 758 |
- 34 |
Likely to sell faster than
Zillow last checked:
Listing updated:
Listed by:
Libby Pope libbyhpope@gmail.com,
Hope Properties LKN INC
Source: Canopy MLS as distributed by MLS GRID,MLS#: 4405802
Facts & features
Interior
Bedrooms & bathrooms
- Bedrooms: 3
- Bathrooms: 3
- Full bathrooms: 2
- 1/2 bathrooms: 1
Primary bedroom
- Level: Upper
Bedroom s
- Level: Upper
Bedroom s
- Level: Upper
Bathroom full
- Level: Upper
Bathroom full
- Level: Upper
Bathroom half
- Level: Main
Breakfast
- Level: Main
Great room
- Level: Main
Kitchen
- Level: Main
Office
- Level: Main
Heating
- Natural Gas
Cooling
- Central Air
Appliances
- Included: Dishwasher, Electric Range, Microwave, Refrigerator, Washer/Dryer
- Laundry: Laundry Closet, Main Level
Features
- Flooring: Carpet
- Windows: Insulated Windows
- Has basement: No
- Attic: Pull Down Stairs
- Fireplace features: Great Room
Interior area
- Total structure area: 1,706
- Total interior livable area: 1,706 sqft
- Finished area above ground: 1,706
- Finished area below ground: 0
Property
Parking
- Total spaces: 3
- Parking features: Driveway
- Uncovered spaces: 3
- Details: driveway has a slope
Features
- Levels: Two
- Stories: 2
- Fencing: Back Yard,Fenced
Lot
- Size: 0.32 Acres
- Dimensions: 76 x 194 x 56 x 15 x 193
- Features: Wooded
Details
- Additional structures: Shed(s)
- Parcel number: 00523405
- Zoning: GR
- Special conditions: Standard
Construction
Type & style
- Home type: SingleFamily
- Architectural style: Transitional
- Property subtype: Single Family Residence
Materials
- Wood
- Foundation: Crawl Space
Condition
- New construction: No
- Year built: 1990
Utilities & green energy
- Sewer: Public Sewer
- Water: City
Community & HOA
Community
- Security: Carbon Monoxide Detector(s), Smoke Detector(s)
- Subdivision: Wellsley Village
Location
- Region: Cornelius
Financial & listing details
- Price per square foot: $264/sqft
- Tax assessed value: $337,600
- Annual tax amount: $2,302
- Date on market: 7/29/2026
- Cumulative days on market: 4 days
- Listing terms: Cash,Conventional
- Exclusions: 2 wall shelves in GR do not convey
- Road surface type: Concrete, Paved
Estimated market value
$438,400
$416,000 - $460,000
$2,192/mo
Price history
| Date | Event | Price |
|---|---|---|
| 7/29/2026 | Listed for sale | $450,000+177.8%$264/sqft |
Source:  Canopy MLS as distributed by MLS GRID #4405802 Report a problem Canopy MLS as distributed by MLS GRID #4405802 Report a problem | ||
| 3/24/2021 | Listing removed | -- |
Source: Owner Report a problem | ||
| 6/27/2013 | Sold | $162,000$95/sqft |
Source: Canopy MLS as distributed by MLS GRID #2143306 Report a problem | ||
| 5/2/2013 | Pending sale | $162,000$95/sqft |
Source: Owner #2143306 Report a problem | ||
| 4/4/2013 | Listed for sale | $162,000+19.6%$95/sqft |
Source: Owner #2143306 Report a problem | ||
| 7/13/2009 | Sold | $135,500-8.4%$79/sqft |
Source: Public Record Report a problem | ||
| 2/14/2009 | Listing removed | $148,000$87/sqft |
Source: Century 21 #782463 Report a problem | ||
| 12/23/2008 | Price change | $148,000-15.4%$87/sqft |
Source: Century 21 #782463 Report a problem | ||
| 9/13/2008 | Price change | $174,900+12.9%$103/sqft |
Source: Century 21 #782463 Report a problem | ||
| 6/7/2008 | Price change | $154,900-3.1%$91/sqft |
Source: Century 21 #782463 Report a problem | ||
| 5/5/2008 | Price change | $159,900-3%$94/sqft |
Source: Century 21 #761763 Report a problem | ||
| 4/17/2008 | Listed for sale | $164,900+19.5%$97/sqft |
Source: Century 21 #761763 Report a problem | ||
| 8/27/2004 | Sold | $138,000+0.7%$81/sqft |
Source: Public Record Report a problem | ||
| 7/13/2001 | Sold | $137,000$80/sqft |
Source: Public Record Report a problem | ||
Public tax history
| Year | Property taxes | Tax assessment |
|---|---|---|
| 2025 | $2,302 +1.7% | $337,600 |
| 2024 | $2,265 +1.7% | $337,600 |
| 2023 | $2,226 +16.5% | $337,600 +53.1% |
| 2022 | $1,911 +1.2% | $220,500 |
| 2021 | $1,889 | $220,500 |
| 2020 | $1,889 +0.3% | $220,500 |
| 2019 | $1,883 +19.6% | $220,500 +53.7% |
| 2018 | $1,575 +1.1% | $143,500 |
| 2017 | $1,557 | $143,500 |
| 2016 | $1,557 | $143,500 |
| 2015 | $1,557 +1.8% | $143,500 |
| 2014 | $1,530 | -- |
| 2013 | -- | $143,500 -1% |
| 2012 | -- | $145,000 |
| 2011 | -- | $145,000 +12.4% |
| 2010 | -- | $129,000 |
| 2009 | -- | $129,000 |
| 2008 | -- | $129,000 |
| 2007 | -- | $129,000 |
| 2006 | -- | $129,000 |
| 2005 | -- | $129,000 |
| 2004 | -- | $129,000 |
| 2003 | -- | $129,000 +10.3% |
| 2002 | -- | $116,980 |
| 2001 | -- | $116,980 |
| 2000 | -- | $116,980 |
Find assessor info on the county website
Monthly payment
Est. payment
Payment breakdown
Explore the cost of this home by adjusting the details. Changes won't be saved.Climate risks
Neighborhood: 28031
Nearby schools
GreatSchools rating
- 9/10J.V. Washam ElementaryGrades: K-5Distance: 0.6 mi
- 10/10Bailey Middle SchoolGrades: 6-8Distance: 1.4 mi
- 7/10William Amos Hough HighGrades: 9-12Distance: 1.9 mi
Schools provided by the listing agent
- Elementary: J.V. Washam
- Middle: Bailey
- High: William Amos Hough
Source: Canopy MLS as distributed by MLS GRID. This data may not be complete. We recommend contacting the local school district to confirm school assignments for this home.
- $393,9003 bd2 ba1.4k sqft19601 Heartland St, Cornelius, NC 28031Off Market
- $408,6003 bd3 ba1.6k sqft19529 Heartland St, Cornelius, NC 28031Off Market
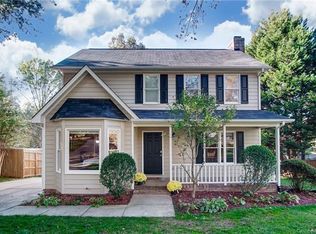
- $413,3003 bd2 ba1.7k sqft19607 Heartland St, Cornelius, NC 28031Off Market
- $466,7003 bd2 ba1.8k sqft19523 Heartland St, Cornelius, NC 28031Off Market
- $396,6003 bd2 ba1.5k sqft10409 Conistan Pl, Cornelius, NC 28031Off Market
- $384,3003 bd2 ba1.4k sqft10405 Conistan Pl, Cornelius, NC 28031Off Market
- $419,0003 bd3 ba1.7k sqft10415 Conistan Pl, Cornelius, NC 28031Off Market
- $404,6003 bd2 ba1.5k sqft19517 Heartland St, Cornelius, NC 28031Off Market
A local agent can set up tours, give advice and negotiate with sellers.
Similar homes
- $450,0004 bd3 ba2.3k sqft9153 Glenashley Dr, Cornelius, NC 28031For Sale
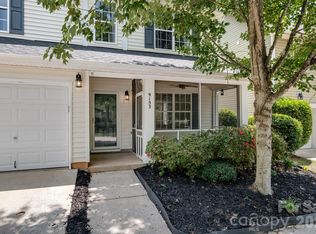
 MLS ID #4397444, Kindra Taplin, EXP Realty LLC. Canopy MLS as distributed by MLS GRID
 - $440,0003 bd3 ba1.6k sqft16214 Amber Field Dr, Huntersville, NC 28078For Sale
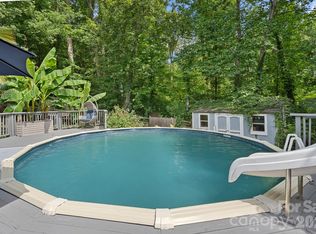 MLS ID #4406825, Ken Coronet, Realty One Group Revolution. Canopy MLS as distributed by MLS GRID
 - $435,0004 bd3 ba2.1k sqft7856 Rolling Meadows Ln, Huntersville, NC 28078For Sale
 MLS ID #4407153, Cindy Kerber, Realty One Group Revolution. Canopy MLS as distributed by MLS GRID
 - $405,0003 bd2 ba1.4k sqft7219 Oxford Hunt Dr, Stanley, NC 28164For Sale
 MLS ID #4408764, Crystal Cox, Berkshire Hathaway HomeServices Carolinas Realty. Canopy MLS as distributed by MLS GRID
 - $415,0003 bd3 ba1.5k sqft14018 Naworth Ln, Huntersville, NC 28078For SaleMLS ID #4381106, Chris Conrad, Keller Williams Lake Norman. Canopy MLS as distributed by MLS GRID
- $400,0003 bd3 ba1.6k sqft4228 Huntmeadow Dr, Charlotte, NC 28269For SaleMLS ID #4409446, Brandon Springs, Keller Williams South Park. Canopy MLS as distributed by MLS GRID
- $489,0004 bd3 ba2.1k sqft17120 Caldwell Track Dr, Huntersville, NC 28078For SaleMLS ID #4402971, Arlene Arciero, Southern Homes of the Carolinas, Inc. Canopy MLS as distributed by MLS GRID
- $389,9003 bd3 ba1.7k sqft12021 Mourning Dove Ln, Charlotte, NC 28269For SaleMLS ID #4408173, Brandon Jackson, Better Homes and Garden Real Estate Paracle. Canopy MLS as distributed by MLS GRID
- $429,0003 bd2 ba2k sqft7795 Old Post Rd, Denver, NC 28037For SaleMLS ID #4385099, Austin Stortz, EXP Realty LLC Mooresville. Canopy MLS as distributed by MLS GRID
- $439,0003 bd3 ba2k sqft4219 Beauvista Dr, Charlotte, NC 28269For SaleMLS ID #4404919, Melissa Small, Coldwell Banker Realty. Canopy MLS as distributed by MLS GRID
- $437,0004 bd3 ba2.2k sqft9136 Whittel Pl, Charlotte, NC 28216For SaleMLS ID #4402060, Susan Zongker, NorthGroup Real Estate LLC. Canopy MLS as distributed by MLS GRID
- $395,0003 bd2 ba1.4k sqft12410 Cool Mist Ln, Huntersville, NC 28078For SaleMLS ID #4406459, Rachel Reardon, RE/MAX Executive. Canopy MLS as distributed by MLS GRID
- $449,9993 bd3 ba2.1k sqft4131 Beauvista Dr, Charlotte, NC 28269For SaleMLS ID #4399585, Jill Monroe, Stephen Cooley Real Estate. Canopy MLS as distributed by MLS GRID
- $350,0003 bd3 ba1.7k sqft525 Kelly Ave, Mooresville, NC 28115For SaleMLS ID #4406896, Michael Evans, Century 21 Echelon. Canopy MLS as distributed by MLS GRID
- $490,0003 bd3 ba2k sqft7029 Forest Hills Dr, Denver, NC 28037For SaleMLS ID #4386920, JJ Johnson, Keller Williams Lake Norman. Canopy MLS as distributed by MLS GRID
- $350,0003 bd2 ba1.5k sqft3107 Winston Dr NW, Concord, NC 28027For SaleMLS ID #4403859, Carey Finn, Premier South. Canopy MLS as distributed by MLS GRID
- $339,9003 bd2 ba1.5k sqft2610 Prince Dr, Lincolnton, NC 28092For SaleMLS ID #4409131, Ashley Parks, RE/MAX Crossroads. Canopy MLS as distributed by MLS GRID
- $399,9993 bd3 ba1.7k sqft132 Lismark Dr, Mooresville, NC 28117For SaleMLS ID #4351348, Kelly Wodzinski, Keller Williams Unified. Canopy MLS as distributed by MLS GRID
- $395,0003 bd2 ba1.3k sqft12619 Levins Hall Rd, Huntersville, NC 28078For SaleMLS ID #4388537, Larissa Crawford, Premier Sotheby's International Realty. Canopy MLS as distributed by MLS GRID
- $439,0003 bd3 ba2.1k sqft3552 Navajo Dr, Maiden, NC 28650For SaleMLS ID #4399962, Gary Espin, Espin Realty. Canopy MLS as distributed by MLS GRID
