Tucked away at the end of a quiet, tree-lined cul-de-sac, 14018 Naworth Lane offers a peaceful retreat with an unbeatable commuter location. Featuring a newer furnace and beautifully updated kitchen and bathrooms, this move-in-ready home perfectly balances an airy, open feel with cozy, everyday functionality.
Inside, the inviting living room boasts soaring vaulted ceilings, rich hardwood floors, and a cozy wood-burning fireplace. Thoughtfully positioned windows flood the main living areas with beautiful natural light, while the mature canopy of trees outside keeps the home naturally shaded and comfortable all summer long.
The outdoor space is a true highlight of the property. Fully fenced and exceptionally deep, the backyard features an oversized deck made for grilling and outdoor dining, alongside a dedicated fire pit area perfect for starlit evening gatherings.
Enjoy the ultimate combination of privacy and community life. Sidewalks from the neighborhood lead you directly to local favorites like a nearby brewery, ice cream shop, coffee spots, and restaurants. Plus, you are just around the corner from Veterans Park—the town's hub for live music, farmers markets, and festivals—as well as the Huntersville greenway, pickleball courts, and easy access to I-77. Schedule your tour today to experience this perfect balance firsthand!
Active
Price cut: $5K (8/4)
$410,000
14018 Naworth Ln, Huntersville, NC 28078
3beds
1,545sqft
:
Get pre-qualified$2,424/mo
Single Family Residence
Built in 1993
0.35 Acres Lot
$404,500 Zestimate®
$265/sqft
$-- HOA
What's special
Cozy wood-burning fireplaceThoughtfully positioned windowsNewer furnaceSoaring vaulted ceilingsRich hardwood floorsBeautifully updated kitchenQuiet tree-lined cul-de-sac
- 57 days |
- 3,138 |
- 338 |
Likely to sell faster than
Zillow last checked:
Listing updated:
Listed by:
Chris Conrad chrisconrad@kw.com,
Keller Williams Lake Norman
Source: Canopy MLS as distributed by MLS GRID,MLS#: 4381106
Facts & features
Interior
Bedrooms & bathrooms
- Bedrooms: 3
- Bathrooms: 3
- Full bathrooms: 2
- 1/2 bathrooms: 1
Primary bedroom
- Level: Upper
- Area: 191.12 Square Feet
- Dimensions: 15' 6" X 12' 4"
Bedroom s
- Level: Upper
- Area: 118.25 Square Feet
- Dimensions: 11' 11" X 9' 11"
Bedroom s
- Level: Upper
- Area: 117.17 Square Feet
- Dimensions: 11' 11" X 9' 10"
Bedroom s
- Level: Upper
Dining room
- Level: Main
- Area: 86.13 Square Feet
- Dimensions: 7' 10" X 11' 0"
Kitchen
- Level: Main
- Area: 107.75 Square Feet
- Dimensions: 8' 11" X 12' 1"
Living room
- Features: Vaulted Ceiling(s)
- Level: Main
- Area: 259.97 Square Feet
- Dimensions: 15' 11" X 16' 4"
Heating
- Forced Air, Heat Pump, Natural Gas
Cooling
- Ceiling Fan(s), Central Air, Heat Pump
Appliances
- Included: Dishwasher, Electric Range, Refrigerator
- Laundry: In Kitchen, Main Level
Features
- Walk-In Closet(s)
- Flooring: Carpet, Tile, Wood
- Doors: Insulated Door(s), Sliding Doors
- Has basement: No
- Fireplace features: Fire Pit, Wood Burning
Interior area
- Total structure area: 1,545
- Total interior livable area: 1,545 sqft
- Finished area above ground: 1,545
- Finished area below ground: 0
Video & virtual tour
Property
Parking
- Total spaces: 2
- Parking features: Driveway, Attached Garage, Garage on Main Level
- Attached garage spaces: 2
- Has uncovered spaces: Yes
Features
- Levels: Two
- Stories: 2
- Patio & porch: Deck
- Exterior features: Fire Pit
- Fencing: Back Yard,Fenced,Full
Lot
- Size: 0.35 Acres
- Features: Cul-De-Sac, Wooded
Details
- Additional structures: Shed(s)
- Parcel number: 01929219
- Zoning: GR
- Special conditions: Standard
Construction
Type & style
- Home type: SingleFamily
- Architectural style: Colonial
- Property subtype: Single Family Residence
Materials
- Hardboard Siding
- Foundation: Slab
Condition
- New construction: No
- Year built: 1993
Utilities & green energy
- Sewer: Public Sewer
- Water: City
Community & HOA
Community
- Features: None
- Security: Smoke Detector(s)
- Subdivision: Crown Ridge
Location
- Region: Huntersville
Financial & listing details
- Price per square foot: $265/sqft
- Tax assessed value: $367,300
- Annual tax amount: $2,854
- Date on market: 6/16/2026
- Cumulative days on market: 43 days
- Listing terms: Cash,Conventional,FHA,VA Loan
- Road surface type: Concrete, Paved
Estimated market value
$404,500
$384,000 - $425,000
$2,063/mo
Price history
| Date | Event | Price |
|---|---|---|
| 8/4/2026 | Price change | $410,000-1.2%$265/sqft |
Source:  Canopy MLS as distributed by MLS GRID #4381106 Report a problem Canopy MLS as distributed by MLS GRID #4381106 Report a problem | ||
| 6/16/2026 | Listed for sale | $415,000+1.5%$269/sqft |
Source: Canopy MLS as distributed by MLS GRID #4381106 Report a problem | ||
| 6/23/2022 | Sold | $409,000+66.9%$265/sqft |
Source: Public Record Report a problem | ||
| 6/18/2020 | Sold | $245,000+1.2%$159/sqft |
Source: Canopy MLS as distributed by MLS GRID #3610336 Report a problem | ||
| 4/12/2020 | Listed for sale | $242,000+14.2%$157/sqft |
Source: Realty ONE Group Select #3610336 Report a problem | ||
| 4/20/2017 | Sold | $212,000+6.1%$137/sqft |
Source: Canopy MLS as distributed by MLS GRID #3256996 Report a problem | ||
| 3/6/2017 | Pending sale | $199,900$129/sqft |
Source: RE/MAX Executive #3256996 Report a problem | ||
| 3/3/2017 | Listed for sale | $199,900+16218.4%$129/sqft |
Source: RE/MAX Executive #3256996 Report a problem | ||
| 9/15/2012 | Listing removed | $1,200$1/sqft |
Source: Auction Report a problem | ||
| 9/13/2012 | Sold | $1,225-99.2%$1/sqft |
Source: Agent Provided Report a problem | ||
| 9/6/2012 | Listed for rent | $1,200+9.6%$1/sqft |
Source: Stikeleather Realty and Auction, Inc. #2106312 Report a problem | ||
| 8/3/2011 | Listing removed | $1,095$1/sqft |
Source: Stikeleather Realty and Auction, Inc. #2032942 Report a problem | ||
| 7/28/2011 | Listed for rent | $1,095$1/sqft |
Source: Stikeleather Realty & Auction Report a problem | ||
| 12/8/2006 | Sold | $154,000+15.8%$100/sqft |
Source: Public Record Report a problem | ||
| 6/26/2003 | Sold | $133,000$86/sqft |
Source: Public Record Report a problem | ||
Public tax history
| Year | Property taxes | Tax assessment |
|---|---|---|
| 2025 | $2,854 +1.4% | $367,300 |
| 2024 | $2,814 +8.9% | $367,300 |
| 2023 | $2,583 +28.6% | $367,300 +70.8% |
| 2022 | $2,009 | $215,100 |
| 2021 | -- | $215,100 |
| 2020 | -- | $215,100 |
| 2019 | $1,961 | $215,100 +48% |
| 2018 | -- | $145,300 |
| 2017 | $1,721 | $145,300 |
| 2016 | $1,721 | $145,300 |
| 2015 | $1,721 +0.3% | $145,300 |
| 2014 | $1,715 | -- |
| 2013 | -- | $145,300 |
| 2012 | -- | $145,300 |
| 2011 | -- | $145,300 +19.6% |
| 2010 | -- | $121,500 |
| 2009 | -- | $121,500 |
| 2008 | -- | $121,500 |
| 2007 | -- | $121,500 |
| 2006 | -- | $121,500 |
| 2005 | -- | $121,500 |
| 2004 | -- | $121,500 |
| 2003 | -- | $121,500 +9.7% |
| 2002 | -- | $110,790 |
| 2001 | -- | $110,790 |
| 2000 | -- | $110,790 |
Find assessor info on the county website
Monthly payment
Est. payment
Payment breakdown
Explore the cost of this home by adjusting the details. Changes won't be saved.Climate risks
Neighborhood: 28078
Nearby schools
GreatSchools rating
- 4/10Legette Blythe ElementaryGrades: PK-5Distance: 2.7 mi
- 2/10John M Alexander MiddleGrades: 6-8Distance: 2.7 mi
- 6/10North Mecklenburg HighGrades: 9-12Distance: 3 mi
Schools provided by the listing agent
- Elementary: Blythe
- Middle: J.M. Alexander
- High: North Mecklenburg
Source: Canopy MLS as distributed by MLS GRID. This data may not be complete. We recommend contacting the local school district to confirm school assignments for this home.
- $398,7003 bd2 ba1.9k sqft14020 Naworth Ln, Huntersville, NC 28078Off Market

- $426,1003 bd2 ba1.8k sqft14016 Naworth Ln, Huntersville, NC 28078Off Market
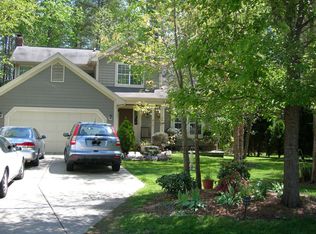
- $395,8003 bd2 ba1.4k sqft12717 Levins Hall Rd, Huntersville, NC 28078Off Market
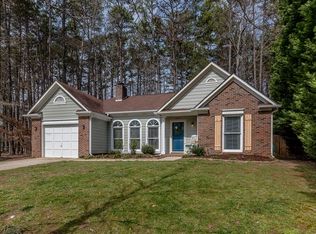
- $408,7003 bd2 ba1.5k sqft12721 Levins Hall Rd, Huntersville, NC 28078Off Market
- $351,3003 bd2 ba1.4k sqft14021 Naworth Ln, Huntersville, NC 28078Off Market
- $402,2003 bd2 ba1.6k sqft14010 Naworth Ln, Huntersville, NC 28078Off Market
- $377,1003 bd2 ba1.4k sqft12731 Newstead Rd, Huntersville, NC 28078Off Market
- $399,5003 bd2 ba1.3k sqft12721 Newstead Rd, Huntersville, NC 28078For Sale
A local agent can set up tours, give advice and negotiate with sellers.
Similar homes
- $395,0003 bd2 ba1.3k sqft12619 Levins Hall Rd, Huntersville, NC 28078For Sale

 MLS ID #4388537, Larissa Crawford, Premier Sotheby's International Realty. Canopy MLS as distributed by MLS GRID
 - $440,0003 bd3 ba1.6k sqft16214 Amber Field Dr, Huntersville, NC 28078For Sale
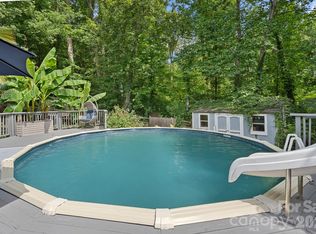 MLS ID #4406825, Ken Coronet, Realty One Group Revolution. Canopy MLS as distributed by MLS GRID
 - $435,0003 bd3 ba1.8k sqft12321 Sparkling Way, Huntersville, NC 28078For Sale
 MLS ID #4406189, Matt Moore, Keller Williams Lake Norman. Canopy MLS as distributed by MLS GRID
 - $384,9003 bd2 ba1.4k sqft9409 Wedgewood Dr, Huntersville, NC 28078For Sale
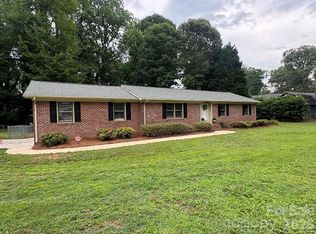 MLS ID #4385553, Dawn Julian, Southern Homes of the Carolinas, Inc. Canopy MLS as distributed by MLS GRID
 - $400,0003 bd2 ba1.7k sqft4242 Garvin Dr, Charlotte, NC 28269For SaleMLS ID #4411479, Christopher Carter, CARTER GROUP REALTORS®. Canopy MLS as distributed by MLS GRID
- $435,0004 bd3 ba2k sqft13824 Hastings Farm Rd, Huntersville, NC 28078For SaleMLS ID #4408997, Kara Coll, COMPASS. Canopy MLS as distributed by MLS GRID
- $440,0003 bd3 ba1.7k sqft19535 Heartland St, Cornelius, NC 28031For SaleMLS ID #4405802, Libby Pope, Hope Properties LKN INC. Canopy MLS as distributed by MLS GRID
- $400,0003 bd3 ba1.6k sqft4228 Huntmeadow Dr, Charlotte, NC 28269For SaleMLS ID #4409446, Brandon Springs, Keller Williams South Park. Canopy MLS as distributed by MLS GRID
- $489,0004 bd3 ba2.1k sqft17120 Caldwell Track Dr, Huntersville, NC 28078For SaleMLS ID #4402971, Arlene Arciero, Southern Homes of the Carolinas, Inc. Canopy MLS as distributed by MLS GRID
- $380,0003 bd3 ba1.8k sqft9025 Davis Crossing Ct, Charlotte, NC 28269For SaleMLS ID #4407034, Andrea Murray, EXP Realty LLC Ballantyne. Canopy MLS as distributed by MLS GRID
- $525,0004 bd3 ba1.8k sqft10112 Truitt Ct, Huntersville, NC 28078For SaleMLS ID #4397597, Melissa Sanchez, Coldwell Banker Realty. Canopy MLS as distributed by MLS GRID
- $389,9003 bd3 ba1.7k sqft12021 Mourning Dove Ln, Charlotte, NC 28269For SaleMLS ID #4408173, Brandon Jackson, Better Homes and Garden Real Estate Paracle. Canopy MLS as distributed by MLS GRID
- $439,0003 bd3 ba2k sqft4219 Beauvista Dr, Charlotte, NC 28269For SaleMLS ID #4404919, Melissa Small, Coldwell Banker Realty. Canopy MLS as distributed by MLS GRID
- $440,0003 bd3 ba2.1k sqft4131 Beauvista Dr, Charlotte, NC 28269For SaleMLS ID #4399585, Jill Monroe, Stephen Cooley Real Estate. Canopy MLS as distributed by MLS GRID
- $405,0003 bd2 ba1.4k sqft7219 Oxford Hunt Dr, Stanley, NC 28164For SaleMLS ID #4408764, Crystal Cox, Berkshire Hathaway HomeServices Carolinas Realty. Canopy MLS as distributed by MLS GRID
- $379,0003 bd2 ba1.8k sqft10026 Dauphine Dr, Charlotte, NC 28216For SaleMLS ID #4385192, Raeemah Redd, Keller Williams South Park. Canopy MLS as distributed by MLS GRID
- $400,0004 bd2 ba1.8k sqft1826 Wilburn Park Ln NW, Charlotte, NC 28269For SaleMLS ID #4399485, Consuelo Souders, Keller Williams Lake Norman. Canopy MLS as distributed by MLS GRID
- $425,0004 bd4 ba2k sqft9902 Forest Dr, Charlotte, NC 28216For SaleMLS ID #4391851, Mike Morrell, Keller Williams Connected. Canopy MLS as distributed by MLS GRID
- $399,9993 bd3 ba1.7k sqft132 Lismark Dr, Mooresville, NC 28117For SaleMLS ID #4351348, Kelly Wodzinski, Keller Williams Unified. Canopy MLS as distributed by MLS GRID
- $399,9003 bd3 ba1.9k sqft200 Autumn Woods Blvd, Mount Holly, NC 28120For SaleMLS ID #4410226, Aaron Digh, Key Real Estate Group, LLC. Canopy MLS as distributed by MLS GRID
