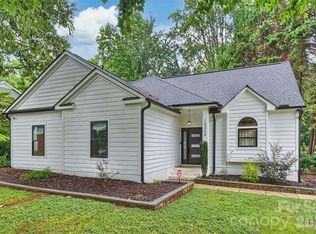
Welcome to this charming two-story home nestled in the sought-after Cambridge Grove community in Huntersville. Offering 1,868 square feet of thoughtfully designed living space, this home blends comfort, functionality, and timeless appeal.
Step inside to a bright and inviting main level featuring an open, flowing layout—perfect for both everyday living and entertaining. The spacious living area seamlessly connects to the dining space and well-appointed kitchen, creating an ideal gathering place for family and friends.
Upstairs, you’ll find generously sized bedrooms, including a relaxing primary suite with ample closet space and a private bath, providing a peaceful retreat at the end of the day. Additional bedrooms offer flexibility for guests, a home office, or hobbies.
The outdoor space truly shines with a paver patio designed for entertaining, complemented by a cozy fire pit—perfect for evenings under the stars. A storage shed adds extra convenience, while the backyard offers plenty of space to relax, play, or host gatherings.
Located in Cambridge Grove, this home is assigned to highly regarded Hough High School and is just minutes from popular destinations like Birkdale Village, offering shopping, dining, and entertainment. Enjoy easy access to Lake Norman, nearby parks, greenways, and recreational options, along with convenient proximity to I-77, making commuting to Charlotte and surrounding areas a breeze.
Active
Price cut: $5K (8/27)
$520,000
10112 Truitt Ct, Huntersville, NC 28078
4beds
1,868sqft
Single Family Residence
Built in 1995
0.2 Acres Lot
$-- Zestimate®
$278/sqft
$64/mo HOA
What's special
Well-appointed kitchenRelaxing primary suitePrivate bathAmple closet spaceStorage shedOpen flowing layoutCozy fire pit
- 74 days
- 541
- 33
Zillow last checked:
Listing updated:
Listed by:
Melissa Sanchez melissa.sanchez1@cbrealty.com,
Coldwell Banker Realty
Source: Canopy MLS as distributed by MLS GRID,MLS#: 4397597
Facts & features
Interior
Bedrooms & bathrooms
- Bedrooms: 4
- Bathrooms: 3
- Full bathrooms: 2
- 1/2 bathrooms: 1
Primary bedroom
- Level: Upper
Bedroom s
- Level: Upper
Bathroom half
- Level: Main
Dining room
- Level: Main
Kitchen
- Level: Main
Laundry
- Level: Upper
Living room
- Level: Main
Heating
- Forced Air
Cooling
- Ceiling Fan(s), Central Air
Appliances
- Included: Dishwasher
- Laundry: Laundry Room
Features
- Flooring: Carpet, Vinyl
- Has basement: No
- Fireplace features: Gas, Living Room
Interior area
- Total structure area: 1,868
- Total interior livable area: 1,868 sqft
- Finished area above ground: 1,868
- Finished area below ground: 0
Property
Parking
- Total spaces: 2
- Parking features: Attached Garage, Garage on Main Level
- Attached garage spaces: 2
Features
- Levels: Two
- Stories: 2
- Patio & porch: Front Porch, Patio
- Exterior features: Fire Pit, Storage
- Pool features: Community
- Fencing: Fenced,Full
Lot
- Size: 0.2 Acres
- Features: Cul-De-Sac
Details
- Parcel number: 00531315
- Zoning: GR
- Special conditions: Standard
Construction
Type & style
- Home type: SingleFamily
- Architectural style: Traditional
- Property subtype: Single Family Residence
Materials
- Vinyl
- Foundation: Slab
- Roof: Composition
Condition
- New construction: No
- Year built: 1995
Utilities & green energy
- Sewer: Public Sewer
- Water: City
Community & HOA
Community
- Features: Game Court, Playground, Tennis Court(s)
- Subdivision: Cambridge Grove
HOA
- Has HOA: Yes
- HOA fee: $770 annually
- HOA name: Cambridge Grove HOA
Location
- Region: Huntersville
Financial & listing details
- Price per square foot: $278/sqft
- Tax assessed value: $378,200
- Annual tax amount: $2,932
- Date on market: 6/26/2026
- Cumulative days on market: 75 days
- Listing terms: Cash,Conventional,VA Loan
- Exclusions: Shelving in the office upstairs
- Road surface type: Concrete, Paved
Estimated market value
Not available
Estimated sales range
Not available
Not available
Price history
| Date | Event | Price |
|---|---|---|
| 8/27/2026 | Price change | $520,000-1%$278/sqft |
Source:  Canopy MLS as distributed by MLS GRID #4397597 Report a problem Canopy MLS as distributed by MLS GRID #4397597 Report a problem | ||
| 6/26/2026 | Listed for sale | $525,000+151.5%$281/sqft |
Source: Canopy MLS as distributed by MLS GRID #4397597 Report a problem | ||
| 3/24/2021 | Listing removed | -- |
Source: Owner Report a problem | ||
| 12/12/2014 | Sold | $208,730-8.4%$112/sqft |
Source: Canopy MLS as distributed by MLS GRID #3031563 Report a problem | ||
| 10/9/2014 | Price change | $227,900+3.6%$122/sqft |
Source: Owner Report a problem | ||
| 9/4/2014 | Price change | $219,900-2.2%$118/sqft |
Source: Allen Tate Company #3031563 Report a problem | ||
| 8/29/2014 | Listed for sale | $224,900+12.5%$120/sqft |
Source: Allen Tate Company #3031563 Report a problem | ||
| 9/6/2012 | Listing removed | $1,350$1/sqft |
Source: Park Avenue Properties, LLC #2104523 Report a problem | ||
| 8/25/2012 | Listed for rent | $1,350$1/sqft |
Source: Park Avenue Properties, LLC #2104523 Report a problem | ||
| 10/3/2010 | Listing removed | $199,900$107/sqft |
Source: Allen Tate Company #962960 Report a problem | ||
| 9/17/2010 | Price change | $199,900-4.8%$107/sqft |
Source: Allen Tate Company #962960 Report a problem | ||
| 7/29/2010 | Listed for sale | $209,900+27.2%$112/sqft |
Source: Allen Tate Company #962960 Report a problem | ||
| 3/1/2001 | Sold | $165,000$88/sqft |
Source: Public Record Report a problem | ||
Public tax history
| Year | Property taxes | Tax assessment |
|---|---|---|
| 2025 | $2,932 +1.4% | $378,200 |
| 2024 | $2,891 +9% | $378,200 |
| 2023 | $2,653 +15.1% | $378,200 +51.5% |
| 2022 | $2,305 +0.7% | $249,700 |
| 2021 | $2,288 +1.1% | $249,700 |
| 2020 | $2,263 +0.3% | $249,700 |
| 2019 | $2,257 +1.9% | $249,700 +33.9% |
| 2018 | $2,216 +1.5% | $186,500 |
| 2017 | $2,183 | $186,500 |
| 2016 | $2,183 | $186,500 |
| 2015 | $2,183 +0.3% | $186,500 |
| 2014 | $2,177 | -- |
| 2013 | -- | $186,500 |
| 2012 | -- | $186,500 |
| 2011 | -- | $186,500 +15.9% |
| 2010 | -- | $160,900 |
| 2009 | -- | $160,900 |
| 2008 | -- | $160,900 |
| 2007 | -- | $160,900 |
| 2006 | -- | $160,900 |
| 2005 | -- | $160,900 |
| 2004 | -- | $160,900 |
| 2003 | -- | $160,900 +5.5% |
| 2002 | -- | $152,480 |
| 2001 | -- | $152,480 |
| 2000 | -- | $152,480 |
Find assessor info on the county website
Monthly payment
Est. payment
Payment breakdown
Explore the cost of this home by adjusting the details. Changes won't be saved.Climate risks
Neighborhood: 28078
Nearby schools
Schools provided by the listing agent
- Elementary: J.V. Washam
- Middle: Bailey
- High: William Amos Hough
Source: Canopy MLS as distributed by MLS GRID. This data may not be complete. We recommend contacting the local school district to confirm school assignments for this home.
Similar homes
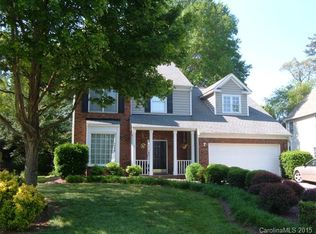
- $520,0003 bd3 ba2.2k sqft15424 Hugh Torance Pkwy, Huntersville, NC 28078For Sale

 MLS ID #4407079, Kara Gilchrist, Southern Homes of the Carolinas, Inc. Canopy MLS as distributed by MLS GRID
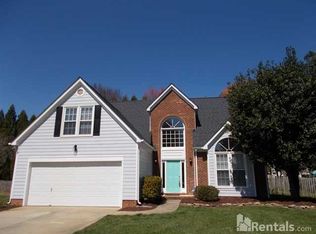
 - $425,0004 bd3 ba2.1k sqft9204 Culcairn Rd, Huntersville, NC 28078For Sale
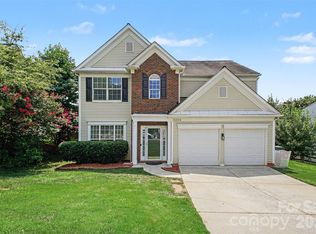 MLS ID #4390421, Michael Morrison, WEICHERT REALTORS-LKN Partners. Canopy MLS as distributed by MLS GRID
 - $634,9004 bd3 ba2.5k sqft12609 Kemerton Ln, Huntersville, NC 28078For Sale
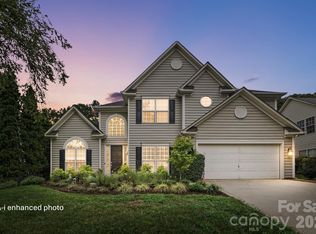 MLS ID #4407714, Carol Buckanavage, Realty One Group Revolution. Canopy MLS as distributed by MLS GRID
 - $449,9003 bd2 ba1.9k sqft12328 Sparkling Way, Huntersville, NC 28078For Sale
 MLS ID #4403467, Zach Markle, Helen Adams Realty. Canopy MLS as distributed by MLS GRID
 - $624,9004 bd3 ba2.6k sqft14444 Westgreen Dr, Huntersville, NC 28078For SaleMLS ID #4411946, Amy Robinson, Southern Homes of the Carolinas, Inc. Canopy MLS as distributed by MLS GRID
- $639,0004 bd2 ba2.7k sqft9325 Brown Gelly Dr, Huntersville, NC 28078For SaleMLS ID #4340317, Kelly Giovanelli, EXP Realty LLC Mooresville. Canopy MLS as distributed by MLS GRID
- $649,9003 bd3 ba2k sqft15829 Trenton Place Rd, Huntersville, NC 28078For SaleMLS ID #4411852, Nicolette O'Rourke, Howard Hanna Allen Tate Lake Norman. Canopy MLS as distributed by MLS GRID
- $565,0003 bd3 ba2.1k sqft21334 Sandy Cove Rd, Cornelius, NC 28031For SaleMLS ID #4405688, Angie Wilson, Wilson Realty. Canopy MLS as distributed by MLS GRID
- $379,0003 bd2 ba1.3k sqft12619 Levins Hall Rd, Huntersville, NC 28078For SaleMLS ID #4388537, Larissa Crawford, Premier Sotheby's International Realty. Canopy MLS as distributed by MLS GRID
- $590,0004 bd3 ba2.6k sqft17205 Asti Ct, Cornelius, NC 28031For SaleMLS ID #4406087, Kathryn Fritz, Southern Homes of the Carolinas, Inc. Canopy MLS as distributed by MLS GRID
- $745,0003 bd3 ba2.1k sqft8216 Townley Rd, Huntersville, NC 28078For SaleMLS ID #4388892, Christina Parker, Trelora Realty INC. Canopy MLS as distributed by MLS GRID
- $499,0003 bd3 ba1.6k sqft20452 Greenway Heights Dr, Cornelius, NC 28031For SaleMLS ID #4410787, Arlene Arciero, Southern Homes of the Carolinas, Inc. Canopy MLS as distributed by MLS GRID
- $515,0004 bd3 ba2.6k sqft3616 Linden Berry Ln, Charlotte, NC 28269For SaleMLS ID #4398496, Rebecca Bouknight, Southern Homes of the Carolinas, Inc. Canopy MLS as distributed by MLS GRID
- $529,9004 bd3 ba2.4k sqft635 Highland Ridge Rd, Mooresville, NC 28115For SaleMLS ID #4404821, Alyssa Milam, Keller Williams Lake Norman. Canopy MLS as distributed by MLS GRID
- $560,0004 bd3 ba2.6k sqft1618 Tranquility Ave NW, Concord, NC 28027For SaleMLS ID #4369114, Matt Stone, Stone Realty Group. Canopy MLS as distributed by MLS GRID
- $485,0004 bd3 ba2.5k sqft120 Louden Dr, Mooresville, NC 28115For SaleMLS ID #4389862, Kristi Vernon, Keller Williams Lake Norman. Canopy MLS as distributed by MLS GRID
- $559,9904 bd2 ba2k sqft7097 Windy Pine Cir, Denver, NC 28037For SaleMLS ID #4412633, Dorota Rejter, NorthGroup Real Estate LLC. Canopy MLS as distributed by MLS GRID
- $479,0004 bd3 ba2.7k sqft6401 Morningsong Ln, Charlotte, NC 28269For SaleMLS ID #4410092, Tony Karak, Better Homes and Garden Real Estate Paracle. Canopy MLS as distributed by MLS GRID
- $515,0004 bd3 ba2.6k sqft7513 Meridale Forest Dr, Charlotte, NC 28269For SaleMLS ID #4414384, Sean Rush, Keller Williams Unlimited. Canopy MLS as distributed by MLS GRID
- $589,0004 bd3 ba1.9k sqft141 Ashford Hollow Ln, Mooresville, NC 28117For SaleMLS ID #4418556, Jayne Cantello, Southern Homes of the Carolinas, Inc. Canopy MLS as distributed by MLS GRID
