Located in Franklin Grove, this 4-bedroom, 2.5-bath home offers approximately 2,404 square feet, a dedicated home office, spacious bonus room with an additional office/flex area, and a two-car attached garage. The fully fenced backyard backs to a wooded area and includes a patio, gazebo/canopy, storage shed, mature landscaping, seasonal flowers and three established blueberry bushes.
The main level features 9-foot ceilings and waterproof luxury vinyl plank flooring. The kitchen includes granite countertops, a natural gas cooktop, breakfast bar and pantry. Additional interior features include a gas fireplace and built-in speakers in the dining room, living room, primary bedroom and backyard patio.
The primary suite includes a cedar-lined walk-in closet. Custom closet and pantry shelving provide additional organization, while the attic offers pull-down stair access, shelving and lighting for storage.
Updates include an HVAC system and furnace installed in 2024, replacement windows installed in 2019 and gutter guards. The home also features smart door locks and smart exterior lighting.
Franklin Grove includes neighborhood walking-trail access to Bellingham Park and the Dye Creek Greenway, along with a community common area and fishing pond available to residents and their guests. The property offers access to I-77 and is near Lake Norman, shopping, dining, medical facilities and other area amenities.
Seller is open to contributing toward allowable buyer closing costs and/or an interest-rate buydown with an acceptable offer. A one-year home warranty and transferable Terminix termite bond, most recently reinspected in June 2026, are also included.
Come see everything this beautiful home at 635 Highland Ridge Road has to offer!
Active
Price cut: $5K (9/14)
$524,900
635 Highland Ridge Rd, Mooresville, NC 28115
4beds
2,404sqft
Single Family Residence
Built in 1994
0.38 Acres Lot
$515,700 Zestimate®
$218/sqft
$22/mo HOA
What's special
Gas fireplaceBreakfast barDedicated home officeSmart exterior lightingFully fenced backyardMature landscapingSeasonal flowers
- 63 days
- 1,091
- 89
Zillow last checked:
Listing updated:
Listed by:
Alyssa Milam alyssamilam@kw.com,
Keller Williams Lake Norman,
Katrina Milam,
Keller Williams Lake Norman
Source: Canopy MLS as distributed by MLS GRID,MLS#: 4404821
Facts & features
Interior
Bedrooms & bathrooms
- Bedrooms: 4
- Bathrooms: 3
- Full bathrooms: 2
- 1/2 bathrooms: 1
Primary bedroom
- Features: Ceiling Fan(s), Walk-In Closet(s)
- Level: Upper
Bedroom s
- Features: Walk-In Closet(s)
- Level: Upper
Bedroom s
- Level: Upper
Bathroom full
- Level: Upper
Bathroom full
- Level: Upper
Bathroom half
- Level: Main
Other
- Features: Walk-In Closet(s)
- Level: Upper
Dining room
- Level: Main
Kitchen
- Features: Breakfast Bar
- Level: Main
Laundry
- Level: Upper
Living room
- Level: Main
Office
- Level: Main
Heating
- Forced Air
Cooling
- Ceiling Fan(s), Central Air
Appliances
- Included: Dishwasher, Disposal, Electric Oven, Gas Cooktop, Gas Water Heater, Microwave, Refrigerator, Refrigerator with Ice Maker, Self Cleaning Oven, Wall Oven, Washer/Dryer
- Laundry: Electric Dryer Hookup, Upper Level, Washer Hookup
Features
- Breakfast Bar, Built-in Features, Pantry, Walk-In Closet(s)
- Flooring: Vinyl, Other
- Doors: Insulated Door(s), Storm Door(s)
- Windows: Insulated Windows
- Has basement: No
- Attic: Pull Down Stairs,Walk-In
- Fireplace features: Gas
Interior area
- Total structure area: 2,404
- Total interior livable area: 2,404 sqft
- Finished area above ground: 2,404
- Finished area below ground: 0
Property
Parking
- Total spaces: 2
- Parking features: Driveway, Attached Garage, Garage Faces Side, Garage on Main Level
- Attached garage spaces: 2
- Has uncovered spaces: Yes
Features
- Levels: Two
- Stories: 2
- Fencing: Back Yard,Fenced,Wood
- Waterfront features: None
Lot
- Size: 0.38 Acres
- Dimensions: 100 x 175 x 100 x 159
- Features: Cleared, Paved, Sloped, Wooded
Details
- Additional structures: Gazebo, Shed(s)
- Parcel number: 4665388349
- Zoning: RLI
- Special conditions: Standard
Construction
Type & style
- Home type: SingleFamily
- Architectural style: Traditional
- Property subtype: Single Family Residence
Materials
- Brick Partial, Fiber Cement
- Foundation: Slab
- Roof: Composition
Condition
- New construction: No
- Year built: 1994
Utilities & green energy
- Sewer: Public Sewer
- Water: City
Community & HOA
Community
- Features: Pond, Street Lights, Walking Trails
- Security: Carbon Monoxide Detector(s), Smoke Detector(s)
- Subdivision: Franklin Grove
HOA
- Has HOA: Yes
- HOA fee: $262 annually
- HOA name: Sentry Management
- HOA phone: 704-892-1600
Location
- Region: Mooresville
Financial & listing details
- Price per square foot: $218/sqft
- Tax assessed value: $443,940
- Annual tax amount: $5,319
- Date on market: 7/20/2026
- Cumulative days on market: 63 days
- Listing terms: Cash,Conventional,FHA,VA Loan
- Road surface type: Concrete, Paved
Estimated market value
$515,700
$490,000 - $541,000
$2,417/mo
Price history
| Date | Event | Price |
|---|---|---|
| 9/14/2026 | Price change | $524,900-0.9%$218/sqft |
Source:  Canopy MLS as distributed by MLS GRID #4404821 Report a problem Canopy MLS as distributed by MLS GRID #4404821 Report a problem | ||
| 7/20/2026 | Listed for sale | $529,900+92.8%$220/sqft |
Source: Canopy MLS as distributed by MLS GRID #4404821 Report a problem | ||
| 6/3/2010 | Listing removed | $274,900$114/sqft |
Source: Allen Tate Company #931520 Report a problem | ||
| 4/10/2010 | Listed for sale | $274,900+49.4%$114/sqft |
Source: Allen Tate Company #931520 Report a problem | ||
| 3/25/2002 | Sold | $184,000$77/sqft |
Source: Public Record Report a problem | ||
Public tax history
| Year | Property taxes | Tax assessment |
|---|---|---|
| 2025 | $5,319 +1.1% | $443,940 |
| 2024 | $5,259 +0.5% | $443,940 |
| 2023 | $5,235 +60.5% | $443,940 +87.6% |
| 2022 | $3,262 +0.1% | $236,620 |
| 2021 | $3,258 +1.6% | $236,620 +1.7% |
| 2020 | $3,207 +0.7% | $232,730 |
| 2019 | $3,184 +21.2% | $232,730 +22.5% |
| 2018 | $2,627 | $189,970 |
| 2017 | $2,627 +2.3% | $189,970 |
| 2016 | $2,567 | $189,970 |
| 2015 | $2,567 | $189,970 -6.5% |
| 2014 | -- | $203,280 |
| 2013 | -- | $203,280 |
| 2012 | -- | $203,280 |
| 2011 | -- | $203,280 +1% |
| 2010 | -- | $201,300 |
| 2009 | -- | $201,300 |
| 2008 | -- | $201,300 |
| 2007 | -- | $201,300 +8.8% |
| 2006 | -- | $185,030 |
| 2005 | -- | $185,030 |
| 2004 | -- | $185,030 |
| 2003 | -- | $185,030 +2.4% |
| 2002 | -- | $180,760 |
| 2001 | -- | $180,760 |
| 2000 | -- | $180,760 |
Find assessor info on the county website
Monthly payment
Est. payment
Payment breakdown
Explore the cost of this home by adjusting the details. Changes won't be saved.Climate risks
Neighborhood: 28115
Nearby schools
Schools provided by the listing agent
- Elementary: Rocky River / Mooresville IS
- Middle: Mooresville
- High: Mooresville
Source: Canopy MLS as distributed by MLS GRID. This data may not be complete. We recommend contacting the local school district to confirm school assignments for this home.
- $566,4004 bd2 ba2.4k sqft641 Highland Ridge Rd, Mooresville, NC 28115Off Market
- $475,6003 bd2 ba2.3k sqft629 Highland Ridge Rd, Mooresville, NC 28115Off Market
- $444,9003 bd2 ba1.9k sqft647 Highland Ridge Rd, Mooresville, NC 28115Off Market
- $469,5003 bd3 ba2.3k sqft623 Highland Ridge Rd, Mooresville, NC 28115Sold
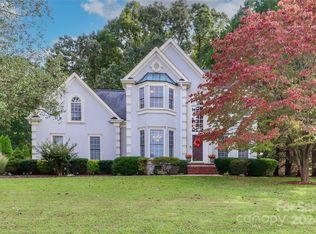
Similar homes
- $470,0005 bd4 ba2.9k sqft134 Lamplighter Ln, Mooresville, NC 28115For Sale

 MLS ID #4418304, Bruce Juengst, Keller Williams Unified. Canopy MLS as distributed by MLS GRID
 - $429,9994 bd3 ba2.3k sqft2068 Statesville Hwy, Mooresville, NC 28115For Sale
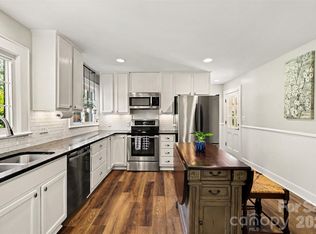 MLS ID #4384459, Michelle Steeley, Steelegate Realty & Development LLC. Canopy MLS as distributed by MLS GRID
 - $575,0003 bd3 ba2.3k sqft106 Webbed Foot Rd, Mooresville, NC 28117For Sale
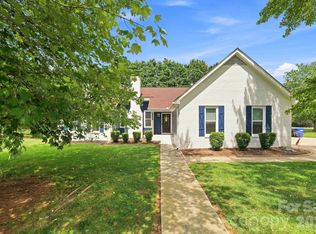 MLS ID #4416003, Michelle Peck, Epique Realty. Canopy MLS as distributed by MLS GRID
 - $348,0004 bd2 ba2.1k sqft251 Sweet Martha Dr, Mooresville, NC 28115For Sale
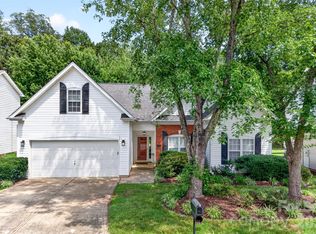 MLS ID #4417794, Lisa C Newell, Lake Norman Realty, Inc.. Canopy MLS as distributed by MLS GRID
 - $450,0003 bd3 ba1.9k sqft137 Purple Finch Ln, Mooresville, NC 28117For SaleMLS ID #4398230, Rebekah Emmons, Real Broker, LLC. Canopy MLS as distributed by MLS GRID
- $589,0004 bd3 ba1.9k sqft141 Ashford Hollow Ln, Mooresville, NC 28117For SaleMLS ID #4418556, Jayne Cantello, Southern Homes of the Carolinas, Inc. Canopy MLS as distributed by MLS GRID
- $565,0003 bd3 ba2.1k sqft21334 Sandy Cove Rd, Cornelius, NC 28031For SaleMLS ID #4405688, Angie Wilson, Wilson Realty. Canopy MLS as distributed by MLS GRID
- $510,0004 bd3 ba2.6k sqft3616 Linden Berry Ln, Charlotte, NC 28269For SaleMLS ID #4398496, Rebecca Bouknight, Southern Homes of the Carolinas, Inc. Canopy MLS as distributed by MLS GRID
- $559,9904 bd2 ba2k sqft7097 Windy Pine Cir, Denver, NC 28037For SaleMLS ID #4412633, Dorota Rejter, NorthGroup Real Estate LLC. Canopy MLS as distributed by MLS GRID
- $520,0003 bd3 ba2.2k sqft12507 Angel Oak Dr, Huntersville, NC 28078For SaleMLS ID #4417644, Josh Dearing, SERHANT. Canopy MLS as distributed by MLS GRID
- $520,0004 bd3 ba1.8k sqft10112 Truitt Ct, Huntersville, NC 28078For SaleMLS ID #4397597, Melissa Sanchez, Coldwell Banker Realty. Canopy MLS as distributed by MLS GRID
- $525,0004 bd3 ba2.8k sqft8357 Bampton Dr, Concord, NC 28027For SaleMLS ID #4392254, Paul Gomez, NorthGroup Real Estate LLC. Canopy MLS as distributed by MLS GRID
- $565,0005 bd3 ba2.9k sqft11118 Fountaingrove Dr, Charlotte, NC 28262For SaleMLS ID #4404465, Julia Lund, Berkshire Hathaway HomeServices Carolinas Realty. Canopy MLS as distributed by MLS GRID
- $470,0004 bd3 ba2.2k sqft13605 Flatwoods Ct, Huntersville, NC 28078For SaleMLS ID #4417637, Susan Renckens, SGR Realty. Canopy MLS as distributed by MLS GRID
- $479,0004 bd3 ba2.7k sqft6401 Morningsong Ln, Charlotte, NC 28269For SaleMLS ID #4410092, Tony Karak, Better Homes and Garden Real Estate Paracle. Canopy MLS as distributed by MLS GRID
- $529,0005 bd3 ba2.6k sqft15817 Prestwoods Ln, Huntersville, NC 28078For SaleMLS ID #4375192, Vann Boger, Keller Williams South Park. Canopy MLS as distributed by MLS GRID
- $475,0003 bd3 ba2.5k sqft129 Rosebay Dr, Mooresville, NC 28117For SaleMLS ID #4350849, Kimjera Whittington, EXP Realty LLC Mooresville. Canopy MLS as distributed by MLS GRID
- $475,0003 bd2 ba2.2k sqft12316 Panthersville Dr, Charlotte, NC 28269For SaleMLS ID #4420849, Scott Sofsian, Premier Sotheby's International Realty. Canopy MLS as distributed by MLS GRID
- $529,9003 bd3 ba2.9k sqft4112 Deerfield Dr NW, Concord, NC 28027For SaleMLS ID #4406358, Rob McGuirt, Charlotte Select Properties LLC. Canopy MLS as distributed by MLS GRID
- $449,9003 bd3 ba2k sqft8446 Aqua Ln, Kannapolis, NC 28081For SaleMLS ID #4411223, Paula Severt, Lantern Realty & Development, LLC. Canopy MLS as distributed by MLS GRID
