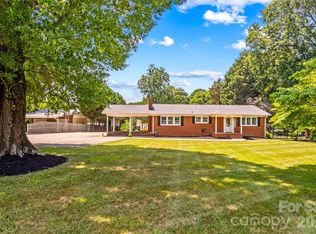
Welcome home to this beautifully updated 4-bedroom, 3-bath property situated on nearly an acre in desirable Mooresville! Nestled on a spacious .96-acre lot, this home offers the perfect blend of modern updates, functionality, and privacy. The newly renovated kitchen features stylish finishes and is ready for entertaining or everyday living. Enjoy the comfort of generously sized bedrooms, multiple living spaces, and plenty of room to spread out both inside and out.
Step outside to your own private retreat complete with an outdoor living space attached to a workshop and one-car garage. The insulated workshop is equipped with ample power and hot water, making it ideal for hobbies, projects, or a climate-controlled workspace with the ability to be heated and cooled. In addition, a separate two-car garage located at the back of the property offers endless possibilities for storage, additional workspace, equipment, or even livestock use. This secondary structure also has power and lighting already in place.
With space, versatility, and thoughtful updates throughout, this unique property offers the best of peaceful country-style living while still being conveniently located near shopping, dining, and commuter routes.
Under contract-show
Price cut: $19.9K (7/16)
$429,999
2068 Statesville Hwy, Mooresville, NC 28115
4beds
2,373sqft
Single Family Residence
Built in 1950
0.96 Acres Lot
$423,600 Zestimate®
$181/sqft
$-- HOA
What's special
- 106 days
- 62
- 3
Zillow last checked:
Listing updated:
Listed by:
Michelle Steeley michellesteeley@gmail.com,
Steelegate Realty & Development LLC
Source: Canopy MLS as distributed by MLS GRID,MLS#: 4384459
Facts & features
Interior
Bedrooms & bathrooms
- Bedrooms: 4
- Bathrooms: 3
- Full bathrooms: 3
- Main level bedrooms: 2
Primary bedroom
- Level: Main
Heating
- Heat Pump
Cooling
- Central Air
Appliances
- Included: Dishwasher, Dryer, Electric Oven, Microwave, Refrigerator, Washer
- Laundry: Mud Room
Features
- Has basement: No
- Fireplace features: Living Room
Interior area
- Total structure area: 2,373
- Total interior livable area: 2,373 sqft
- Finished area above ground: 2,373
- Finished area below ground: 0
Property
Parking
- Total spaces: 5
- Parking features: Attached Carport, Driveway, Garage on Main Level
- Garage spaces: 3
- Carport spaces: 2
- Covered spaces: 5
- Has uncovered spaces: Yes
Features
- Levels: One and One Half
- Stories: 1.5
- Pool features: Above Ground, Fenced
- Fencing: Partial
Lot
- Size: 0.96 Acres
- Features: Cleared, Level
Details
- Additional structures: Shed(s), Workshop
- Parcel number: 4658753263.000
- Zoning: RA
- Special conditions: Standard
Construction
Type & style
- Home type: SingleFamily
- Property subtype: Single Family Residence
Materials
- Brick Full
- Foundation: Crawl Space
Condition
- New construction: No
- Year built: 1950
Utilities & green energy
- Sewer: Septic Installed
- Water: Well
- Utilities for property: Cable Available, Electricity Connected
Community & HOA
Community
- Subdivision: None
Location
- Region: Mooresville
Financial & listing details
- Price per square foot: $181/sqft
- Tax assessed value: $376,160
- Annual tax amount: $2,279
- Date on market: 5/20/2026
- Cumulative days on market: 106 days
- Listing terms: Cash,Conventional,FHA,USDA Loan,VA Loan
- Electric utility on property: Yes
- Road surface type: Concrete, Paved
Estimated market value
$423,600
$402,000 - $445,000
$2,208/mo
Price history
| Date | Event | Price |
|---|---|---|
| 7/16/2026 | Price change | $429,999-4.4%$181/sqft |
Source:  Canopy MLS as distributed by MLS GRID #4384459 Report a problem Canopy MLS as distributed by MLS GRID #4384459 Report a problem | ||
| 5/21/2026 | Listed for sale | $449,900+3.4%$190/sqft |
Source: Canopy MLS as distributed by MLS GRID #4384459 Report a problem | ||
| 11/15/2023 | Listing removed | -- |
Source: Canopy MLS as distributed by MLS GRID #4075843 Report a problem | ||
| 10/17/2023 | Price change | $435,000-3.3%$183/sqft |
Source: Canopy MLS as distributed by MLS GRID #4075843 Report a problem | ||
| 10/5/2023 | Listed for sale | $450,000+66.7%$190/sqft |
Source: Canopy MLS as distributed by MLS GRID #4075843 Report a problem | ||
| 7/2/2018 | Sold | $270,000-3.6%$114/sqft |
Source: Canopy MLS as distributed by MLS GRID #3340237 Report a problem | ||
| 4/24/2018 | Pending sale | $280,000$118/sqft |
Source: The Allen Team Inc #3340237 Report a problem | ||
| 4/6/2018 | Price change | $280,000-0.7%$118/sqft |
Source: The Allen Team Inc #3340237 Report a problem | ||
| 2/13/2018 | Price change | $282,000-1.1%$119/sqft |
Source: The Allen Team Inc #3340237 Report a problem | ||
| 11/28/2017 | Listed for sale | $285,000$120/sqft |
Source: The Allen Team Inc #3340237 Report a problem | ||
Public tax history
| Year | Property taxes | Tax assessment |
|---|---|---|
| 2025 | $2,279 | $376,160 |
| 2024 | $2,279 | $376,160 |
| 2023 | $2,279 +36.6% | $376,160 +46.8% |
| 2022 | $1,668 +0.2% | $256,280 |
| 2021 | $1,664 | $256,280 |
| 2020 | $1,664 +4.8% | $256,280 |
| 2019 | $1,587 +82.3% | $256,280 +87% |
| 2018 | $871 | $137,060 |
| 2017 | $871 +48.7% | $137,060 +2% |
| 2016 | $586 | $134,350 |
| 2015 | $586 -4.8% | $134,350 -8.3% |
| 2014 | $615 | $146,460 |
| 2013 | -- | $146,460 |
| 2012 | -- | $146,460 |
| 2011 | -- | $146,460 -4.8% |
| 2010 | -- | $153,820 |
| 2009 | -- | $153,820 |
| 2008 | -- | $153,820 |
| 2007 | -- | $153,820 +8.9% |
| 2006 | -- | $141,280 |
| 2005 | -- | $141,280 |
| 2004 | -- | $141,280 |
| 2003 | -- | $141,280 +22.8% |
| 2002 | -- | $115,070 |
| 2001 | -- | $115,070 |
| 2000 | -- | $115,070 |
Find assessor info on the county website
Monthly payment
Est. payment
Payment breakdown
Explore the cost of this home by adjusting the details. Changes won't be saved.Climate risks
Neighborhood: 28115
Nearby schools
Schools provided by the listing agent
- Elementary: Shepherd
- Middle: Lakeshore
- High: South Iredell
Source: Canopy MLS as distributed by MLS GRID. This data may not be complete. We recommend contacting the local school district to confirm school assignments for this home.
Similar homes
- $419,9004 bd3 ba2.5k sqft116 Brewer Ln, Mooresville, NC 28115For Sale

 MLS ID #4413014, Erin Schriber, Premier South. Canopy MLS as distributed by MLS GRID
 - $425,0003 bd3 ba1.8k sqft946 Shearers Rd, Mooresville, NC 28115For Sale
 MLS ID #4390757, Darlene Teeter, Lake Norman Realty, Inc. Canopy MLS as distributed by MLS GRID
 - $439,5004 bd3 ba2.6k sqft127 Elba Dr #187, Mooresville, NC 28115For Sale
 MLS ID #4412801, Dee Owens, Real Broker, LLC. Canopy MLS as distributed by MLS GRID
 - $485,0005 bd4 ba2.9k sqft134 Lamplighter Ln, Mooresville, NC 28115For Sale
 MLS ID #4418304, Bruce Juengst, Keller Williams Unified. Canopy MLS as distributed by MLS GRID
 - $485,0004 bd3 ba2.5k sqft120 Louden Dr, Mooresville, NC 28115For SaleMLS ID #4389862, Kristi Vernon, Keller Williams Lake Norman. Canopy MLS as distributed by MLS GRID
- $395,0003 bd2 ba2k sqft305 Heritage Cir, Statesville, NC 28625For Sale
 MLS ID #1234164, Carli Bass. Triad MLS
 - $250,0004 bd2 ba2k sqft503 Shearers Rd, Mooresville, NC 28115For SaleMLS ID #4414609, Andrew Balogh, EXP Realty LLC Ballantyne. Canopy MLS as distributed by MLS GRID
- $300,0003 bd2 ba1.4k sqft30 Selma Dr, Mooresville, NC 28115For SaleMLS ID #4374184, Kristen Bernard, Keller Williams South Park. Canopy MLS as distributed by MLS GRID
- $362,5003 bd3 ba1.6k sqft119 E Decatur Ave, Mooresville, NC 28117For SaleMLS ID #4418043, Sonya Byrd, Native Roots Real Estate LLC. Canopy MLS as distributed by MLS GRID
- $449,9003 bd3 ba2k sqft8446 Aqua Ln, Kannapolis, NC 28081For SaleMLS ID #4411223, Paula Severt, Lantern Realty & Development, LLC. Canopy MLS as distributed by MLS GRID
- $417,0004 bd2 ba2.4k sqft202 S Oak St, Statesville, NC 28677For SaleMLS ID #4387196, Kristi Madison Pfeufer, Madison & Company Realty. Canopy MLS as distributed by MLS GRID
- $535,0004 bd3 ba2.5k sqft125 Southwood Park Rd, Mooresville, NC 28117For SaleMLS ID #4340235, Hannah Herald, Coldwell Banker Realty. Canopy MLS as distributed by MLS GRID
- $419,9004 bd2 ba2.3k sqft5374 N State Highway 150, Lincolnton, NC 28092For SaleMLS ID #4397792, Dave Hansen, EXP Realty LLC Mooresville. Canopy MLS as distributed by MLS GRID
- $450,0003 bd3 ba2.1k sqft7944 Woodhill Cove Ln, Denver, NC 28037For SaleMLS ID #4409895, Destinie Sellers, Mark Spain Real Estate. Canopy MLS as distributed by MLS GRID
- $434,9003 bd3 ba1.7k sqft19535 Heartland St, Cornelius, NC 28031For SaleMLS ID #4405802, Libby Pope, Hope Properties LKN INC. Canopy MLS as distributed by MLS GRID
- $595,0004 bd3 ba2.2k sqft191 Lilac Mist Loop, Mooresville, NC 28115For SaleMLS ID #4381636, Nikki Calden, Howard Hanna Allen Tate Davidson. Canopy MLS as distributed by MLS GRID
- $440,0004 bd3 ba2.3k sqft3409 Market View Dr, Davidson, NC 28036For SaleMLS ID #4409098, Jenny Allen, Southern Homes of the Carolinas, Inc. Canopy MLS as distributed by MLS GRID
- $449,9995 bd2 ba2.8k sqft1675 N Main St, China Grove, NC 28023For SaleMLS ID #4401097, Donna Davis Hines, Southern Homes of the Carolinas, Inc. Canopy MLS as distributed by MLS GRID
- $425,0003 bd2 ba1.4k sqft7172 Rolling Hills Dr, Sherrills Ford, NC 28673For SaleMLS ID #4371781, Catherine Webb, EXP Realty LLC Mooresville. Canopy MLS as distributed by MLS GRID
- $399,0003 bd3 ba1.6k sqft7107 Rolling Hills Dr, Sherrills Ford, NC 28673For SaleMLS ID #4396922, Thomas Elrod, Keller Williams Ballantyne Area. Canopy MLS as distributed by MLS GRID
