Step into the timeless charm of 202 S Oak Street, where historic character meets thoughtful modern updates on a rare and oversized .62-acre in-town property. Comprised of two combined lots, this exceptional homesite offers a backyard far larger than most city properties, complete with partial fencing and abundant space for entertaining, gardening, recreation, or simply enjoying added privacy.
This beautifully updated 4-bedroom, 2-bath home showcases original hardwood floors, 10-foot ceilings, picture molding, and a striking ventless gas fireplace featuring the home's original coal grate. Adding even more versatility, the property includes approximately 1,490 heated semi-finished square feet in the fully conditioned basement.
The extensively renovated kitchen (2022) features new cabinetry, countertops, appliances, beadboard backsplash, and an exterior-vented hood. A formal dining room and spacious laundry room—with updated plumbing and electrical—provide both charm and functionality. The original cellar was transformed into a conditioned basement in 2022 with new windows, concrete flooring, and exterior access, creating exceptional storage and future expansion opportunities.
The newly completed upstairs primary suite (2025) offers a private retreat with two walk-in closets and a beautifully designed tiled walk-in shower with dual shower heads, thoughtfully crafted to complement the home's historic details. Major system updates include two HVAC systems with new furnaces, air conditioners, and ductwork, updated PEX plumbing, all-Romex wiring, new lighting and ceiling fans throughout, and restored original windows that have been reglazed and re-hung.
Outside, you'll find numerous additional improvements, including gutter guards, motion-activated security lighting with cameras, a SimpliSafe security system, a 30-amp RV hookup, a utility room with exterior access, and an impressive 20' x 30' three-bay garage built in 2023 with 12-foot sidewalls.
Offering the perfect blend of historic charm, modern convenience, and an exceptionally large city lot, this one-of-a-kind property is listed on the National Register of Historic Places while not being subject to the restrictions of the Statesville Historic District.
Active
$417,000
202 S Oak St, Statesville, NC 28677
4beds
2,454sqft
:
Get pre-qualified$2,496/mo
Single Family Residence
Built in 1919
0.63 Acres Lot
$402,900 Zestimate®
$170/sqft
$-- HOA
What's special
Partial fencingOriginal hardwood floorsPicture moldingSimplisafe security systemGutter guardsTwo walk-in closetsFormal dining room
- 59 days |
- 407 |
- 40 |
Zillow last checked:
Listing updated:
Listed by:
Kristi Madison Pfeufer kristi@statesvillehomes.com,
Madison & Company Realty
Source: Canopy MLS as distributed by MLS GRID,MLS#: 4387196
Facts & features
Interior
Bedrooms & bathrooms
- Bedrooms: 4
- Bathrooms: 2
- Full bathrooms: 2
- Main level bedrooms: 3
Primary bedroom
- Level: Upper
Bedroom s
- Level: Main
Bedroom s
- Level: Main
Bedroom s
- Level: Main
Bathroom full
- Level: Main
Bathroom full
- Level: Upper
Breakfast
- Level: Main
Dining room
- Level: Main
Flex space
- Level: Basement
Kitchen
- Level: Main
Laundry
- Level: Main
Living room
- Level: Main
Heating
- Heat Pump
Cooling
- Heat Pump, Multi Units
Appliances
- Included: Dishwasher, Electric Range, Microwave, Refrigerator
- Laundry: Electric Dryer Hookup, Laundry Room, Main Level
Features
- Built-in Features, Pantry, Walk-In Closet(s)
- Flooring: Tile, Wood
- Basement: Daylight,Exterior Entry,Interior Entry,Storage Space,Walk-Out Access
- Fireplace features: Living Room
Interior area
- Total structure area: 2,454
- Total interior livable area: 2,454 sqft
- Finished area above ground: 2,454
- Finished area below ground: 0
Video & virtual tour
Property
Parking
- Total spaces: 4
- Parking features: Detached Garage, On Street
- Garage spaces: 3
- Uncovered spaces: 1
Features
- Levels: One and One Half
- Stories: 1.5
- Fencing: Partial
Lot
- Size: 0.63 Acres
- Dimensions: 120 x 239 x 122 x 212
- Features: Cleared, Open Lot, Rolling Slope
Details
- Parcel number: 4734740360.000
- Zoning: R-5
- Special conditions: Standard
Construction
Type & style
- Home type: SingleFamily
- Architectural style: Bungalow
- Property subtype: Single Family Residence
Materials
- Wood
Condition
- New construction: No
- Year built: 1919
Utilities & green energy
- Sewer: Public Sewer
- Water: City
- Utilities for property: Cable Available, Electricity Connected
Community & HOA
Community
- Subdivision: Unknown
Location
- Region: Statesville
Financial & listing details
- Price per square foot: $170/sqft
- Tax assessed value: $145,840
- Annual tax amount: $1,341
- Date on market: 6/3/2026
- Cumulative days on market: 232 days
- Listing terms: Cash,Conventional,FHA,VA Loan
- Electric utility on property: Yes
- Road surface type: Dirt, Paved
Estimated market value
$402,900
$383,000 - $423,000
$1,874/mo
Price history
| Date | Event | Price |
|---|---|---|
| 6/3/2026 | Listed for sale | $417,000-4.4%$170/sqft |
Source:  Canopy MLS as distributed by MLS GRID #4387196 Report a problem Canopy MLS as distributed by MLS GRID #4387196 Report a problem | ||
| 6/3/2026 | Listing removed | $436,000$178/sqft |
Source: Canopy MLS as distributed by MLS GRID #4326915 Report a problem | ||
| 12/12/2025 | Listed for sale | $436,000+156.5%$178/sqft |
Source: Canopy MLS as distributed by MLS GRID #4326915 Report a problem | ||
| 3/18/2022 | Sold | $170,000-12.8%$69/sqft |
Source: Canopy MLS as distributed by MLS GRID #3813064 Report a problem | ||
| 1/11/2022 | Pending sale | $195,000$79/sqft |
Source: Canopy MLS as distributed by MLS GRID #3813064 Report a problem | ||
| 1/3/2022 | Listed for sale | $195,000$79/sqft |
Source: Canopy MLS as distributed by MLS GRID #3813064 Report a problem | ||
Public tax history
| Year | Property taxes | Tax assessment |
|---|---|---|
| 2025 | $1,341 | $125,840 |
| 2024 | $1,341 +6.8% | $125,840 +7.2% |
| 2023 | $1,255 +29.1% | $117,440 +49.5% |
| 2022 | $972 -5.4% | $78,530 |
| 2021 | $1,028 | $78,530 |
| 2020 | $1,028 +0.8% | $78,530 |
| 2019 | $1,020 +12.5% | $78,530 +7.7% |
| 2018 | $907 | $72,890 |
| 2017 | $907 +23.4% | $72,890 |
| 2016 | $735 | $72,890 |
| 2015 | $735 -3.2% | $72,890 -7.9% |
| 2014 | $760 | $79,100 |
| 2013 | -- | $79,100 |
| 2012 | -- | $79,100 |
| 2011 | -- | $79,100 -1.8% |
| 2010 | -- | $80,580 |
| 2009 | -- | $80,580 |
| 2008 | -- | $80,580 |
| 2007 | -- | $80,580 +7.6% |
| 2006 | -- | $74,870 |
| 2005 | -- | $74,870 |
| 2004 | -- | $74,870 |
| 2003 | -- | $74,870 +13.3% |
| 2002 | -- | $66,110 |
| 2001 | -- | $66,110 |
| 2000 | -- | $66,110 |
Find assessor info on the county website
Monthly payment
Est. payment
Payment breakdown
Explore the cost of this home by adjusting the details. Changes won't be saved.Climate risks
Neighborhood: 28677
Nearby schools
GreatSchools rating
- 3/10N B Mills Elementary SchoolGrades: PK-5Distance: 1 mi
- 1/10Statesville Middle SchoolGrades: 6-8Distance: 3.2 mi
- 2/10Statesville High SchoolGrades: 9-12Distance: 1 mi
- $242,8004 bd2 ba-- sqft210 S Oak St #S, Statesville, NC 28677Off Market
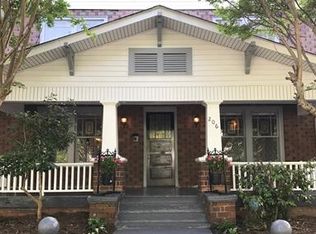
- $305,8004 bd2 ba2.4k sqft206 S Oak St, Statesville, NC 28677Off Market
- $241,4003 bd2 ba2k sqft210 S Oak St, Statesville, NC 28677Off Market
- $20,000-- bd-- ba-- sqft126 S Oak St, Statesville, NC 28677Off Market
- $731,150-- bd-- ba1.5k sqft706 W Front St, Statesville, NC 28677Off Market
- $476,5004 bd4 ba3.6k sqft643 Walnut St, Statesville, NC 28677Off Market
- $239,4004 bd2 ba2.3k sqft652 W Front St, Statesville, NC 28677Off Market
- $252,3003 bd2 ba1.4k sqft118 S Oak St, Statesville, NC 28677Off Market
A local agent can set up tours, give advice and negotiate with sellers.
Similar homes
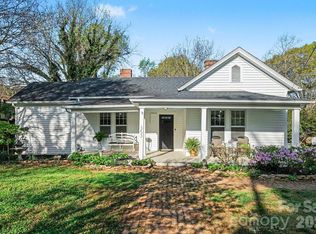
- $350,0003 bd2 ba2.1k sqft200 Feimster St, Statesville, NC 28677For Sale

 MLS ID #4392448, Grace Cunningham, RE/MAX Properties Plus, Inc.. Canopy MLS as distributed by MLS GRID
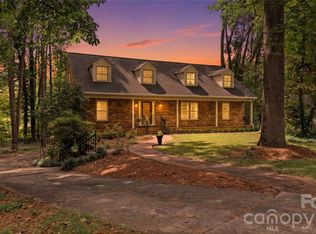
 - $340,0004 bd3 ba1.8k sqft353 Kelly St, Statesville, NC 28677For Sale
 MLS ID #4364744, Shelly Gerst Bruder, Howard Hanna Allen Tate Davidson. Canopy MLS as distributed by MLS GRID
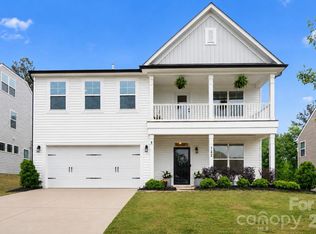
 - $364,0004 bd3 ba3.4k sqft604 Whittington Pl, Statesville, NC 28677For Sale
 MLS ID #4362942, Courtney Rogers, Southern Homes of the Carolinas, Inc. Canopy MLS as distributed by MLS GRID
 - $439,0004 bd3 ba2.6k sqft122 W Heart Pine Ln, Statesville, NC 28677For Sale
 MLS ID #4394589, Tori Gouveia, EXP Realty LLC Mooresville. Canopy MLS as distributed by MLS GRID
 - $539,9003 bd3 ba2.5k sqft130 N Mulberry St, Statesville, NC 28677For SaleMLS ID #4359134, Brittany Marlow, Excel Real Estate Group. Canopy MLS as distributed by MLS GRID
- $369,9003 bd3 ba1.9k sqft117 Heathrow Ln, Statesville, NC 28677For SaleMLS ID #4389541, Liana Matheney, Berkshire Hathaway HomeServices Carolinas Realty. Canopy MLS as distributed by MLS GRID
- $440,0003 bd3 ba2.1k sqft179 Canada Dr, Statesville, NC 28677For SaleMLS ID #4381453, Tricia Strickland, Lantern Realty & Development, LLC. Canopy MLS as distributed by MLS GRID
- $379,0005 bd4 ba2.8k sqft140 Eastwood Dr, Statesville, NC 28625For SaleMLS ID #4407898, Grace Cunningham, RE/MAX Properties Plus, Inc.. Canopy MLS as distributed by MLS GRID
- $399,9003 bd2 ba1.4k sqft1002 Westminster Dr, Statesville, NC 28677For SaleMLS ID #4400811, Zach Francis, Francis Real Estate Group, Inc. Canopy MLS as distributed by MLS GRID
- $265,0004 bd2 ba2k sqft503 E Broad St, Statesville, NC 28677For SaleMLS ID #4382291, Bridget Phifer, Fathom Realty NC LLC. Canopy MLS as distributed by MLS GRID
- $459,9994 bd4 ba2.9k sqft2667 Andes Dr, Statesville, NC 28625For SaleMLS ID #4406112, Bruce Juengst, Keller Williams Unified. Canopy MLS as distributed by MLS GRID
- $320,0003 bd2 ba1.6k sqft821 Woods Dr, Statesville, NC 28677For SaleMLS ID #4365645, Lori Boger, Lake Norman Realty, Inc.. Canopy MLS as distributed by MLS GRID
- $368,0003 bd2 ba1.3k sqft105 Lake Top Ln, Statesville, NC 28677For SaleMLS ID #4391427, Mary Dulin, Howard Hanna Allen Tate Statesville. Canopy MLS as distributed by MLS GRID
- $270,0003 bd2 ba1.8k sqft624 Margaret Dr, Statesville, NC 28677For SaleMLS ID #4380602, Inma Garcia, Howard Hanna Allen Tate Charlotte South. Canopy MLS as distributed by MLS GRID
- $247,5003 bd3 ba1.5k sqft414 W Sharpe St, Statesville, NC 28677For SaleMLS ID #4361891, Russell Littlejohn, Carolina Alpine Real Estate LLC. Canopy MLS as distributed by MLS GRID
- $535,0004 bd4 ba2.6k sqft155 Duck Creek Rd, Troutman, NC 28166For SaleMLS ID #4399881, Amanda Coleman, Tarheel Realty II. Canopy MLS as distributed by MLS GRID
- $230,0003 bd2 ba1.7k sqft115 Lippard St, Statesville, NC 28677For SaleMLS ID #4392056, James Neal, Fathom Realty NC LLC. Canopy MLS as distributed by MLS GRID
- $549,0004 bd3 ba2.9k sqft241 Spring Shore Rd, Statesville, NC 28677For SaleMLS ID #4384938, Shelly Gerst Bruder, Howard Hanna Allen Tate Davidson. Canopy MLS as distributed by MLS GRID
- $499,9003 bd3 ba2.4k sqft122 W Tattersall Dr, Statesville, NC 28677For SaleMLS ID #4402896, Tracy Wanner, Yancey Realty, LLC. Canopy MLS as distributed by MLS GRID
- $409,9004 bd3 ba2.3k sqft115 S Shayna Rd, Troutman, NC 28166For SaleMLS ID #4407624, Bruce Juengst, Keller Williams Unified. Canopy MLS as distributed by MLS GRID
