Subdividable land or better yet Mini-Farm ALERT! Welcome to 155 Duck Creek Rd in the charming and up-and-coming Troutman, NC, just 1.5 miles off I-77 and close to all the conveniences of town. This all-brick home boasts a great floor plan with impressive 7 ft doors throughout. It offers 4 bedrooms and 2 full baths, 2 half baths, plus a flex room on the main level that could serve as additional bedrooms if needed. The full basement includes a shower and sink, making it perfect for a workshop, hobby space, or ample storage, and it could even be finished into extra living space. The oversized 2-car garage provides plenty of storage and workspace as well. While the home could use some updates—unless you prefer the vintage style—the sellers have priced accordingly due to recently having it appraised for well over asking price. Two fireplaces—one in the spacious living room and another in the basement!Sitting on 5.88 mostly flat, usable acres with over 330 ft of road frontage and RA zoning, this property offers numerous possibilities, from subdivision to farming. Home is semi-handicap accessible with chair lift on steps, grab bars, and oversized doors ways.
Active
Price cut: $16K (9/3)
$499,000
155 Duck Creek Rd, Troutman, NC 28166
4beds
2,612sqft
Single Family Residence
Built in 1969
5.88 Acres Lot
$486,600 Zestimate®
$191/sqft
$-- HOA
What's special
All-brick homeGreat floor plan
- 83 days
- 1,659
- 89
Zillow last checked:
Listing updated:
Listed by:
Amanda Coleman 704-902-7462,
Tarheel Realty II
Source: Canopy MLS as distributed by MLS GRID,MLS#: 4399881
Facts & features
Interior
Bedrooms & bathrooms
- Bedrooms: 4
- Bathrooms: 4
- Full bathrooms: 2
- 1/2 bathrooms: 2
Primary bedroom
- Features: En Suite Bathroom, See Remarks
- Level: Upper
Bathroom half
- Level: Main
Bonus room
- Features: See Remarks
- Level: Main
Laundry
- Level: Main
Heating
- Baseboard, Heat Pump
Cooling
- Heat Pump
Appliances
- Included: Dishwasher
- Laundry: Main Level
Features
- Pantry, Storage
- Basement: Basement Shop,Bath/Stubbed,Exterior Entry,Interior Entry,Storage Space,Unfinished,Walk-Out Access,Walk-Up Access
- Fireplace features: Living Room, Other - See Remarks
Interior area
- Total structure area: 2,612
- Total interior livable area: 2,612 sqft
- Finished area above ground: 2,612
- Finished area below ground: 0
Property
Parking
- Total spaces: 2
- Parking features: Driveway, Attached Garage, Garage on Main Level
- Attached garage spaces: 2
- Has uncovered spaces: Yes
Accessibility
- Accessibility features: Two or More Access Exits, Bath 60 Inch Turning Radius, Bath Grab Bars, Entry Slope less than 1 foot, Mobility Friendly Flooring, Stair Lift
Features
- Levels: Two
- Stories: 2
- Patio & porch: Deck, Patio
Lot
- Size: 5.88 Acres
- Dimensions: 332 x 543 x 300 x 550
- Features: Level
Details
- Parcel number: 4742377926.000
- Zoning: RA
- Special conditions: Standard
Construction
Type & style
- Home type: SingleFamily
- Property subtype: Single Family Residence
Materials
- Brick Full
Condition
- New construction: No
- Year built: 1969
Utilities & green energy
- Sewer: Septic Installed
- Water: Well
Community & HOA
Community
- Subdivision: None
Location
- Region: Troutman
Financial & listing details
- Price per square foot: $191/sqft
- Tax assessed value: $296,430
- Annual tax amount: $1,839
- Date on market: 7/2/2026
- Cumulative days on market: 83 days
- Listing terms: Cash,Conventional,Exchange,FHA,USDA Loan,VA Loan
- Road surface type: Asphalt, Paved
Estimated market value
$486,600
$462,000 - $511,000
$2,855/mo
Price history
| Date | Event | Price |
|---|---|---|
| 9/3/2026 | Price change | $499,000-3.1%$191/sqft |
Source:  Canopy MLS as distributed by MLS GRID #4399881 Report a problem Canopy MLS as distributed by MLS GRID #4399881 Report a problem | ||
| 8/5/2026 | Price change | $515,000-3.7%$197/sqft |
Source: Canopy MLS as distributed by MLS GRID #4399881 Report a problem | ||
| 7/2/2026 | Listed for sale | $535,000$205/sqft |
Source: Canopy MLS as distributed by MLS GRID #4399881 Report a problem | ||
Public tax history
| Year | Property taxes | Tax assessment |
|---|---|---|
| 2025 | $1,839 | $296,430 |
| 2024 | $1,839 | $296,430 |
| 2023 | $1,839 +38.6% | $296,430 +49.2% |
| 2022 | $1,327 +1.8% | $198,680 |
| 2021 | $1,303 | $198,680 |
| 2020 | $1,303 +4% | $198,680 |
| 2019 | $1,253 +10.3% | $198,680 +9.5% |
| 2018 | $1,136 | $181,420 |
| 2017 | $1,136 -38.9% | $181,420 |
| 2016 | $1,858 | $181,420 -40% |
| 2015 | $1,858 +62.2% | $302,320 +52% |
| 2014 | $1,146 | $198,860 |
| 2013 | -- | $198,860 |
| 2012 | -- | $198,860 |
| 2011 | -- | $198,860 +0.3% |
| 2010 | -- | $198,280 |
| 2009 | -- | $198,280 |
| 2008 | -- | $198,280 |
| 2007 | -- | $198,280 +16.5% |
| 2006 | -- | $170,200 |
| 2005 | -- | $170,200 |
| 2004 | -- | $170,200 |
| 2003 | -- | $170,200 |
Find assessor info on the county website
Monthly payment
Est. payment
Payment breakdown
Explore the cost of this home by adjusting the details. Changes won't be saved.Climate risks
Neighborhood: 28166
Nearby schools
Schools provided by the listing agent
- Elementary: Troutman
- Middle: Troutman
- High: South Iredell
Source: Canopy MLS as distributed by MLS GRID. This data may not be complete. We recommend contacting the local school district to confirm school assignments for this home.
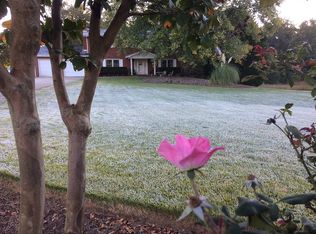
- $400,7004 bd4 ba3.1k sqft145 Duck Creek Rd, Statesville, NC 28677Off Market
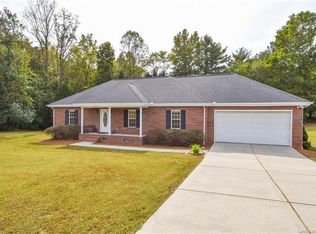
- $349,8003 bd2 ba1.4k sqft189 Wintergreen Cir, Statesville, NC 28677Off Market
- $492,6004 bd3 ba2.6k sqft195 Wintergreen Cir, Statesville, NC 28677Off Market
- $612,7003 bd3 ba3.2k sqft185 Wintergreen Cir, Statesville, NC 28677Off Market
Similar homes
- $450,0004 bd3 ba2.5k sqft171 Bevis Ln, Statesville, NC 28677For Sale

 MLS ID #4420735, Nicholas Chaconas, Mark Spain Real Estate. Canopy MLS as distributed by MLS GRID
 - $545,0003 bd2 ba1.8k sqft167 Southwood Dr, Statesville, NC 28677For Sale
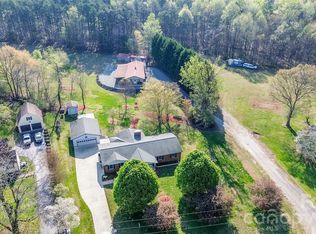 MLS ID #4367771, Brent Mason, Tarheel Realty II. Canopy MLS as distributed by MLS GRID
 - $469,5003 bd2 ba2.5k sqft2602 Shearer Dr, Statesville, NC 28625For Sale
 MLS ID #4408375, Sonya Leonard, Keller Williams Unified. Canopy MLS as distributed by MLS GRID
 - $349,9004 bd2 ba2.7k sqft401 S East End Ave, Statesville, NC 28677For Sale
 MLS ID #4414039, Austin Lovette, Regency On the Lake. Canopy MLS as distributed by MLS GRID
 - $489,9003 bd3 ba2.4k sqft122 W Tattersall Dr, Statesville, NC 28677For SaleMLS ID #4402896, Tracy Wanner, Yancey Realty, LLC. Canopy MLS as distributed by MLS GRID
- $415,0003 bd2 ba1.8k sqft296 Stillwater Rd, Troutman, NC 28166For SaleMLS ID #4364244, Lisa Lyerly, Lake Norman Realty, Inc.. Canopy MLS as distributed by MLS GRID
- $429,9002 bd3 ba2.8k sqft7610 Long Island Rd, Catawba, NC 28609For SaleMLS ID #4422030, Dawn Kilby, Realty Executives of Hickory. Canopy MLS as distributed by MLS GRID
- $309,9003 bd2 ba1.5k sqft107 E Panther Creek Rd, Troutman, NC 28166For SaleMLS ID #4424898, Jerri-Lynn Newell, Howard Hanna Allen Tate Lake Norman. Canopy MLS as distributed by MLS GRID
- $389,0003 bd3 ba2.5k sqft247 Spring Shore Rd, Statesville, NC 28677For SaleMLS ID #4423514, Sonya Leonard, Keller Williams Unified. Canopy MLS as distributed by MLS GRID
- $623,9504 bd4 ba3.4k sqft469 Augusta Dr, Statesville, NC 28625For SaleMLS ID #4391486, Laura Murden, eXp Realty, LLC. Canopy MLS as distributed by MLS GRID
- $449,0003 bd3 ba2.3k sqft1445 Mount Ulla Hwy, Mooresville, NC 28115For SaleMLS ID #4405736, Brelin Menard, Keller Williams Unified. Canopy MLS as distributed by MLS GRID
- $525,0004 bd2 ba1.9k sqft2565 Weaver Rd, China Grove, NC 28023For SaleMLS ID #4417708, Susan Johnson, Keller Williams Lake Norman. Canopy MLS as distributed by MLS GRID
- $350,0003 bd2 ba1.6k sqft250 Rumple Hill Dr, Statesville, NC 28677For SaleMLS ID #4423834, Marin Tomlin, Howard Hanna Allen Tate Statesville. Canopy MLS as distributed by MLS GRID
- $349,9004 bd3 ba3.4k sqft604 Whittington Pl, Statesville, NC 28677For SaleMLS ID #4362942, Courtney Rogers, Southern Homes of the Carolinas, Inc. Canopy MLS as distributed by MLS GRID
- $429,9994 bd3 ba2.3k sqft2068 Statesville Hwy, Mooresville, NC 28115For SaleMLS ID #4384459, Michelle Steeley, Steelegate Realty & Development LLC. Canopy MLS as distributed by MLS GRID
- $379,9003 bd2 ba1.9k sqft4286 Hall Dairy Rd, Claremont, NC 28610For SaleMLS ID #4426036, Chris Gettys, EXP Realty LLC Mooresville. Canopy MLS as distributed by MLS GRID
- $519,0003 bd2 ba2.2k sqft3959 Holly Springs Dr, Newton, NC 28658For SaleMLS ID #4410579, Bob Warchol, Keller Williams Unified. Canopy MLS as distributed by MLS GRID
- $519,0003 bd3 ba2.9k sqft711 Spring Pointe Dr, Stony Point, NC 28678For SaleMLS ID #4385300, Jill Galliher, Keller Williams Unified. Canopy MLS as distributed by MLS GRID
- $314,9003 bd2 ba1.8k sqft117 Rockwood Ln, Statesville, NC 28677For SaleMLS ID #4397169, Robert McCrorey, NorthGroup Real Estate LLC. Canopy MLS as distributed by MLS GRID
- $535,0004 bd3 ba2.5k sqft125 Southwood Park Rd, Mooresville, NC 28117For SaleMLS ID #4340235, Hannah Herald, Coldwell Banker Realty. Canopy MLS as distributed by MLS GRID
