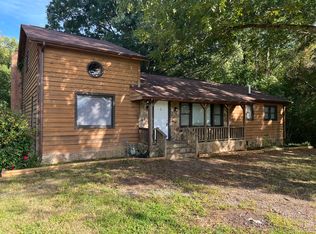
Warm wood accents, exposed beams, and inviting outdoor spaces give 233 Third Creek Road its distinctive charm. A covered front porch welcomes you inside, where wood floors, natural light, and an electric fireplace create a comfortable gathering space. The kitchen features white cabinetry, a gas range, tile backsplash, and an adjoining dining area with built-in display cabinetry. A private upstairs loft can be used as a flex space or as a primary suite offers a retreat, while the unfinished basement provides room for storage, hobbies, or a workspace. An oversized workshop building adds even more flexibility.
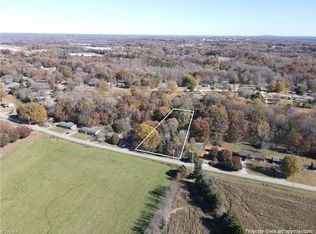
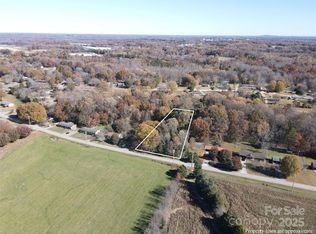
Outside, mature trees frame the spacious yard, with room to relax, garden, and enjoy the outdoors. An enclosed chicken coop and fenced garden, added in 2026, bring a touch of homestead living. Additional updates include new deck railing (2026) and, per the previous owner, a roof and gutter guards (2021), HVAC system (2022), tankless water heater (2023), and septic tank (2024). A home full of character, with practical spaces to make your own. Listing firm does not hold EM. No HOA.
Active
$350,000
233 Third Creek Rd, Statesville, NC 28677
4beds
1,926sqft
Single Family Residence
Built in 1949
0.88 Acres Lot
$342,700 Zestimate®
$182/sqft
$-- HOA
What's special
Electric fireplaceNatural lightCovered front porchOversized workshop buildingNew deck railingWood floorsKitchen features white cabinetry
- 11 days
- 944
- 84
Likely to sell faster than
Zillow last checked:
Listing updated:
Listed by:
Karyn Porter karyn@karynporter.com,
Premier South
Source: Canopy MLS as distributed by MLS GRID,MLS#: 4434972
Facts & features
Interior
Bedrooms & bathrooms
- Bedrooms: 4
- Bathrooms: 2
- Full bathrooms: 2
- Main level bedrooms: 3
Primary bedroom
- Features: En Suite Bathroom
- Level: Upper
Bedroom s
- Level: Main
Bedroom s
- Level: Main
Bedroom s
- Level: Main
Bathroom full
- Level: Upper
Bathroom full
- Level: Main
Kitchen
- Level: Main
Laundry
- Level: Basement
Living room
- Features: Open Floorplan
- Level: Main
Heating
- Electric, Heat Pump
Cooling
- Central Air, Electric
Appliances
- Included: Dishwasher, Exhaust Fan, Gas Range, Tankless Water Heater
- Laundry: In Basement
Features
- Attic Other, Open Floorplan, Storage
- Flooring: Tile, Wood
- Basement: Unfinished
- Attic: Other
- Fireplace features: Family Room
Interior area
- Total structure area: 1,926
- Total interior livable area: 1,926 sqft
- Finished area above ground: 1,926
- Finished area below ground: 0
Property
Parking
- Total spaces: 5
- Parking features: Driveway, Parking Space(s), RV Access/Parking
- Uncovered spaces: 5
- Details: No garage, parking spaces.
Features
- Levels: One and One Half
- Stories: 1.5
- Patio & porch: Deck, Front Porch
- Fencing: Back Yard,Chain Link,Fenced,Full
- Waterfront features: None
Lot
- Size: 0.88 Acres
- Features: Cleared, Level, Views
Details
- Additional structures: Workshop, Other
- Parcel number: 4753446451.000
- Zoning: R20
- Special conditions: Standard
Construction
Type & style
- Home type: SingleFamily
- Architectural style: Cabin
- Property subtype: Single Family Residence
Materials
- Hardboard Siding
- Roof: Composition
Condition
- New construction: No
- Year built: 1949
Utilities & green energy
- Sewer: Septic Installed
- Water: Well
- Utilities for property: Cable Available, Electricity Connected, Fiber Optics
Community & HOA
Community
- Features: None
- Security: Carbon Monoxide Detector(s), Smoke Detector(s)
- Subdivision: None
Location
- Region: Statesville
Financial & listing details
- Price per square foot: $182/sqft
- Tax assessed value: $250,060
- Annual tax amount: $1,535
- Date on market: 10/19/2026
- Cumulative days on market: 11 days
- Listing terms: Cash,Conventional,FHA,USDA Loan,VA Loan
- Exclusions: None
- Electric utility on property: Yes
- Road surface type: Gravel, Paved
Estimated market value
$342,700
$326,000 - $360,000
$1,967/mo
Price history
| Date | Event | Price |
|---|---|---|
| 10/19/2026 | Listed for sale | $350,000+16.7%$182/sqft |
Source:  Canopy MLS as distributed by MLS GRID #4434972 Report a problem | ||
| 5/2/2025 | Sold | $300,000$156/sqft |
Source: Canopy MLS as distributed by MLS GRID #4220725 Report a problem | ||
| 2/7/2025 | Listed for sale | $300,000+20%$156/sqft |
Source: Canopy MLS as distributed by MLS GRID #4220725 Report a problem | ||
| 8/3/2022 | Sold | $250,000+2.5%$130/sqft |
Source: Canopy MLS as distributed by MLS GRID #3871594 Report a problem | ||
| 6/18/2022 | Contingent | $244,000$127/sqft |
Source: Canopy MLS as distributed by MLS GRID #3871594 Report a problem | ||
| 6/12/2022 | Listed for sale | $244,000+36.3%$127/sqft |
Source: Canopy MLS as distributed by MLS GRID #3871594 Report a problem | ||
| 5/1/2022 | Listing removed | -- |
Source: Canopy MLS as distributed by MLS GRID #3844213 Report a problem | ||
| 4/3/2022 | Listed for sale | $179,000-0.6%$93/sqft |
Source: Canopy MLS as distributed by MLS GRID #3844213 Report a problem | ||
| 12/6/2021 | Listing removed | $179,995$93/sqft |
Source: Canopy MLS as distributed by MLS GRID #3803495 Report a problem | ||
| 11/5/2021 | Listed for sale | $179,995+34.8%$93/sqft |
Source: Canopy MLS as distributed by MLS GRID #3803495 Report a problem | ||
| 8/5/2021 | Sold | $133,500+48.3%$69/sqft |
Source: Public Record Report a problem | ||
| 2/24/2012 | Sold | $90,000-25%$47/sqft |
Source: Canopy MLS as distributed by MLS GRID #2048147 Report a problem | ||
| 1/7/2012 | Price change | $120,000-11.1%$62/sqft |
Source: Wanda Smith & Associates #2048147 Report a problem | ||
| 12/8/2011 | Price change | $135,000-10%$70/sqft |
Source: Wanda Smith & Associates #2048147 Report a problem | ||
| 10/22/2011 | Listed for sale | $150,000+1%$78/sqft |
Source: Wanda Smith & Associates #2048147 Report a problem | ||
| 9/30/2011 | Sold | $148,462+6%$77/sqft |
Source: Public Record Report a problem | ||
| 7/7/2006 | Sold | $140,000+40.7%$73/sqft |
Source: Public Record Report a problem | ||
| 7/12/2000 | Sold | $99,500$52/sqft |
Source: Public Record Report a problem | ||
Public tax history
| Year | Property taxes | Tax assessment |
|---|---|---|
| 2025 | $1,535 | $250,060 |
| 2024 | $1,535 | $250,060 |
| 2023 | $1,535 +70.6% | $250,060 +86.8% |
| 2022 | $900 +0.4% | $133,880 |
| 2021 | $896 | $133,880 |
| 2020 | $896 +1.5% | $133,880 |
| 2019 | $883 +6.4% | $133,880 +2.9% |
| 2018 | $829 | $130,100 |
| 2017 | $829 | $130,100 |
| 2016 | $829 | $130,100 |
| 2015 | $829 +0.6% | $130,100 -6.5% |
| 2014 | $825 | $139,190 |
| 2013 | -- | $139,190 |
| 2012 | -- | $139,190 |
| 2011 | -- | $139,190 -6% |
| 2010 | -- | $148,080 |
| 2009 | -- | $148,080 |
| 2008 | -- | $148,080 |
| 2007 | -- | $148,080 +44.6% |
| 2006 | -- | $102,420 |
| 2005 | -- | $102,420 |
| 2004 | -- | $102,420 |
| 2003 | -- | $102,420 +4.6% |
| 2002 | -- | $97,940 |
| 2001 | -- | $97,940 |
| 2000 | -- | $97,940 |
Find assessor info on the county website
Monthly payment
Est. payment
Payment breakdown
Explore the cost of this home by adjusting the details. Changes won't be saved.Climate risks
Neighborhood: 28677
Nearby schools
Schools provided by the listing agent
- Elementary: Third Creek
- Middle: Third Creek
- High: South Iredell
Source: Canopy MLS as distributed by MLS GRID. This data may not be complete. We recommend contacting the local school district to confirm school assignments for this home.
Similar homes
- $318,9003 bd2 ba1.3k sqft402 Shiloh Rd, Statesville, NC 28677For Sale By Owner

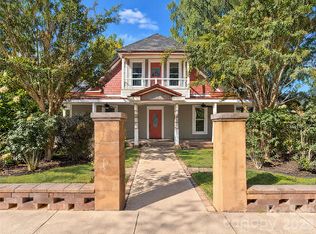
- $321,0003 bd2 ba2.2k sqft732 W Front St, Statesville, NC 28677For Sale
 MLS ID #4436486, Verria Hairston, Opendoor Brokerage LLC. Canopy MLS as distributed by MLS GRID
- $314,9003 bd2 ba1.8k sqft117 Rockwood Ln, Statesville, NC 28677For Sale
 MLS ID #4397169, Robert McCrorey, NorthGroup Real Estate LLC. Canopy MLS as distributed by MLS GRID
- $349,9003 bd2 ba1.4k sqft135 Rumple Hill Dr, Statesville, NC 28677For Sale
 MLS ID #4431920, Summer Tabor, Ivester Jackson Christie's. Canopy MLS as distributed by MLS GRID
- $375,0003 bd2 ba1.8k sqft306 Starmount Dr, Statesville, NC 28677For SaleMLS ID #4428230, Kristi Madison Pfeufer, Madison & Company Realty. Canopy MLS as distributed by MLS GRID
- $325,0004 bd3 ba1.8k sqft353 Kelly St, Statesville, NC 28677For SaleMLS ID #4364744, Shelly Gerst Bruder, Howard Hanna Allen Tate Davidson. Canopy MLS as distributed by MLS GRID
- $300,0003 bd2 ba1.5k sqft514 Lakeside Dr, Statesville, NC 28677For SaleMLS ID #4398384, Roxanna LeVan, Howard Hanna Allen Tate Statesville. Canopy MLS as distributed by MLS GRID
- $390,0004 bd3 ba2.2k sqft3119 Hickory Hwy, Statesville, NC 28677For SaleMLS ID #4161223, Glynis Giles, Keller Williams Unified. Canopy MLS as distributed by MLS GRID
- $319,9003 bd2 ba1.2k sqft205 Winding Cedar Dr, Statesville, NC 28677For SaleMLS ID #4386333, Mary Foster, Coldwell Banker Boyd & Hassell. Canopy MLS as distributed by MLS GRID
- $275,0003 bd2 ba1.4k sqft517 N Carolina Ave, Statesville, NC 28677For SaleMLS ID #4431413, Brooke Gaither, Tarheel Realty II. Canopy MLS as distributed by MLS GRID
- $369,0003 bd3 ba2.5k sqft247 Spring Shore Rd, Statesville, NC 28677For SaleMLS ID #4423514, Sonya Leonard, Keller Williams Unified. Canopy MLS as distributed by MLS GRID
- $350,0004 bd3 ba1.9k sqft1829 Kenmore Dr, Statesville, NC 28625For SaleMLS ID #4426962, Jon House, Howard Hanna Allen Tate Mooresville/LKN. Canopy MLS as distributed by MLS GRID
- $359,9993 bd2 ba2.4k sqft125 Mimosa Rd, Statesville, NC 28677For SaleMLS ID #4373240, Tori Cearlock, Three & Co. Canopy MLS as distributed by MLS GRID
- $300,0002 bd2 ba1k sqft626 S Green St, Statesville, NC 28677For SaleMLS ID #4417427, Shanita James, Metric Realty Company. Canopy MLS as distributed by MLS GRID
- $349,0003 bd2 ba1.5k sqft237 Scotts Creek Rd, Statesville, NC 28625For SaleMLS ID #4429792, Kelsie Blevins, Realty Executives of Hickory. Canopy MLS as distributed by MLS GRID
- $300,0003 bd2 ba1.8k sqft3510 Flint Dr, Statesville, NC 28677For SaleMLS ID #4370071, Kristi Madison Pfeufer, Madison & Company Realty. Canopy MLS as distributed by MLS GRID
- $309,9003 bd2 ba1k sqft147 Island Terrace Rd, Statesville, NC 28677For SaleMLS ID #4416211, Tyler Antrican, EXP Realty LLC Mooresville. Canopy MLS as distributed by MLS GRID
- $354,0003 bd2 ba1.5k sqft112 Cypress Acres Ln, Statesville, NC 28625For SaleMLS ID #4436658, Josh Fretz, RE/MAX Executive. Canopy MLS as distributed by MLS GRID
- $259,9003 bd2 ba1.4k sqft1204 Fulton Dr, Statesville, NC 28677For SaleMLS ID #4426164, Robert Salmons, Entera Realty LLC. Canopy MLS as distributed by MLS GRID
- $292,5003 bd2 ba1.8k sqft1609 Museum Rd, Statesville, NC 28625For SaleMLS ID #4428755, Mary Palmes, Howard Hanna Allen Tate Statesville. Canopy MLS as distributed by MLS GRID
