Lake Norman community boat access, mature established community and wooded privacy! No HOA and minimal restrictions. Newly updated 3 BR brick ranch with a full basement. The seller has given this home a refresh with newly painted interior and exterior trim. This open floor plan gives you lots of options for room configurations. Open area just inside the front door could be used as dining, office or living area. Sunken living room is open and light filled with a corner fireplace. The kitchen features stainless steel appliances, lots of countertop space, pantry, breakfast bar, tile backsplash and tile floors. Breakfast/dining area adjoins the kitchen with access to the back deck with a peek at Lake Norman through the trees year round. Primary bedroom with updated 1/2 bath. 2 additional bedrooms complete the main level New Gutters and the main bathroom completely redone with a new walk-in tile shower. The lower walk out basement adds an additional 1000+ s.f. of living space with a recreation/living area, utility room, finished bed/bonus room and the laundry room. Walk out onto a concrete patio to access the lower driveway and outbuilding for storage. 2 driveways and an expanded parking area. Community amenities included a community dock, boat ramp and pier and located just minutes from Lake Norman State Park! Short term rentals allowed!
Active
$389,000
247 Spring Shore Rd, Statesville, NC 28677
3beds
2,540sqft
Single Family Residence
Built in 1974
0.75 Acres Lot
$381,400 Zestimate®
$153/sqft
$-- HOA
What's special
Corner fireplaceBreakfast barOutbuilding for storageLots of countertop spaceOpen floor plan
- 3 days
- 478
- 44
Zillow last checked:
Listing updated:
Listed by:
Sonya Leonard sonya@sonyaleonardhomes.com,
Keller Williams Unified
Source: Canopy MLS as distributed by MLS GRID,MLS#: 4423514
Facts & features
Interior
Bedrooms & bathrooms
- Bedrooms: 3
- Bathrooms: 3
- Full bathrooms: 2
- 1/2 bathrooms: 1
- Main level bedrooms: 3
Primary bedroom
- Level: Main
Bedroom s
- Level: Main
Bedroom s
- Level: Main
Bathroom full
- Level: Main
Bathroom half
- Level: Main
Other
- Level: Basement
Dining room
- Level: Main
Family room
- Level: Basement
Kitchen
- Level: Main
Laundry
- Level: Basement
Living room
- Level: Main
Utility room
- Level: Basement
Heating
- Heat Pump
Cooling
- Heat Pump
Appliances
- Included: Dishwasher
- Laundry: Electric Dryer Hookup, In Basement, Laundry Room, Washer Hookup
Features
- Flooring: Carpet, Laminate
- Windows: Insulated Windows
- Basement: Daylight,Partially Finished,Walk-Out Access
- Fireplace features: Family Room, Gas, Living Room
Interior area
- Total structure area: 1,651
- Total interior livable area: 2,540 sqft
- Finished area above ground: 1,651
- Finished area below ground: 889
Property
Parking
- Parking features: Driveway
- Has uncovered spaces: Yes
- Details: 2 driveways and expanded concrete parking area plus gravel spot at the top of the driveway
Features
- Levels: One
- Stories: 1
- Patio & porch: Deck, Front Porch
- Has view: Yes
- View description: Winter
- Waterfront features: Boat Ramp – Community, Boat Slip – Community, Pier - Community
- Body of water: Lake Norman
Lot
- Size: 0.75 Acres
- Features: Sloped, Wooded
Details
- Additional structures: Shed(s)
- Parcel number: 4710664907.000
- Zoning: R20
- Special conditions: Standard
Construction
Type & style
- Home type: SingleFamily
- Architectural style: Ranch
- Property subtype: Single Family Residence
Materials
- Brick Full
Condition
- New construction: No
- Year built: 1974
Utilities & green energy
- Sewer: Septic Installed
- Water: Community Well
- Utilities for property: Electricity Connected, Propane, Wired Internet Available
Community & HOA
Community
- Subdivision: Spring Shore
Location
- Region: Statesville
Financial & listing details
- Price per square foot: $153/sqft
- Tax assessed value: $199,070
- Annual tax amount: $1,254
- Date on market: 9/10/2026
- Cumulative days on market: 4 days
- Listing terms: Cash,Conventional,FHA,VA Loan
- Electric utility on property: Yes
- Road surface type: Concrete, Gravel
Estimated market value
$381,400
$362,000 - $400,000
$2,260/mo
Price history
| Date | Event | Price |
|---|---|---|
| 9/10/2026 | Listed for sale | $389,000+172%$153/sqft |
Source:  Canopy MLS as distributed by MLS GRID #4423514 Report a problem Canopy MLS as distributed by MLS GRID #4423514 Report a problem | ||
| 1/22/2019 | Listing removed | $1,300$1/sqft |
Source: Lake Norman Realty, Inc #3450731 Report a problem | ||
| 11/8/2018 | Listed for rent | $1,300+8.3%$1/sqft |
Source: Lake Norman Realty, Inc #3450731 Report a problem | ||
| 6/22/2015 | Listing removed | $1,200 |
Source: Lake Norman Realty #3077071 Report a problem | ||
| 4/30/2015 | Listed for rent | $1,200+11.6% |
Source: Lake Norman Realty #3077071 Report a problem | ||
| 10/19/2011 | Listing removed | $1,075 |
Source: Lake Norman Realty, Inc. #2031789 Report a problem | ||
| 9/29/2011 | Price change | $1,075-6.5% |
Source: Lake Norman Realty, Inc. #2031789 Report a problem | ||
| 7/22/2011 | Listed for rent | $1,150 |
Source: Lake Norman Realty, Inc. #2031789 Report a problem | ||
| 8/26/2005 | Sold | $143,000+9.2%$56/sqft |
Source: Public Record Report a problem | ||
| 6/30/2003 | Sold | $131,000$52/sqft |
Source: Public Record Report a problem | ||
Public tax history
| Year | Property taxes | Tax assessment |
|---|---|---|
| 2025 | $1,254 | $199,070 |
| 2024 | $1,254 | $199,070 |
| 2023 | $1,254 +29.6% | $199,070 +39.8% |
| 2022 | $968 +1.9% | $142,390 |
| 2021 | $950 | $142,390 |
| 2020 | $950 +3.9% | $142,390 |
| 2019 | $914 +1.9% | $142,390 +0.7% |
| 2018 | $897 | $141,460 |
| 2017 | $897 -0.6% | $141,460 |
| 2016 | $903 | $141,460 |
| 2015 | $903 +5.3% | $141,460 -2.8% |
| 2014 | $858 | $145,540 |
| 2013 | -- | $145,540 |
| 2012 | -- | $145,540 |
| 2011 | -- | $145,540 -1.7% |
| 2010 | -- | $148,070 |
| 2009 | -- | $148,070 |
| 2008 | -- | $148,070 |
| 2007 | -- | $148,070 +26.4% |
| 2006 | -- | $117,100 |
| 2005 | -- | $117,100 |
| 2004 | -- | $117,100 |
| 2003 | -- | $117,100 +19.8% |
| 2002 | -- | $97,740 |
| 2001 | -- | $97,740 |
| 2000 | -- | $97,740 |
Find assessor info on the county website
Monthly payment
Est. payment
Payment breakdown
Explore the cost of this home by adjusting the details. Changes won't be saved.Climate risks
Neighborhood: 28677
Nearby schools
Schools provided by the listing agent
- Elementary: Troutman
- Middle: Troutman
- High: South Iredell
Source: Canopy MLS as distributed by MLS GRID. This data may not be complete. We recommend contacting the local school district to confirm school assignments for this home.
- $301,8002 bd2 ba1.3k sqft251 Spring Shore Rd, Statesville, NC 28677Off Market
- $30,000-- bd-- ba-- sqft155 Island View Rd, Statesville, NC 28677Off Market
- $3,9504 bd3 ba2.9k sqft241 Spring Shore Rd, Statesville, NC 28677For Rent

- $364,5003 bd2 ba1.8k sqft228 Spring Shore Rd, Statesville, NC 28677Off Market
Similar homes
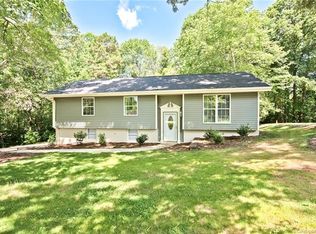
- $375,0003 bd2 ba2.4k sqft125 Mimosa Rd, Statesville, NC 28677For Sale

 MLS ID #4373240, Tori Cearlock, Three & Co. Canopy MLS as distributed by MLS GRID
 - $350,0003 bd2 ba1.6k sqft250 Rumple Hill Dr, Statesville, NC 28677For Sale
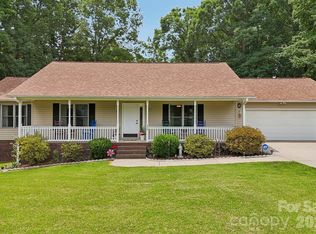 MLS ID #4423834, Marin Tomlin, Howard Hanna Allen Tate Statesville. Canopy MLS as distributed by MLS GRID
 - $348,0003 bd2 ba1.3k sqft105 Lake Top Ln, Statesville, NC 28677For Sale
 MLS ID #4391427, Mary Dulin, Howard Hanna Allen Tate Statesville. Canopy MLS as distributed by MLS GRID
 - $489,9003 bd3 ba2.4k sqft122 W Tattersall Dr, Statesville, NC 28677For Sale
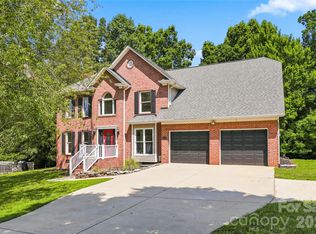 MLS ID #4402896, Tracy Wanner, Yancey Realty, LLC. Canopy MLS as distributed by MLS GRID
 - $379,0004 bd2 ba2.7k sqft401 S East End Ave, Statesville, NC 28677For SaleMLS ID #4414039, Austin Lovette, Regency On the Lake. Canopy MLS as distributed by MLS GRID
- $359,9003 bd2 ba1.9k sqft2639 Mount Olive Church Rd, Newton, NC 28658For SaleMLS ID #4420840, Andi Jack, RE/MAX A-Team. Canopy MLS as distributed by MLS GRID
- $429,9002 bd3 ba2.8k sqft7610 Long Island Rd, Catawba, NC 28609For SaleMLS ID #4422030, Dawn Kilby, Realty Executives of Hickory. Canopy MLS as distributed by MLS GRID
- $430,0006 bd4 ba3.1k sqft104 Planters Dr, Statesville, NC 28677For SaleMLS ID #4419577, Melissa Kratz, Coldwell Banker Realty. Canopy MLS as distributed by MLS GRID
- $400,0003 bd3 ba2.1k sqft996 Cornelius Rd, Mooresville, NC 28117For SaleMLS ID #4313994, Kristen Bernard, Keller Williams South Park. Canopy MLS as distributed by MLS GRID
- $375,0003 bd3 ba1.6k sqft7107 Rolling Hills Dr, Sherrills Ford, NC 28673For SaleMLS ID #4396922, Thomas Elrod, Keller Williams Ballantyne Area. Canopy MLS as distributed by MLS GRID
- $311,0003 bd3 ba1.8k sqft4750 Dalena Dr, Claremont, NC 28610For SaleMLS ID #4423670, Nakia Walker, Opendoor Brokerage LLC. Canopy MLS as distributed by MLS GRID
- $545,0003 bd2 ba1.8k sqft167 Southwood Dr, Statesville, NC 28677For SaleMLS ID #4367771, Brent Mason, Tarheel Realty II. Canopy MLS as distributed by MLS GRID
- $415,0003 bd2 ba1.8k sqft176 Toucan Rd, Mooresville, NC 28117For SaleMLS ID #4420757, Albert Johnson, Keller Williams Unlimited. Canopy MLS as distributed by MLS GRID
- $399,0003 bd2 ba1.7k sqft137 Proust Rd, Statesville, NC 28625For SaleMLS ID #4344197, Luke Reid, Guardian Real Estate Group LLC. Canopy MLS as distributed by MLS GRID
- $299,9003 bd2 ba1.3k sqft3533 Amity Hill Rd, Statesville, NC 28677For SaleMLS ID #4407090, Jesse Goodwin, Carolina Living Associates LLC. Canopy MLS as distributed by MLS GRID
- $319,9003 bd2 ba1.7k sqft413 W Main St, Cleveland, NC 27013For Sale
 MLS ID #1235463, Crystal White. Triad MLS
 - $415,0003 bd2 ba1.8k sqft296 Stillwater Rd, Troutman, NC 28166For SaleMLS ID #4364244, Lisa Lyerly, Lake Norman Realty, Inc.. Canopy MLS as distributed by MLS GRID
- $399,9004 bd3 ba1.8k sqft3448 Anderson Mountain Rd, Maiden, NC 28650For SaleMLS ID #4418208, Misty Morris, EXP Realty LLC. Canopy MLS as distributed by MLS GRID
- $339,9003 bd2 ba1.4k sqft135 Byers Rd, Troutman, NC 28166For SaleMLS ID #4413720, Doug Smith, Mainstay Brokerage LLC. Canopy MLS as distributed by MLS GRID
- $369,9003 bd2 ba1.6k sqft2923 Dogwood Dr, Claremont, NC 28610For SaleMLS ID #4418731, Teresa Hensley, Realty Executives of Hickory. Canopy MLS as distributed by MLS GRID
