Rare find with a good solid house, multiple buildings & garages, large workshop, 2+ acres and all near Troutman, NC! Well maintained ranch with 3 bedrooms & 2 full baths and over 1800 square feet! Enormous great room that allows you to set it up & use it how you want. Great for entertaining or use it for multipurposes. Quaint kitchen with granite countertops & stainless appliances centrally located between the great room, dining & living rooms. Living room has a brick fireplace with gas logs and leads onto the spacious screened porch! Primary bed & bath are roomy & comfortable. The house has great storage as well. Tankless water heater for instant hot water. Wired Generac generator so never worry about losing power! Outside you'll find an oversized 2 car garage with lean-to, storage building, additional carport with sides, another large storage building & an awesome 52x24 shop building that has covered porch & a covered area the full length of the shop. All buildings have electric and water at the shop as well 2+ acres of private property with room for gardening, homesteading and so much more! Statesville address, yet just minutes to downtown Troutman, Lake Norman State Park & the lake. Only a short drive to I 40 & I 77 accesses. Approximately 25-30 minutes to Mooresville & less than an hour to Charlotte. Come check out this awesome opportunity!
Active
Price cut: $4.5K (8/17)
$545,000
167 Southwood Dr, Statesville, NC 28677
3beds
1,880sqft
Single Family Residence
Built in 1977
2.69 Acres Lot
$519,300 Zestimate®
$290/sqft
$-- HOA
What's special
Well maintained ranchLarge storage buildingGreat storageSpacious screened porchAdditional carport with sidesStorage buildingEnormous great room
- 147 days
- 730
- 29
Zillow last checked:
Listing updated:
Listed by:
Brent Mason 704-880-8056,
Tarheel Realty II
Source: Canopy MLS as distributed by MLS GRID,MLS#: 4367771
Facts & features
Interior
Bedrooms & bathrooms
- Bedrooms: 3
- Bathrooms: 2
- Full bathrooms: 2
- Main level bedrooms: 3
Primary bedroom
- Level: Main
Bedroom s
- Level: Main
Bedroom s
- Level: Main
Dining room
- Level: Main
Great room
- Level: Main
Kitchen
- Level: Main
Laundry
- Level: Main
Living room
- Level: Main
Heating
- Forced Air, Propane
Cooling
- Central Air, Heat Pump
Appliances
- Included: Dishwasher, Dryer, Electric Oven, Electric Range, Electric Water Heater, Microwave, Refrigerator, Washer, Washer/Dryer
- Laundry: Electric Dryer Hookup, Laundry Room, Main Level, Sink, Washer Hookup
Features
- Other - See Remarks
- Flooring: Carpet, Tile, Wood
- Doors: Storm Door(s)
- Windows: Insulated Windows
- Has basement: No
- Fireplace features: Gas Log, Living Room
Interior area
- Total structure area: 1,880
- Total interior livable area: 1,880 sqft
- Finished area above ground: 1,880
- Finished area below ground: 0
Property
Parking
- Total spaces: 5
- Parking features: Detached Carport, Detached Garage, Other - See Remarks, Garage on Main Level
- Garage spaces: 2
- Carport spaces: 3
- Covered spaces: 5
Features
- Levels: One
- Stories: 1
- Patio & porch: Covered, Front Porch, Patio, Rear Porch, Screened
- Exterior features: Fire Pit, Lawn Maintenance, Other - See Remarks
Lot
- Size: 2.69 Acres
- Dimensions: 2.69 acres
- Features: Cleared, Level, Private, Other - See Remarks
Details
- Additional structures: Auto Shop, Outbuilding, Shed(s), Workshop, Other
- Parcel number: 4732038129.000
- Zoning: RA
- Special conditions: Standard
- Other equipment: Other - See Remarks
Construction
Type & style
- Home type: SingleFamily
- Architectural style: Ranch
- Property subtype: Single Family Residence
Materials
- Brick Partial, Vinyl
- Foundation: Crawl Space, Permanent
Condition
- New construction: No
- Year built: 1977
Utilities & green energy
- Sewer: Septic Installed
- Water: Well
- Utilities for property: Cable Available, Electricity Connected, Propane
Community & HOA
Community
- Subdivision: Southwood
Location
- Region: Statesville
Financial & listing details
- Price per square foot: $290/sqft
- Tax assessed value: $287,520
- Annual tax amount: $1,280
- Date on market: 4/9/2026
- Cumulative days on market: 147 days
- Listing terms: Cash,Conventional,FHA,USDA Loan,VA Loan
- Electric utility on property: Yes
- Road surface type: Concrete, Gravel, Paved
Estimated market value
$519,300
$493,000 - $545,000
$1,984/mo
Price history
| Date | Event | Price |
|---|---|---|
| 8/17/2026 | Price change | $545,000-0.8%$290/sqft |
Source:  Canopy MLS as distributed by MLS GRID #4367771 Report a problem Canopy MLS as distributed by MLS GRID #4367771 Report a problem | ||
| 4/9/2026 | Listed for sale | $549,500$292/sqft |
Source: Canopy MLS as distributed by MLS GRID #4367771 Report a problem | ||
Public tax history
| Year | Property taxes | Tax assessment |
|---|---|---|
| 2025 | $1,280 | $203,280 |
| 2024 | $1,280 | $203,280 |
| 2023 | $1,280 +32.1% | $203,280 +42.6% |
| 2022 | $969 +1.9% | $142,520 |
| 2021 | $950 | $142,520 |
| 2020 | $950 +3.9% | $142,520 |
| 2019 | $915 +6.2% | $142,520 +5.2% |
| 2018 | $861 | $135,450 |
| 2017 | $861 +3.1% | $135,450 |
| 2016 | $835 | $135,450 +12.4% |
| 2015 | $835 +11.6% | $120,490 +4.8% |
| 2014 | $748 | $115,020 |
| 2013 | -- | $115,020 |
| 2012 | -- | $115,020 |
| 2011 | -- | $115,020 -5.2% |
| 2010 | -- | $121,380 |
| 2009 | -- | $121,380 |
| 2008 | -- | $121,380 |
| 2007 | -- | $121,380 +8.3% |
| 2006 | -- | $112,090 |
| 2005 | -- | $112,090 |
| 2004 | -- | $112,090 +11.7% |
| 2003 | -- | $100,370 +11.7% |
| 2002 | -- | $89,870 |
| 2001 | -- | $89,870 |
| 2000 | -- | $89,870 |
Find assessor info on the county website
Monthly payment
Est. payment
Payment breakdown
Explore the cost of this home by adjusting the details. Changes won't be saved.Climate risks
Neighborhood: 28677
Similar homes
- $360,0003 bd2 ba1.6k sqft250 Rumple Hill Dr, Statesville, NC 28677For Sale
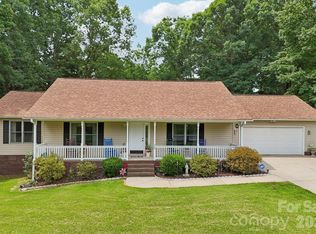
 MLS ID #4394560, Marin Tomlin, Howard Hanna Allen Tate Statesville. Canopy MLS as distributed by MLS GRID
 - $649,0003 bd2 ba2.3k sqft136 Windemere Isle Rd, Statesville, NC 28677For Sale
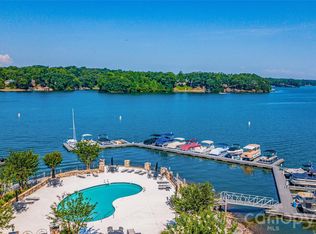 MLS ID #4362583, Rebecca Wilbur, Your Realty PRO Brokerage Services LLC. Canopy MLS as distributed by MLS GRID
 - $489,9003 bd3 ba2.4k sqft122 W Tattersall Dr, Statesville, NC 28677For Sale
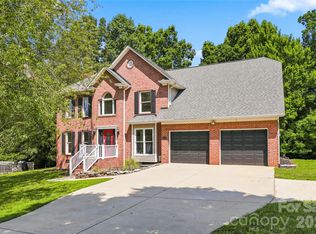 MLS ID #4402896, Tracy Wanner, Yancey Realty, LLC. Canopy MLS as distributed by MLS GRID
 - $348,0003 bd2 ba1.3k sqft105 Lake Top Ln, Statesville, NC 28677For Sale
 MLS ID #4391427, Mary Dulin, Howard Hanna Allen Tate Statesville. Canopy MLS as distributed by MLS GRID
 - $309,9003 bd2 ba1.1k sqft213 Winding Cedar Dr, Statesville, NC 28677For SaleMLS ID #4412797, Steve Metarelis, OfferPad Brokerage LLC. Canopy MLS as distributed by MLS GRID
- $534,9003 bd2 ba2.2k sqft129 Verna Dr, Statesville, NC 28625For SaleMLS ID #4402171, Julia Savage, Redfin Corporation. Canopy MLS as distributed by MLS GRID
- $639,9003 bd3 ba1.9k sqft6060 Lineberger Rd, Sherrills Ford, NC 28673For SaleMLS ID #4418055, Kristen Sigmon, Stephen Cooley Real Estate. Canopy MLS as distributed by MLS GRID
- $375,0003 bd2 ba2.4k sqft125 Mimosa Rd, Statesville, NC 28677For SaleMLS ID #4373240, Tori Cearlock, Three & Co. Canopy MLS as distributed by MLS GRID
- $549,9003 bd2 ba1.8k sqft3427 N State Highway 16, Denver, NC 28037For SaleMLS ID #4283267, Tony Cloninger, Keller Williams Advantage. Canopy MLS as distributed by MLS GRID
- $519,0003 bd2 ba2.2k sqft3959 Holly Springs Dr, Newton, NC 28658For SaleMLS ID #4410579, Bob Warchol, Keller Williams Unified. Canopy MLS as distributed by MLS GRID
- $310,0003 bd2 ba1.6k sqft821 Woods Dr, Statesville, NC 28677For SaleMLS ID #4365645, Lori Boger, Lake Norman Realty, Inc.. Canopy MLS as distributed by MLS GRID
- $470,0003 bd3 ba1.9k sqft137 Purple Finch Ln, Mooresville, NC 28117For SaleMLS ID #4398230, Rebekah Emmons, Real Broker, LLC. Canopy MLS as distributed by MLS GRID
- $379,0004 bd3 ba2.3k sqft106 Planters Dr, Statesville, NC 28677For SaleMLS ID #4383906, Mary Palmes, Howard Hanna Allen Tate Statesville. Canopy MLS as distributed by MLS GRID
- $575,0003 bd3 ba2.1k sqft2928 Palmer Dr NE, Conover, NC 28613For SaleMLS ID #4414179, Elizabeth Franklin, Realty Executives of Hickory. Canopy MLS as distributed by MLS GRID
- $415,0003 bd2 ba1.8k sqft296 Stillwater Rd, Troutman, NC 28166For SaleMLS ID #4364244, Lisa Lyerly, Lake Norman Realty, Inc.. Canopy MLS as distributed by MLS GRID
- $535,0004 bd3 ba2.5k sqft125 Southwood Park Rd, Mooresville, NC 28117For SaleMLS ID #4340235, Hannah Herald, Coldwell Banker Realty. Canopy MLS as distributed by MLS GRID
- $440,0003 bd2 ba1.6k sqft1316 Drumstand Rd, Stony Point, NC 28678For SaleMLS ID #4395565, Jennifer Hazlett, Howard Hanna Allen Tate Lake Norman. Canopy MLS as distributed by MLS GRID
- $295,0003 bd2 ba1.9k sqft2819 Randolph Rd, Statesville, NC 28625For SaleMLS ID #4418046, Elvis Pham, NorthGroup Real Estate LLC. Canopy MLS as distributed by MLS GRID
- $475,0003 bd4 ba2.5k sqft7430 Forney Hill Rd, Denver, NC 28037For SaleMLS ID #4367894, Carolyn Goodrum, L&E Properties. Canopy MLS as distributed by MLS GRID
- $315,0003 bd2 ba1.5k sqft175 Riverfield Dr, Statesville, NC 28625For SaleMLS ID #4412782, Becca Brouillard, RE/MAX Properties Plus, Inc.. Canopy MLS as distributed by MLS GRID
