Priced to sell. A truly unique Sherrills Ford homestead on 3+ acres! This beautifully updated split-level home offers 3 bedrooms, 2.5 baths and a versatile flex room that can serve as a bedroom, office or additional living space. Extensively renovated in 2023, improvements include an addition, updated kitchen and bathrooms, new flooring, expanded closet space, new plumbing in house and from well to house, new septic system, HVAC, roof and screened-in patio. New sump pump! A solar panel system with Tesla Powerwall backup battery was added in 2024.
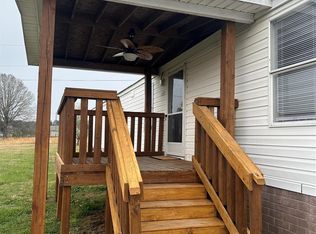
Outside, enjoy flat, open, mostly fenced acreage with a gated front entrance, large detached shed/workshop with a 240-volt outlet, screened-in patio and hot tub. The primary bedroom also features a built-in wall safe.
Enjoy the feel of a private country homestead while being just minutes from Lake Norman, the new Mountain Creek State Park, shopping, restaurants and everyday conveniences. A rare combination of usable acreage, extensive updates, flexible living space, workshop and energy-efficient features?a property that truly stands apart in Sherrills Ford.
Active
Price cut: $14.9K (9/14)
$620,000
6060 Lineberger Rd, Sherrills Ford, NC 28673
3beds
1,993sqft
Single Family Residence
Built in 1970
3.12 Acres Lot
$593,700 Zestimate®
$311/sqft
$-- HOA
What's special
Gated front entranceHot tubBeautifully updated split-level homeUsable acreageFlexible living spaceVersatile flex roomExpanded closet space
- 28 days
- 693
- 44
Likely to sell faster than
Zillow last checked:
Listing updated:
Listed by:
Kristen Sigmon kristen@stephencooley.com,
Stephen Cooley Real Estate
Source: Canopy MLS as distributed by MLS GRID,MLS#: 4418055
Facts & features
Interior
Bedrooms & bathrooms
- Bedrooms: 3
- Bathrooms: 3
- Full bathrooms: 2
- 1/2 bathrooms: 1
Primary bedroom
- Level: Upper
Bedroom s
- Level: Upper
Bedroom s
- Level: Upper
Bathroom full
- Level: Upper
Bathroom full
- Level: Upper
Bathroom half
- Level: Lower
Bonus room
- Level: Lower
Dining room
- Level: Main
Kitchen
- Level: Main
Living room
- Level: Main
Heating
- Central, Heat Pump
Cooling
- Central Air
Appliances
- Included: Dishwasher, Disposal, Electric Cooktop, Electric Oven, Filtration System, Microwave, Self Cleaning Oven
- Laundry: Electric Dryer Hookup, In Basement, Laundry Room, Washer Hookup
Features
- Open Floorplan, Pantry, Walk-In Closet(s)
- Flooring: Carpet, Vinyl
- Windows: Insulated Windows
- Basement: Exterior Entry,Finished,Sump Pump
- Attic: Pull Down Stairs
Interior area
- Total structure area: 1,993
- Total interior livable area: 1,993 sqft
- Finished area above ground: 1,993
- Finished area below ground: 0
Video & virtual tour
Property
Parking
- Parking features: Driveway
- Has uncovered spaces: Yes
Features
- Levels: Multi/Split
- Patio & porch: Covered, Enclosed, Front Porch, Patio, Screened
- Has spa: Yes
- Spa features: Heated
- Fencing: Fenced,Partial
Lot
- Size: 3.12 Acres
- Features: Cleared, Level, Pasture, Private, Wooded
Details
- Additional structures: Shed(s)
- Parcel number: 3697010669170000
- Zoning: R-40
- Special conditions: Standard
Construction
Type & style
- Home type: SingleFamily
- Property subtype: Single Family Residence
Materials
- Brick Partial, Vinyl
- Foundation: Crawl Space
Condition
- New construction: No
- Year built: 1970
Utilities & green energy
- Sewer: Septic Installed
- Water: Well
- Utilities for property: Cable Available, Electricity Connected
Community & HOA
Community
- Security: Carbon Monoxide Detector(s), Smoke Detector(s)
- Subdivision: None
Location
- Region: Sherrills Ford
Financial & listing details
- Price per square foot: $311/sqft
- Tax assessed value: $311,500
- Annual tax amount: $1,550
- Date on market: 8/28/2026
- Cumulative days on market: 28 days
- Listing terms: Cash,Conventional,FHA,USDA Loan,VA Loan
- Electric utility on property: Yes
- Road surface type: Asphalt, Paved
Estimated market value
$593,700
$564,000 - $623,000
$2,612/mo
Price history
| Date | Event | Price |
|---|---|---|
| 9/14/2026 | Price change | $620,000-2.3%$311/sqft |
Source:  Canopy MLS as distributed by MLS GRID #4418055 Report a problem Canopy MLS as distributed by MLS GRID #4418055 Report a problem | ||
| 9/8/2026 | Price change | $634,900-0.8%$319/sqft |
Source: Canopy MLS as distributed by MLS GRID #4418055 Report a problem | ||
| 8/28/2026 | Listed for sale | $639,900+229.8%$321/sqft |
Source: Canopy MLS as distributed by MLS GRID #4418055 Report a problem | ||
| 11/1/2019 | Sold | $194,000-5.4%$97/sqft |
Source: Canopy MLS as distributed by MLS GRID #3546538 Report a problem | ||
| 9/3/2019 | Listed for sale | $205,000+38%$103/sqft |
Source: EXP REALTY LLC #3546538 Report a problem | ||
| 1/5/2018 | Sold | $148,500-0.9%$75/sqft |
Source: Canopy MLS as distributed by MLS GRID #3337701 Report a problem | ||
| 11/21/2017 | Pending sale | $149,900$75/sqft |
Source: Realty Executives Lake Norman #3337701 Report a problem | ||
| 11/19/2017 | Listed for sale | $149,900+24.9%$75/sqft |
Source: Realty Executives Lake Norman #3337701 Report a problem | ||
| 8/28/2013 | Sold | $120,000-4%$60/sqft |
Source: Canopy MLS as distributed by MLS GRID #2069577 Report a problem | ||
| 8/14/2013 | Pending sale | $125,000$63/sqft |
Source: Newprt Properties #2069577 Report a problem | ||
| 4/18/2013 | Listed for sale | $125,000$63/sqft |
Source: Newprt Properties #2069577 Report a problem | ||
| 11/4/2012 | Listing removed | $125,000$63/sqft |
Source: Newprt Properties #2069577 Report a problem | ||
| 6/1/2012 | Price change | $125,000-10.7%$63/sqft |
Source: Newprt Properties #2069577 Report a problem | ||
| 3/3/2012 | Listed for sale | $139,900-6.7%$70/sqft |
Source: Newprt Properties #2069577 Report a problem | ||
| 9/10/2011 | Listing removed | $149,900$75/sqft |
Source: Coldwell Banker United, Realtors #948867 Report a problem | ||
| 4/4/2011 | Price change | $149,900-3.2%$75/sqft |
Source: Coldwell Banker United, Realtors #948867 Report a problem | ||
| 6/26/2010 | Listed for sale | $154,900$78/sqft |
Source: Coldwell Banker United, Realtors #948867 Report a problem | ||
Public tax history
| Year | Property taxes | Tax assessment |
|---|---|---|
| 2025 | $1,550 +1% | $311,500 |
| 2024 | $1,534 +27% | $311,500 +24.4% |
| 2023 | $1,208 +18.8% | $250,400 +73.6% |
| 2022 | $1,017 | $144,200 |
| 2021 | $1,017 | $144,200 |
| 2020 | $1,017 | $144,200 |
| 2019 | $1,017 +32.9% | $144,200 +29.1% |
| 2018 | $765 | $111,700 |
| 2017 | $765 +15.2% | -- |
| 2016 | $664 | -- |
| 2015 | $664 | $111,690 +0.9% |
| 2014 | $664 | $110,700 |
| 2013 | $664 | -- |
| 2012 | $664 | -- |
| 2011 | $664 +11.8% | -- |
| 2010 | $594 | -- |
| 2009 | $594 +3.4% | -- |
| 2008 | $574 | -- |
| 2007 | $574 +22.8% | -- |
| 2006 | $468 | -- |
| 2005 | -- | -- |
| 2004 | -- | -- |
| 2003 | -- | -- |
| 2002 | -- | -- |
| 2001 | -- | -- |
| 2000 | -- | -- |
Find assessor info on the county website
Monthly payment
Est. payment
Payment breakdown
Explore the cost of this home by adjusting the details. Changes won't be saved.Climate risks
Neighborhood: 28673
Nearby schools
Schools provided by the listing agent
- Elementary: Balls Creek
- Middle: Mill Creek
- High: Bandys
Source: Canopy MLS as distributed by MLS GRID. This data may not be complete. We recommend contacting the local school district to confirm school assignments for this home.
Similar homes
- $319,0003 bd2 ba2.3k sqft3606 Jefferson St, Sherrills Ford, NC 28673For Sale
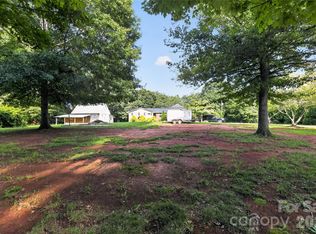
 MLS ID #4418261, Stacy Guske, Nexthome Gold Key Realty. Canopy MLS as distributed by MLS GRID
 - $485,0003 bd3 ba2k sqft3229 Creek Bend Ct, Sherrills Ford, NC 28673For Sale
 MLS ID #4411324, Joe Puma, Puma & Associates Realty, Inc.. Canopy MLS as distributed by MLS GRID
 - $515,0004 bd3 ba2.9k sqft2619 Hopewell Church Rd, Sherrills Ford, NC 28673For Sale
 MLS ID #4265772, Amy Immel, RE/MAX Executive. Canopy MLS as distributed by MLS GRID
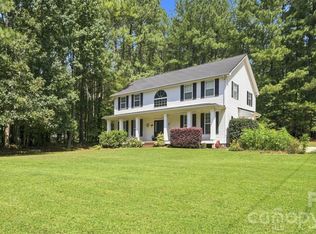
 - $460,0005 bd4 ba2.4k sqft3686 Lake Bluff Dr, Sherrills Ford, NC 28673For Sale
 MLS ID #4419580, Pilar Carroll, Lake Norman Realty, Inc.. Canopy MLS as distributed by MLS GRID
 - $589,0003 bd4 ba2.2k sqft2981 Oak Ridge Cir, Lincolnton, NC 28092For SaleMLS ID #4414617, Ryan Wilson, Southern Homes of the Carolinas, Inc. Canopy MLS as distributed by MLS GRID
- $540,0003 bd2 ba1.7k sqft4230 Rugged Hill Rd, Maiden, NC 28650For SaleMLS ID #4412262, Celli Mellert, Weichert, Realtors - Team Metro. Canopy MLS as distributed by MLS GRID
- $375,0003 bd3 ba1.6k sqft7107 Rolling Hills Dr, Sherrills Ford, NC 28673For SaleMLS ID #4396922, Thomas Elrod, Keller Williams Ballantyne Area. Canopy MLS as distributed by MLS GRID
- $519,0003 bd2 ba2.2k sqft3959 Holly Springs Dr, Newton, NC 28658For SaleMLS ID #4410579, Bob Warchol, Keller Williams Unified. Canopy MLS as distributed by MLS GRID
- $415,0003 bd2 ba1.4k sqft7172 Rolling Hills Dr, Sherrills Ford, NC 28673For SaleMLS ID #4371781, Catherine Webb, EXP Realty LLC Mooresville. Canopy MLS as distributed by MLS GRID
- $385,0003 bd3 ba1.9k sqft1915 Lynmore Dr, Sherrills Ford, NC 28673For SaleMLS ID #4397837, Crystal McIntosh, EXP Realty LLC Mooresville. Canopy MLS as distributed by MLS GRID
- $575,0003 bd3 ba2.3k sqft106 Webbed Foot Rd, Mooresville, NC 28117For SaleMLS ID #4416003, Michelle Peck, Epique Realty. Canopy MLS as distributed by MLS GRID
- $529,9003 bd3 ba2.2k sqft117 Penicillin Point, Troutman, NC 28166For SaleMLS ID #4418260, David Hodson, Properties of the Carolinas. Canopy MLS as distributed by MLS GRID
- $319,0003 bd2 ba1.6k sqft3555 Lake Bluff Dr, Sherrills Ford, NC 28673For SaleMLS ID #4405905, Brooke Sines, RE/MAX Executive. Canopy MLS as distributed by MLS GRID
- $425,0003 bd2 ba1.4k sqft6530 Fly A Way Dr, Denver, NC 28037For SaleMLS ID #4423192, Kaitlyn Cofty, Coldwell Banker Realty. Canopy MLS as distributed by MLS GRID
- $589,0004 bd4 ba2.3k sqft1555 Riverview Rd, Lincolnton, NC 28092For SaleMLS ID #4392993, Austin Hoyle, Nestlewood Realty LLC. Canopy MLS as distributed by MLS GRID
- $484,5003 bd2 ba2k sqft107 Shawnee Trl, Maiden, NC 28650For SaleMLS ID #4416945, Leah Bumgarner, Hartness Hometown Properties. Canopy MLS as distributed by MLS GRID
- $799,0003 bd4 ba2.8k sqft4750 Lazy Ln, Denver, NC 28037For SaleMLS ID #4400210, Kaylan Schild, The Agency - Charlotte. Canopy MLS as distributed by MLS GRID
- $429,9002 bd3 ba2.8k sqft7610 Long Island Rd, Catawba, NC 28609For SaleMLS ID #4422030, Dawn Kilby, Realty Executives of Hickory. Canopy MLS as distributed by MLS GRID
- $768,5003 bd3 ba2.4k sqft206 N Harbor Watch Dr, Statesville, NC 28677For SaleMLS ID #4419610, Robert McCrorey, NorthGroup Real Estate LLC. Canopy MLS as distributed by MLS GRID
- $850,0003 bd3 ba2.6k sqft8137 Rowe St, Catawba, NC 28609For SaleMLS ID #4416052, Rachel Fortune, Charity Realty. Canopy MLS as distributed by MLS GRID
