Where else can you find a 5-bedroom, 3.5-bath home with lake access, community amenities, and nearly an acre of privacy at this price point? This spacious home sits on a .89-acre lot and offers a highly desirable primary suite on the main level, a comfortable blend of refinished hardwood floors, and a kitchen with a dining area ideal for everyday living.
The family room provides a welcoming space to gather, while the outdoor area is a true highlight — a private lot with a paver patio perfect for relaxing, grilling, and enjoying the peaceful Sherrills Ford setting. You get the serenity of a quiet community while still being minutes from new shopping, dining, and conveniences.
Enjoy Lake Norman access, a community dock, and a community boat slip available for lease, giving you the lake lifestyle without the lakefront price tag.
Major updates add tremendous value and peace of mind:
50-year metal shingle roof (2022)
HVAC systems replaced — upper level (2019), main level (2021)
Water heater replaced (2019)
Well pump replaced (2024)
Septic clean-out completed (2025)
A rare opportunity to own a spacious home with significant updates, lake access, and a large private lot — all for $460K. Homes with this combination of space, upgrades, and amenities simply don’t come along often. Professional photos and measuring coming soon.
Coming soon-no show 09/04
$460,000
3686 Lake Bluff Dr, Sherrills Ford, NC 28673
5beds
2,491sqft
Single Family Residence
Built in 2000
0.89 Acres Lot
$469,600 Zestimate®
$185/sqft
$27/mo HOA
What's special
- --
- on Zillow
- 61
- views
- 2
- saves
Zillow last checked:
Listing updated:
Listed by:
Pilar Carroll 704-966-9508,
Lake Norman Realty, Inc.
Source: Canopy MLS as distributed by MLS GRID,MLS#: 4419580
Facts & features
Interior
Bedrooms & bathrooms
- Bedrooms: 5
- Bathrooms: 4
- Full bathrooms: 3
- 1/2 bathrooms: 1
- Main level bedrooms: 1
Primary bedroom
- Level: Main
Bedroom s
- Level: Upper
Bedroom s
- Level: Upper
Bedroom s
- Level: Upper
Bedroom s
- Level: Upper
Bathroom full
- Level: Main
Bathroom half
- Level: Main
Bathroom full
- Level: Upper
Bathroom full
- Level: Upper
Dining area
- Level: Main
Family room
- Level: Main
Kitchen
- Level: Main
Laundry
- Level: Main
Heating
- Electric, Heat Pump
Cooling
- Ceiling Fan(s), Central Air
Appliances
- Included: Dishwasher, Dryer, Electric Oven, Electric Range, Electric Water Heater, Microwave, Plumbed For Ice Maker, Washer
- Laundry: Main Level
Features
- Attic Other, Kitchen Island, Storage
- Flooring: Tile, Wood
- Has basement: No
- Attic: Other
Interior area
- Total structure area: 2,491
- Total interior livable area: 2,491 sqft
- Finished area above ground: 2,491
- Finished area below ground: 0
Property
Parking
- Total spaces: 4
- Parking features: Circular Driveway, Driveway, Parking Space(s)
- Uncovered spaces: 4
- Details: Parking 4+
Features
- Levels: Two
- Stories: 2
- Patio & porch: Patio
- Fencing: Back Yard,Fenced
- Waterfront features: Boat Ramp – Community, Boat Slip – Community, Boat Slip (Lease/License), Paddlesport Launch Site - Community, Pier - Community
- Body of water: Lake Norman
Lot
- Size: 0.89 Acres
- Features: Corner Lot, Level, Private, Wooded
Details
- Additional structures: Shed(s)
- Parcel number: 4607014729850000
- Zoning: R-30
- Special conditions: Standard
Construction
Type & style
- Home type: SingleFamily
- Property subtype: Single Family Residence
Materials
- Vinyl
- Foundation: Crawl Space
- Roof: Metal
Condition
- New construction: No
- Year built: 2000
Utilities & green energy
- Sewer: Septic Installed
- Water: Well
- Utilities for property: Cable Available
Community & HOA
Community
- Subdivision: The Retreat
HOA
- Has HOA: Yes
- HOA fee: $325 annually
- HOA name: The Retreat
- HOA phone: 704-618-3194
Location
- Region: Sherrills Ford
Financial & listing details
- Price per square foot: $185/sqft
- Tax assessed value: $444,300
- Annual tax amount: $2,210
- Date on market: 9/4/2026
- Road surface type: Concrete, Paved
Estimated market value
$469,600
$441,000 - $502,000
$2,476/mo
Price history
| Date | Event | Price |
|---|---|---|
| 10/9/2014 | Sold | $199,900$80/sqft |
Source:  Canopy MLS as distributed by MLS GRID #3013393 Report a problem Canopy MLS as distributed by MLS GRID #3013393 Report a problem | ||
| 9/5/2014 | Pending sale | $199,900$80/sqft |
Source: Lake Norman Realty, Inc. #3013393 Report a problem | ||
| 8/26/2014 | Price change | $199,900-5.2%$80/sqft |
Source: Lake Norman Realty, Inc. #3013393 Report a problem | ||
| 8/5/2014 | Price change | $210,900-5%$85/sqft |
Source: Lake Norman Realty, Inc. #3013393 Report a problem | ||
| 7/25/2014 | Price change | $222,000-2.2%$89/sqft |
Source: Lake Norman Realty, Inc. #3013393 Report a problem | ||
| 7/18/2014 | Price change | $227,000-4.2%$91/sqft |
Source: Lake Norman Realty, Inc. #3013393 Report a problem | ||
| 7/8/2014 | Price change | $237,000-9%$95/sqft |
Source: Lake Norman Realty, Inc. #3013393 Report a problem | ||
| 6/12/2014 | Listed for sale | $260,500+13.3%$105/sqft |
Source: Lake Norman Realty, Inc. #3013393 Report a problem | ||
| 7/11/2012 | Listing removed | $229,900+2.6%$92/sqft |
Source: RE/MAX EXECUTIVE AT THE LAKE #2036488 Report a problem | ||
| 6/29/2012 | Sold | $224,000-2.6%$90/sqft |
Source: Canopy MLS as distributed by MLS GRID #2036488 Report a problem | ||
| 10/13/2011 | Price change | $229,900-1.6%$92/sqft |
Source: RE/MAX EXECUTIVE AT THE LAKE #2036488 Report a problem | ||
| 10/3/2011 | Price change | $233,700-2.5%$94/sqft |
Source: RE/MAX EXECUTIVE AT THE LAKE #2036488 Report a problem | ||
| 8/17/2011 | Price change | $239,700-9.2%$96/sqft |
Source: RE/MAX EXECUTIVE AT THE LAKE #2036488 Report a problem | ||
| 7/8/2011 | Price change | $263,900-5.7%$106/sqft |
Source: Park Avenue Properties LLC #972433 Report a problem | ||
| 3/19/2011 | Price change | $279,900-3.1%$112/sqft |
Source: Park Avenue Properties LLC #972433 Report a problem | ||
| 2/26/2011 | Price change | $289,000-3%$116/sqft |
Source: Park Avenue Properties LLC #972433 Report a problem | ||
| 7/28/2010 | Listed for sale | $298,000+40.6%$120/sqft |
Source: Southern Homes of the Carolina's #972433 Report a problem | ||
| 7/19/2005 | Sold | $212,000$85/sqft |
Source: Public Record Report a problem | ||
Public tax history
| Year | Property taxes | Tax assessment |
|---|---|---|
| 2025 | $2,210 +1% | $444,300 |
| 2024 | $2,188 +2.1% | $444,300 |
| 2023 | $2,144 +17.3% | $444,300 +71.4% |
| 2022 | $1,827 | $259,200 |
| 2021 | $1,827 | $259,200 |
| 2020 | $1,827 | $259,200 |
| 2019 | $1,827 +18% | $259,200 +14.6% |
| 2018 | $1,549 | $226,100 |
| 2017 | $1,549 +19.5% | -- |
| 2016 | $1,297 | -- |
| 2015 | $1,297 | $226,050 +4.6% |
| 2014 | $1,297 | $216,100 |
| 2013 | $1,297 | -- |
| 2012 | $1,297 | -- |
| 2011 | $1,297 -12.8% | -- |
| 2010 | $1,488 | -- |
| 2009 | $1,488 +3.4% | -- |
| 2008 | $1,439 | -- |
| 2007 | $1,439 +39.7% | -- |
| 2006 | $1,030 | -- |
| 2005 | -- | -- |
| 2003 | -- | -- |
| 2002 | -- | -- |
| 2001 | -- | -- |
Find assessor info on the county website
Monthly payment
Est. payment
Payment breakdown
Explore the cost of this home by adjusting the details. Changes won't be saved.Climate risks
Neighborhood: 28673
Nearby schools
Schools provided by the listing agent
- Elementary: Sherrills Ford
- Middle: Mills Creek
- High: Bandys
Source: Canopy MLS as distributed by MLS GRID. This data may not be complete. We recommend contacting the local school district to confirm school assignments for this home.
- $433,5003 bd3 ba1.8k sqft3674 Lake Bluff Dr, Sherrills Ford, NC 28673Off Market
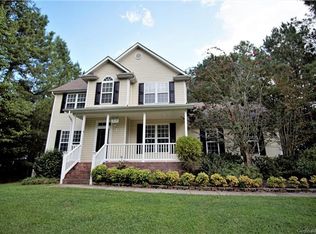
- $480,7003 bd3 ba2.4k sqft3660 Lake Bluff Dr, Sherrills Ford, NC 28673Off Market
- $319,3003 bd2 ba1.2k sqft3615 Beatty Rd, Sherrills Ford, NC 28673Off Market
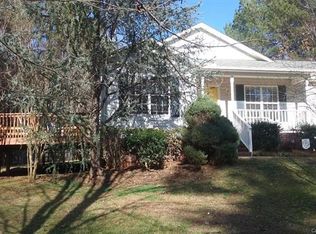
- $324,2003 bd2 ba1.2k sqft3615 Beatty Rd #1, Sherrills Ford, NC 28673Off Market
Similar homes
- $425,0003 bd3 ba2k sqft3543 Lake Bluff Dr, Sherrills Ford, NC 28673For Sale
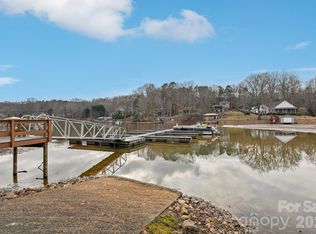
 MLS ID #4328762, Nicole Schaeffer, Jeff Cook Real Estate LPT Realty. Canopy MLS as distributed by MLS GRID
 - $419,0004 bd3 ba2.3k sqft3830 Lake Breeze Dr, Sherrills Ford, NC 28673For Sale
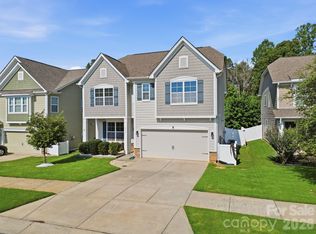 MLS ID #4406708, Dwayne Ogles, Horizon Realty Carolinas. Canopy MLS as distributed by MLS GRID
 - $420,0004 bd3 ba2.7k sqft4532 Stellata Loop #69, Sherrills Ford, NC 28673For Sale
 MLS ID #4417207, Michael Morgan, RE/MAX Executive. Canopy MLS as distributed by MLS GRID
 - $329,0003 bd2 ba2.3k sqft3606 Jefferson St, Sherrills Ford, NC 28673For Sale
 MLS ID #4418261, Stacy Guske, Nexthome Gold Key Realty. Canopy MLS as distributed by MLS GRID
 - $639,9003 bd3 ba1.9k sqft6060 Lineberger Rd, Sherrills Ford, NC 28673For SaleMLS ID #4418055, Kristen Sigmon, Stephen Cooley Real Estate. Canopy MLS as distributed by MLS GRID
- $435,0004 bd3 ba2.3k sqft3943 Norman View Dr #8, Sherrills Ford, NC 28673For SaleMLS ID #4403785, Rosa Ciccone, New Home Real Estate LLC. Canopy MLS as distributed by MLS GRID
- $549,9004 bd3 ba2.6k sqft3675 W Bay Dr, Sherrills Ford, NC 28673For SaleMLS ID #4405778, Caesar Escobar, Milemma Realty, LLC. Canopy MLS as distributed by MLS GRID
- $469,9004 bd6 ba2.5k sqft7685 Keistlers Store Rd, Sherrills Ford, NC 28673For SaleMLS ID #4352493, J.J. Olszowy, Ivy Property Group LLC. Canopy MLS as distributed by MLS GRID
- $415,0003 bd3 ba1.9k sqft1915 Lynmore Dr, Sherrills Ford, NC 28673For SaleMLS ID #4397837, Crystal McIntosh, EXP Realty LLC Mooresville. Canopy MLS as distributed by MLS GRID
- $365,0003 bd2 ba1.9k sqft7142 Little Mountain Rd, Sherrills Ford, NC 28673For SaleMLS ID #4410968, Eric Taylor, Tailored Real Estate Company. Canopy MLS as distributed by MLS GRID
- $409,0003 bd3 ba1.5k sqft3605 Still Knoll Ln, Sherrills Ford, NC 28673For SaleMLS ID #4400948, Ashley Graffice, Berkshire Hathaway HomeServices Landmark Prop. Canopy MLS as distributed by MLS GRID
- $479,9004 bd6 ba2.4k sqft7723 Keistlers Store Rd, Sherrills Ford, NC 28673For SaleMLS ID #4378169, J.J. Olszowy, Ivy Property Group LLC. Canopy MLS as distributed by MLS GRID
- $499,9003 bd3 ba2k sqft3229 Creek Bend Ct, Sherrills Ford, NC 28673For SaleMLS ID #4411324, Joe Puma, Puma & Associates Realty, Inc.. Canopy MLS as distributed by MLS GRID
- $425,0003 bd2 ba1.4k sqft7172 Rolling Hills Dr, Sherrills Ford, NC 28673For SaleMLS ID #4371781, Catherine Webb, EXP Realty LLC Mooresville. Canopy MLS as distributed by MLS GRID
- $399,0003 bd3 ba1.6k sqft7107 Rolling Hills Dr, Sherrills Ford, NC 28673For SaleMLS ID #4396922, Thomas Elrod, Keller Williams Ballantyne Area. Canopy MLS as distributed by MLS GRID
- $479,9002 bd3 ba2.5k sqft7714 Keistlers Store Rd, Sherrills Ford, NC 28673For SaleMLS ID #4381295, J.J. Olszowy, Ivy Property Group LLC. Canopy MLS as distributed by MLS GRID
- $349,0003 bd2 ba1.6k sqft3555 Lake Bluff Dr, Sherrills Ford, NC 28673For SaleMLS ID #4405905, Brooke Sines, RE/MAX Executive. Canopy MLS as distributed by MLS GRID
