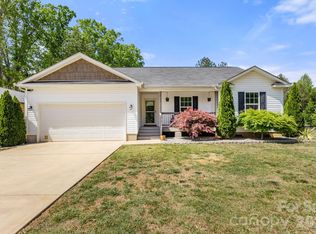
Welcome home to Magnolia Cove!
This one has the space and natural light that's tough to find at this price point. You'll walk in off the covered front porch into an open layout that just works. Kitchen, living, and dining all connect, so you're never stuck cooking alone at parties. The kitchen itself is a standout; quartz counters, an oversized island, soft-close cabinets, stainless appliances, and a tiled backsplash that ties it all together. Living room has an 11' trey ceiling that makes the whole space feel even bigger, and there's plenty of room for a full dining table.
The primary suite is on the main level with a huge walk-in closet with a door straight into the laundry room (no more hauling baskets up and down stairs), plus a tiled shower with a bench and a dual vanity that actually has counter space. There's a second bedroom and full bath on the main floor too, good for guests, in-laws, or a home office.
Head upstairs and you've got two more bedrooms, a flex room you can turn into whatever you need, and another full bath.
Out back, the covered patio is a great spot for morning coffee or evening wind down. Lawn maintenance is included, so that's one less thing to worry about. You can't beat the location! Close to shopping, restaurants, and just a short drive to the Lake Norman and boat ramps for weekends on the water!
Come see it for yourself!
Active
$420,000
4532 Stellata Loop #69, Sherrills Ford, NC 28673
4beds
2,707sqft
Single Family Residence
Built in 2020
0.13 Acres Lot
$-- Zestimate®
$155/sqft
$1,250/mo HOA
What's special
Covered front porchQuartz countersOversized islandCovered patioStainless appliancesTiled backsplashHuge walk-in closet
- 1 day |
- 25 |
- 2 |
Zillow last checked:
Listing updated:
Listed by:
Michael Morgan lknpros@gmail.com,
RE/MAX Executive,
Whitney Gibson,
RE/MAX Executive
Source: Canopy MLS as distributed by MLS GRID,MLS#: 4417207
Facts & features
Interior
Bedrooms & bathrooms
- Bedrooms: 4
- Bathrooms: 3
- Full bathrooms: 3
- Main level bedrooms: 2
Primary bedroom
- Level: Main
Bedroom s
- Level: Main
Bedroom s
- Level: Upper
Bedroom s
- Level: Upper
Bathroom full
- Level: Main
Bathroom full
- Level: Main
Bathroom full
- Level: Upper
Dining area
- Level: Main
Kitchen
- Level: Main
Laundry
- Level: Main
Living room
- Level: Main
Heating
- Heat Pump
Cooling
- Central Air
Appliances
- Included: Dishwasher, Disposal, Electric Range, Exhaust Hood, Microwave
- Laundry: Laundry Room, Lower Level
Features
- Flooring: Carpet, Tile, Vinyl
- Has basement: No
Interior area
- Total structure area: 2,707
- Total interior livable area: 2,707 sqft
- Finished area above ground: 2,707
- Finished area below ground: 0
Property
Parking
- Total spaces: 2
- Parking features: Attached Garage, Garage on Main Level
- Attached garage spaces: 2
Features
- Levels: Two
- Stories: 2
- Patio & porch: Covered, Front Porch, Rear Porch
Lot
- Size: 0.13 Acres
Details
- Parcel number: 3696077800770000
- Zoning: PD
- Special conditions: Standard
Construction
Type & style
- Home type: SingleFamily
- Property subtype: Single Family Residence
Materials
- Fiber Cement, Stone Veneer, Wood
- Foundation: Slab
Condition
- New construction: No
- Year built: 2020
Utilities & green energy
- Sewer: Public Sewer
- Water: City
Community & HOA
Community
- Security: Smoke Detector(s)
- Subdivision: Magnolia Cove
HOA
- Has HOA: Yes
- HOA fee: $1,250 monthly
- HOA name: Magnolia Cove HOA
- HOA phone: 828-461-6900
Location
- Region: Sherrills Ford
Financial & listing details
- Price per square foot: $155/sqft
- Tax assessed value: $378,000
- Date on market: 8/26/2026
- Cumulative days on market: 1 day
- Listing terms: Cash,Conventional,FHA,VA Loan
- Road surface type: Concrete, Paved
Estimated market value
Not available
Estimated sales range
Not available
$2,397/mo
Price history
| Date | Event | Price |
|---|---|---|
| 8/26/2026 | Listed for sale | $420,000+5.7%$155/sqft |
Source:  Canopy MLS as distributed by MLS GRID #4417207 Report a problem Canopy MLS as distributed by MLS GRID #4417207 Report a problem | ||
| 6/16/2021 | Sold | $397,200$147/sqft |
Source: Canopy MLS as distributed by MLS GRID #3735428 Report a problem | ||
Public tax history
Tax history is unavailable.
Monthly payment
Est. payment
Payment breakdown
Explore the cost of this home by adjusting the details. Changes won't be saved.Climate risks
Neighborhood: 28673
Nearby schools
GreatSchools rating
- 7/10Sherrills Ford ElementaryGrades: K-6Distance: 4.3 mi
- 4/10Mill Creek MiddleGrades: 7-8Distance: 6.6 mi
- 8/10Bandys HighGrades: PK,9-12Distance: 6 mi
Schools provided by the listing agent
- Elementary: Sherrills Ford
- Middle: Mill Creek
- High: Bandys
Source: Canopy MLS as distributed by MLS GRID. This data may not be complete. We recommend contacting the local school district to confirm school assignments for this home.
- $410,0004 bd3 ba2.7k sqft4532 Stellata Loop, Sherrills Ford, NC 28673Sold
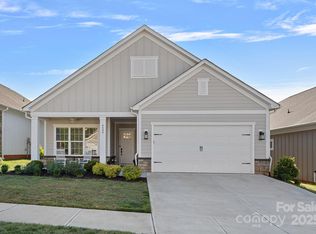
- $270,0003 bd2 ba2.1k sqft4526 Stellata Loop, Sherrills Ford, NC 28673For Sale

- $447,6004 bd3 ba2.7k sqft4544 Stellata Loop, Sherrills Ford, NC 28673Off Market
- $426,1004 bd3 ba2.7k sqft4607 Kobus Ct, Sherrills Ford, NC 28673Off Market
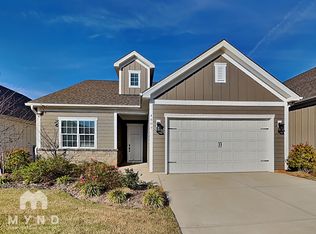
- $30,6594 bd3 ba2.8k sqft4589 Kobus Ct, Sherrills Ford, NC 28673Sold
- $396,1003 bd2 ba2.1k sqft4610 Kobus Ct, Sherrills Ford, NC 28673Off Market
- $445,7004 bd3 ba2.6k sqft4628 Kobus Ct, Sherrills Ford, NC 28673Off Market
- $340,0003 bd2 ba2.1k sqft4550 Stellata Loop, Sherrills Ford, NC 28673For Sale
A local agent can set up tours, give advice and negotiate with sellers.
Similar homes
- $419,0004 bd3 ba2.3k sqft3830 Lake Breeze Dr, Sherrills Ford, NC 28673For Sale
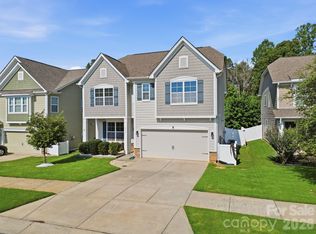
 MLS ID #4406708, Dwayne Ogles, Horizon Realty Carolinas. Canopy MLS as distributed by MLS GRID
 - $329,0003 bd2 ba2.3k sqft3606 Jefferson St, Sherrills Ford, NC 28673For Sale
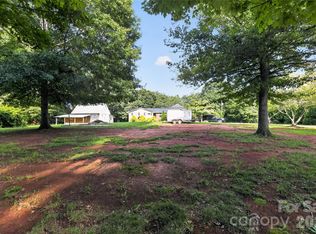 MLS ID #4418261, Stacy Guske, Nexthome Gold Key Realty. Canopy MLS as distributed by MLS GRID
 - $435,0004 bd3 ba2.3k sqft3943 Norman View Dr #8, Sherrills Ford, NC 28673For Sale
 MLS ID #4403785, Rosa Ciccone, New Home Real Estate LLC. Canopy MLS as distributed by MLS GRID
 - $425,0003 bd2 ba1.4k sqft7172 Rolling Hills Dr, Sherrills Ford, NC 28673For Sale
 MLS ID #4371781, Catherine Webb, EXP Realty LLC Mooresville. Canopy MLS as distributed by MLS GRID
 - $338,0003 bd2 ba2.1k sqft6612 Star Dr, Sherrills Ford, NC 28673For SaleMLS ID #4408045, Emmanuel Deku, Epique Inc.. Canopy MLS as distributed by MLS GRID
- $450,0004 bd4 ba2.9k sqft2117 Morning Gold Dr, Maiden, NC 28650New ConstructionCanopy MLS as distributed by MLS GRID
- $270,0003 bd2 ba2.1k sqft4526 Stellata Loop, Sherrills Ford, NC 28673For SaleMLS ID #4415939, Sammi Smith, Keller Williams Lake Norman. Canopy MLS as distributed by MLS GRID
- $409,0003 bd3 ba1.5k sqft3605 Still Knoll Ln, Sherrills Ford, NC 28673For SaleMLS ID #4400948, Ashley Graffice, Berkshire Hathaway HomeServices Landmark Prop. Canopy MLS as distributed by MLS GRID
- $399,0003 bd3 ba1.6k sqft7107 Rolling Hills Dr, Sherrills Ford, NC 28673For SaleMLS ID #4396922, Thomas Elrod, Keller Williams Ballantyne Area. Canopy MLS as distributed by MLS GRID
- $340,0003 bd2 ba2.1k sqft4550 Stellata Loop, Sherrills Ford, NC 28673For SaleMLS ID #4391603, Nancy Braun, Showcase Realty LLC. Canopy MLS as distributed by MLS GRID
- $385,0004 bd4 ba2.6k sqft6981 Waterstone Dr, Sherrills Ford, NC 28673For SaleMLS ID #4415129, Ciara Correa, Lake Norman Realty, Inc.. Canopy MLS as distributed by MLS GRID
- $365,0003 bd2 ba1.9k sqft7142 Little Mountain Rd, Sherrills Ford, NC 28673For SaleMLS ID #4410968, Eric Taylor, Tailored Real Estate Company. Canopy MLS as distributed by MLS GRID
- $399,9003 bd2 ba1.8k sqft4888 Slanting Bridge Rd, Sherrills Ford, NC 28673For SaleMLS ID #4409082, Juliet Thomas, Ivester Jackson Christie's. Canopy MLS as distributed by MLS GRID
- $425,0003 bd3 ba2k sqft3543 Lake Bluff Dr, Sherrills Ford, NC 28673For SaleMLS ID #4328762, Nicole Schaeffer, Jeff Cook Real Estate LPT Realty. Canopy MLS as distributed by MLS GRID
- $390,0003 bd2 ba1.6k sqft3785 Summer Haven Dr, Sherrills Ford, NC 28673For SaleMLS ID #4408937, Jon House, Howard Hanna Allen Tate Mooresville/LKN. Canopy MLS as distributed by MLS GRID
- $375,0004 bd3 ba2.2k sqft4681 Maiden Creek Way, Maiden, NC 28650For SaleMLS ID #4416471, Sophia Poremba, EXP Realty LLC Ballantyne. Canopy MLS as distributed by MLS GRID
- $549,9004 bd3 ba2.6k sqft3675 W Bay Dr, Sherrills Ford, NC 28673For SaleMLS ID #4405778, Caesar Escobar, Milemma Realty, LLC. Canopy MLS as distributed by MLS GRID
- $475,0005 bd5 ba3.2k sqft2123 Morning Gold Dr, Maiden, NC 28650New ConstructionCanopy MLS as distributed by MLS GRID
- $499,9003 bd3 ba2k sqft3229 Creek Bend Ct, Sherrills Ford, NC 28673For SaleMLS ID #4411324, Joe Puma, Puma & Associates Realty, Inc.. Canopy MLS as distributed by MLS GRID
- $469,9004 bd6 ba2.5k sqft7685 Keistlers Store Rd, Sherrills Ford, NC 28673For SaleMLS ID #4352493, J.J. Olszowy, Ivy Property Group LLC. Canopy MLS as distributed by MLS GRID
