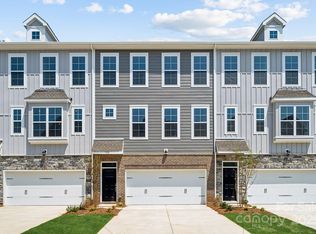
Location Location Location!! This is a very rare opportunity to enjoy the Lake Norman lifestyle in a very recently developed waterfront community. This four bedroom townhome community is situated on 400 feet of shoreline with a luxurious community pool that overlooks the lake along with a kayak launch facility, dog park, walking and golf cart trails. You are conveniently located near four public marina with dry or covered boat slips, Mountain Creek Park and Greenway, award winning restuarants, shopping and with direct access to highway 150 which is the link between Hwy 16 and Denver/ Charlotte and Hwy 77/ Mooresville. The entire community is built out and there will not be any new sections built.
Enter through the welcoming front porch or attached garage to a versatile lower level featuring a spacious media room that can easily serve as a private guest suite, along with a full bathroom. On the main level, an expansive open-concept design creates an effortless flow for both everyday living and entertaining. An oversized great room connects seamlessly to the inviting dining area and beautifully appointed kitchen, complete with a generous center island, walk-in pantry, and direct access to the deck for easy indoor-outdoor living. Upstairs, a versatile loft offers additional space to relax, work, or play, while two generously sized secondary bedrooms share a full hall bath. A conveniently located laundry room adds everyday ease. Tucked away for added privacy, the owner's suite serves as a serene retreat, featuring a spacious walk-in closet and an en-suite bath with dual vanities and a beautifully designed benched shower. With flexible living spaces across three thoughtfully designed levels, the Youngstown offers the perfect balance of style, functionality, and comfort.
Active
$385,000
6981 Waterstone Dr, Sherrills Ford, NC 28673
4beds
2,672sqft
Townhouse
Built in 2023
0.05 Acres Lot
$380,800 Zestimate®
$144/sqft
$200/mo HOA
What's special
Versatile loftWelcoming front porchSpacious media roomBeautifully designed benched showerGenerous center islandBeautifully appointed kitchenConveniently located laundry room
- 11 days
- 176
- 16
Likely to sell faster than
Zillow last checked:
Listing updated:
Listed by:
Shantae Brown 704-663-3655,
Lake Norman Realty, Inc.
Source: Canopy MLS as distributed by MLS GRID,MLS#: 4415129
Facts & features
Interior
Bedrooms & bathrooms
- Bedrooms: 4
- Bathrooms: 4
- Full bathrooms: 3
- 1/2 bathrooms: 1
- Main level bedrooms: 1
Primary bedroom
- Features: Ceiling Fan(s), Walk-In Closet(s)
- Level: Third
Bedroom s
- Level: Third
Bedroom s
- Level: Third
Bedroom s
- Features: Ceiling Fan(s)
- Level: Lower
Bathroom full
- Level: Upper
Bathroom full
- Level: Upper
Bathroom full
- Level: Lower
Bathroom half
- Level: Main
Kitchen
- Features: Kitchen Island, Open Floorplan, Storage, Walk-In Pantry
- Level: Main
Laundry
- Level: Upper
Living room
- Features: Ceiling Fan(s), Open Floorplan
- Level: Main
Heating
- Natural Gas
Cooling
- Central Air, Electric
Appliances
- Included: Dishwasher, Disposal, Double Oven, Gas Range, Gas Water Heater, Microwave, Oven, Plumbed For Ice Maker, Refrigerator
- Laundry: Inside
Features
- Breakfast Bar, Kitchen Island, Open Floorplan, Pantry, Walk-In Closet(s), Walk-In Pantry
- Flooring: Carpet, Vinyl
- Doors: French Doors
- Windows: Insulated Windows
- Has basement: No
- Attic: Pull Down Stairs
- Fireplace features: Family Room, Living Room
Interior area
- Total structure area: 1,697
- Total interior livable area: 2,672 sqft
- Finished area above ground: 2,672
- Finished area below ground: 0
Property
Parking
- Total spaces: 4
- Parking features: Driveway, Attached Garage, Garage on Main Level
- Attached garage spaces: 2
- Carport spaces: 2
- Covered spaces: 4
- Has uncovered spaces: Yes
Features
- Levels: Three Or More
- Stories: 3
- Entry location: Lower
- Patio & porch: Deck, Front Porch, Patio, Rear Porch
- Pool features: Community
- Fencing: Back Yard,Fenced
- Waterfront features: Paddlesport Launch Site - Community, Retaining Wall, Other - See Remarks
- Body of water: Lake Norman
Lot
- Size: 0.05 Acres
- Features: Level
Details
- Additional structures: None
- Parcel number: 3697209050560000
- Zoning: PD-DC
- Special conditions: Standard
- Horse amenities: None
Construction
Type & style
- Home type: Townhouse
- Architectural style: Traditional
- Property subtype: Townhouse
Materials
- Brick Partial, Hardboard Siding, Stone Veneer
- Foundation: Slab
Condition
- New construction: No
- Year built: 2023
Utilities & green energy
- Sewer: Public Sewer
- Water: City
Community & HOA
Community
- Features: Lake Access
- Security: Smoke Detector(s)
- Subdivision: Waterstone
HOA
- Has HOA: Yes
- HOA fee: $200 monthly
Location
- Region: Sherrills Ford
Financial & listing details
- Price per square foot: $144/sqft
- Tax assessed value: $477,900
- Date on market: 8/18/2026
- Cumulative days on market: 11 days
- Listing terms: Cash,Conventional,FHA,VA Loan
- Road surface type: Concrete, Paved
Estimated market value
$380,800
$362,000 - $400,000
$2,280/mo
Price history
| Date | Event | Price |
|---|---|---|
| 8/18/2026 | Listed for sale | $385,000+5.5%$144/sqft |
Source:  Canopy MLS as distributed by MLS GRID #4415129 Report a problem Canopy MLS as distributed by MLS GRID #4415129 Report a problem | ||
| 8/28/2025 | Sold | $364,990$137/sqft |
Source: Canopy MLS as distributed by MLS GRID #4285775 Report a problem | ||
| 8/8/2025 | Pending sale | $364,990$137/sqft |
Source: Canopy MLS as distributed by MLS GRID #4285775 Report a problem | ||
| 7/26/2025 | Listed for sale | $364,990$137/sqft |
Source: Canopy MLS as distributed by MLS GRID #4285775 Report a problem | ||
Public tax history
Tax history is unavailable.
Monthly payment
Est. payment
Payment breakdown
Explore the cost of this home by adjusting the details. Changes won't be saved.Climate risks
Neighborhood: 28673
Nearby schools
Schools provided by the listing agent
- Elementary: Sherrills Ford
- Middle: Mill Creek
- High: Bandys
Source: Canopy MLS as distributed by MLS GRID. This data may not be complete. We recommend contacting the local school district to confirm school assignments for this home.
Similar homes
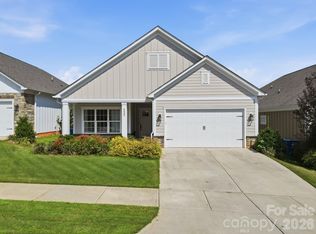
- $420,0004 bd3 ba2.7k sqft4532 Stellata Loop #69, Sherrills Ford, NC 28673For Sale
 MLS ID #4417207, Michael Morgan, RE/MAX Executive. Canopy MLS as distributed by MLS GRID
 - $369,9004 bd4 ba2.1k sqftWaterstone, Sherrills Ford, NC 28673For Sale
 MLS ID #4376926, Charlie Williams, Premier Sotheby's International Realty. Canopy MLS as distributed by MLS GRID
 - $419,0004 bd3 ba2.3k sqft3830 Lake Breeze Dr, Sherrills Ford, NC 28673For Sale
 MLS ID #4406708, Dwayne Ogles, Horizon Realty Carolinas. Canopy MLS as distributed by MLS GRID
 - $359,9004 bd3 ba2.6k sqft4103 Steel Way, Sherrills Ford, NC 28673For Sale
 MLS ID #4401433, Amy Immel, RE/MAX Executive. Canopy MLS as distributed by MLS GRID
 - $329,0003 bd2 ba2.3k sqft3606 Jefferson St, Sherrills Ford, NC 28673For SaleMLS ID #4418261, Stacy Guske, Nexthome Gold Key Realty. Canopy MLS as distributed by MLS GRID
- $349,9004 bd3 ba2.6k sqft4396 Bronze Blvd, Sherrills Ford, NC 28673For SaleMLS ID #4367432, John Torres, Southern Homes of the Carolinas, Inc. Canopy MLS as distributed by MLS GRID
- $365,0003 bd2 ba1.9k sqft7142 Little Mountain Rd, Sherrills Ford, NC 28673For SaleMLS ID #4410968, Eric Taylor, Tailored Real Estate Company. Canopy MLS as distributed by MLS GRID
- $399,0003 bd3 ba1.6k sqft7107 Rolling Hills Dr, Sherrills Ford, NC 28673For SaleMLS ID #4396922, Thomas Elrod, Keller Williams Ballantyne Area. Canopy MLS as distributed by MLS GRID
- $399,9003 bd2 ba1.8k sqft4888 Slanting Bridge Rd, Sherrills Ford, NC 28673For SaleMLS ID #4409082, Juliet Thomas, Ivester Jackson Christie's. Canopy MLS as distributed by MLS GRID
- $390,0003 bd2 ba1.6k sqft3785 Summer Haven Dr, Sherrills Ford, NC 28673For SaleMLS ID #4408937, Jon House, Howard Hanna Allen Tate Mooresville/LKN. Canopy MLS as distributed by MLS GRID
- $355,0004 bd2 ba1.7k sqft2880 Sherrills Stream Dr, Sherrills Ford, NC 28673For SaleMLS ID #4414551, Alex De Camargo, EXP Realty LLC Mooresville. Canopy MLS as distributed by MLS GRID
- $360,0004 bd3 ba2.4k sqft4192 Steel Way, Sherrills Ford, NC 28673For SaleMLS ID #4383592, Marlo Mikeal, Lake Norman Realty, Inc.. Canopy MLS as distributed by MLS GRID
- $425,0003 bd2 ba1.4k sqft7172 Rolling Hills Dr, Sherrills Ford, NC 28673For SaleMLS ID #4371781, Catherine Webb, EXP Realty LLC Mooresville. Canopy MLS as distributed by MLS GRID
- $338,0003 bd2 ba2.1k sqft6612 Star Dr, Sherrills Ford, NC 28673For SaleMLS ID #4408045, Emmanuel Deku, Epique Inc.. Canopy MLS as distributed by MLS GRID
- $409,0003 bd3 ba1.5k sqft3605 Still Knoll Ln, Sherrills Ford, NC 28673For SaleMLS ID #4400948, Ashley Graffice, Berkshire Hathaway HomeServices Landmark Prop. Canopy MLS as distributed by MLS GRID
- $435,0004 bd3 ba2.3k sqft3943 Norman View Dr #8, Sherrills Ford, NC 28673For SaleMLS ID #4403785, Rosa Ciccone, New Home Real Estate LLC. Canopy MLS as distributed by MLS GRID
- $369,0004 bd3 ba2.7k sqft7880 Iron Rd, Sherrills Ford, NC 28673For SaleMLS ID #4390422, Beth Graichen, Southern Homes of the Carolinas, Inc. Canopy MLS as distributed by MLS GRID
- $349,0003 bd2 ba1.6k sqft3555 Lake Bluff Dr, Sherrills Ford, NC 28673For SaleMLS ID #4405905, Brooke Sines, RE/MAX Executive. Canopy MLS as distributed by MLS GRID
- $339,9994 bd2 ba1.7k sqft7822 Stillwater Dr, Sherrills Ford, NC 28673For SaleMLS ID #4413305, Dan Jones, Carolina Real Estate Experts The Dan Jones Group. Canopy MLS as distributed by MLS GRID
- $340,0003 bd2 ba2.1k sqft4550 Stellata Loop, Sherrills Ford, NC 28673For SaleMLS ID #4391603, Nancy Braun, Showcase Realty LLC. Canopy MLS as distributed by MLS GRID
