Welcome to this charming 3 bedroom, 2 bath ranch in the desirable Bridgewater community! This well maintained home offers an inviting open floor plan with engineered hardwood flooring in the main living areas, a spacious living room, and a well-appointed kitchen featuring granite countertops, a pantry, and included stainless steel appliances. The private primary suite offers a comfortable retreat, while two additional bedrooms provide flexibility for a variety of needs. Step outside to enjoy the screened rear porch overlooking the backyard, an ideal space for relaxing or entertaining. This home also offers an attached two car front load garage. Bridgewater at Sherrills Ford offers a variety of amenities designed to complement an active lifestyle, including a community clubhouse, outdoor swimming pool, game courts, and playground. Residents also enjoy sidewalks and street lights throughout the neighborhood, creating opportunities to connect with neighbors, and enjoying the community. Located in the growing Sherrills Ford area, this home offers convenient access to the expanding retail, dining, and recreational opportunities surrounding Lake Norman. Ongoing investment and development throughout the area continue to enhance the area's appeal, while nearby parks, marinas, and major highways provide easy access to Charlotte, Mooresville, Denver, and Hickory. Move in ready and ideally positioned to enjoy everything this thriving region has to offer.
Active
Price cut: $10K (8/18)
$390,000
3785 Summer Haven Dr, Sherrills Ford, NC 28673
3beds
1,698sqft
Single Family Residence
Built in 2019
0.25 Acres Lot
$385,300 Zestimate®
$230/sqft
$100/mo HOA
What's special
Well-appointed kitchenGranite countertopsIncluded stainless steel appliancesPrivate primary suiteInviting open floor plan
- 31 days
- 373
- 28
Zillow last checked:
Listing updated:
Listed by:
Jon House jon.house@allentate.com,
Howard Hanna Allen Tate Mooresville/LKN
Source: Canopy MLS as distributed by MLS GRID,MLS#: 4408937
Facts & features
Interior
Bedrooms & bathrooms
- Bedrooms: 3
- Bathrooms: 2
- Full bathrooms: 2
- Main level bedrooms: 3
Primary bedroom
- Level: Main
Bedroom s
- Level: Main
Bedroom s
- Level: Main
Bathroom full
- Level: Main
Bathroom full
- Level: Main
Dining area
- Level: Main
Kitchen
- Level: Main
Laundry
- Level: Main
Living room
- Level: Main
Heating
- Heat Pump
Cooling
- Central Air
Appliances
- Included: Dishwasher, Disposal, Gas Range, Gas Water Heater, Microwave, Refrigerator with Ice Maker
- Laundry: Electric Dryer Hookup, Laundry Room, Main Level, Washer Hookup
Features
- Kitchen Island, Open Floorplan, Pantry, Walk-In Closet(s)
- Flooring: Carpet, Linoleum, Hardwood, Tile
- Doors: Insulated Door(s)
- Windows: Insulated Windows
- Has basement: No
- Fireplace features: Gas, Gas Log, Living Room
Interior area
- Total structure area: 1,698
- Total interior livable area: 1,698 sqft
- Finished area above ground: 1,698
- Finished area below ground: 0
Video & virtual tour
Property
Parking
- Total spaces: 2
- Parking features: Driveway, Attached Garage, Garage Faces Front, Garage on Main Level
- Attached garage spaces: 2
- Has uncovered spaces: Yes
Accessibility
- Accessibility features: Two or More Access Exits
Features
- Levels: One
- Stories: 1
- Patio & porch: Rear Porch, Screened
- Pool features: Community
- Fencing: Back Yard,Fenced
Lot
- Size: 0.25 Acres
Living quarters
- Secondary features: None
Details
- Parcel number: 4607127598920000
- Zoning: PD-CD
- Special conditions: Standard
Construction
Type & style
- Home type: SingleFamily
- Architectural style: Ranch
- Property subtype: Single Family Residence
Materials
- Fiber Cement, Stone Veneer, Other
- Foundation: Slab
Condition
- New construction: No
- Year built: 2019
Details
- Builder name: DR Horton
Utilities & green energy
- Sewer: Public Sewer
- Water: City
Community & HOA
Community
- Features: Clubhouse, Picnic Area, Playground, Sidewalks, Sport Court, Street Lights, Other
- Subdivision: Bridgewater at Sherrills Ford
HOA
- Has HOA: Yes
- HOA fee: $300 quarterly
- HOA name: Red Rock Management
- HOA phone: 888-757-3376
Location
- Region: Sherrills Ford
Financial & listing details
- Price per square foot: $230/sqft
- Tax assessed value: $369,600
- Annual tax amount: $1,839
- Date on market: 7/31/2026
- Cumulative days on market: 31 days
- Listing terms: Cash,Conventional,FHA,VA Loan
- Exclusions: Ethos weight rack in garage & fitness other equipment.
- Road surface type: Concrete, Paved
Estimated market value
$385,300
$366,000 - $405,000
$2,160/mo
Price history
| Date | Event | Price |
|---|---|---|
| 8/18/2026 | Price change | $390,000-2.5%$230/sqft |
Source:  Canopy MLS as distributed by MLS GRID #4408937 Report a problem Canopy MLS as distributed by MLS GRID #4408937 Report a problem | ||
| 7/31/2026 | Listed for sale | $400,000+49.8%$236/sqft |
Source: Canopy MLS as distributed by MLS GRID #4408937 Report a problem | ||
| 7/29/2019 | Sold | $267,000$157/sqft |
Source: Canopy MLS as distributed by MLS GRID #3474176 Report a problem | ||
Public tax history
| Year | Property taxes | Tax assessment |
|---|---|---|
| 2025 | $1,839 +1% | $369,600 |
| 2024 | $1,820 +2.1% | $369,600 |
| 2023 | $1,783 -0.3% | $369,600 +45.7% |
| 2022 | $1,789 | $253,700 |
| 2021 | $1,789 | $253,700 |
| 2020 | $1,789 +4686.2% | $253,700 |
| 2019 | $37 | $253,700 |
Find assessor info on the county website
Monthly payment
Est. payment
Payment breakdown
Explore the cost of this home by adjusting the details. Changes won't be saved.Climate risks
Neighborhood: 28673
Nearby schools
Schools provided by the listing agent
- Elementary: Sherrills Ford
- Middle: Mill Creek
- High: Bandys
Source: Canopy MLS as distributed by MLS GRID. This data may not be complete. We recommend contacting the local school district to confirm school assignments for this home.
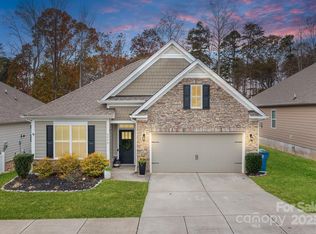
- $350,0004 bd2 ba1.7k sqft3779 Summer Haven Dr, Sherrills Ford, NC 28673Sold
- $371,0002 bd2 ba1.5k sqft3791 Summer Haven Dr, Sherrills Ford, NC 28673Off Market
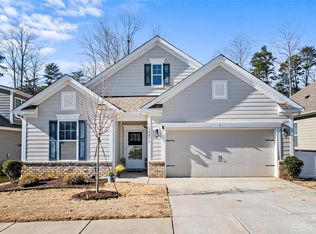
- $375,0003 bd2 ba1.6k sqft3773 Summer Haven Dr, Sherrills Ford, NC 28673Sold
- $360,2002 bd2 ba1.5k sqft3654 Norman View Dr, Sherrills Ford, NC 28673Off Market
Similar homes
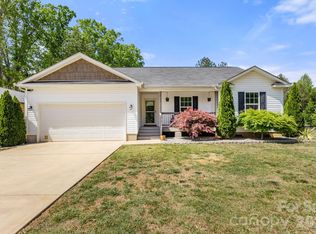
- $425,0003 bd2 ba1.4k sqft7172 Rolling Hills Dr, Sherrills Ford, NC 28673For Sale
 MLS ID #4371781, Catherine Webb, EXP Realty LLC Mooresville. Canopy MLS as distributed by MLS GRID
 - $415,0003 bd3 ba1.9k sqft1915 Lynmore Dr, Sherrills Ford, NC 28673For Sale
 MLS ID #4397837, Crystal McIntosh, EXP Realty LLC Mooresville. Canopy MLS as distributed by MLS GRID
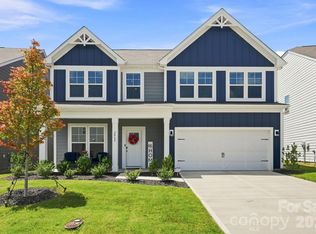
 - $385,0003 bd3 ba2.4k sqft2062 Van Buren Rd, Sherrills Ford, NC 28673For Sale
 MLS ID #4410863, Jennifer Jeter, Howard Hanna Allen Tate Huntersville. Canopy MLS as distributed by MLS GRID
 - $315,0003 bd2 ba1.2k sqft8658 Dog Leg Rd, Sherrills Ford, NC 28673For Sale
 MLS ID #4407816, Emily Herlocker, RE/MAX Executive. Canopy MLS as distributed by MLS GRID
 - $362,5003 bd3 ba1.6k sqft119 E Decatur Ave, Mooresville, NC 28117For SaleMLS ID #4418043, Sonya Byrd, Native Roots Real Estate LLC. Canopy MLS as distributed by MLS GRID
- $349,0003 bd3 ba2.1k sqft1926 Lowland Shade Ct, Maiden, NC 28650For SaleMLS ID #4400492, Holly Zammiello, Lake Norman Realty, Inc.. Canopy MLS as distributed by MLS GRID
- $419,9003 bd2 ba1.6k sqft7324 Forney Hill Rd, Denver, NC 28037For SaleMLS ID #4399725, Aaron Digh, Key Real Estate Group, LLC. Canopy MLS as distributed by MLS GRID
- $399,9953 bd3 ba1.5k sqft990 Russell Ridge Dr, Catawba, NC 28609For SaleMLS ID #4390619, Vevie Gibbs, Lake Realty. Canopy MLS as distributed by MLS GRID
- $399,0003 bd2 ba1.4k sqft7219 Oxford Hunt Dr, Stanley, NC 28164For SaleMLS ID #4408764, Crystal Cox, Berkshire Hathaway HomeServices Carolinas Realty. Canopy MLS as distributed by MLS GRID
- $360,0004 bd3 ba2.4k sqft4192 Steel Way, Sherrills Ford, NC 28673For SaleMLS ID #4383592, Marlo Mikeal, Lake Norman Realty, Inc.. Canopy MLS as distributed by MLS GRID
- $559,9904 bd2 ba2k sqft7097 Windy Pine Cir, Denver, NC 28037For SaleMLS ID #4412633, Dorota Rejter, NorthGroup Real Estate LLC. Canopy MLS as distributed by MLS GRID
- $470,0003 bd3 ba1.9k sqft137 Purple Finch Ln, Mooresville, NC 28117For SaleMLS ID #4398230, Bekah Emmons, Real Broker, LLC. Canopy MLS as distributed by MLS GRID
- $415,0003 bd2 ba1.7k sqft5110 Turtle Creek Dr, Denver, NC 28037For SaleMLS ID #4399103, Laura Maultsby, Maultsby Realty Group. Canopy MLS as distributed by MLS GRID
- $455,0003 bd2 ba1.7k sqft3809 Creek Ridge Dr, Denver, NC 28037For SaleMLS ID #4403828, Lisa Archer, Keller Williams Ballantyne Area. Canopy MLS as distributed by MLS GRID
- $375,0003 bd3 ba1.9k sqft720 Hazel Way, Denver, NC 28037For SaleMLS ID #4417545, Carrie Lancaster, Lake Norman Realty, Inc.. Canopy MLS as distributed by MLS GRID
- $419,0003 bd3 ba1.9k sqft7544 Fairway Villa Cir, Denver, NC 28037For SaleMLS ID #4368325, Josh Finigan, EXP Realty LLC Ballantyne. Canopy MLS as distributed by MLS GRID
- $419,9004 bd2 ba2.3k sqft5374 N State Highway 150, Lincolnton, NC 28092For SaleMLS ID #4397792, Dave Hansen, EXP Realty LLC Mooresville. Canopy MLS as distributed by MLS GRID
- $375,0004 bd2 ba1.6k sqft113 Sawtooth Ln, Stanley, NC 28164For SaleMLS ID #4410991, Charity McMinn, Realty One Group Revolution. Canopy MLS as distributed by MLS GRID
- $410,0005 bd3 ba2.4k sqft3140 Treyson Dr, Denver, NC 28037For SaleMLS ID #4389998, Angie Oberer, United Real Estate-Queen City. Canopy MLS as distributed by MLS GRID
- $419,9003 bd3 ba1.9k sqftVillas at Morrison Plantation, Mooresville, NC 28117For SaleMLS ID #4413959, Bill Charles, RE/MAX Executive. Canopy MLS as distributed by MLS GRID
