Beautiful Craftsman-style ranch offering easy one-level living with an open, inviting floor plan. The spacious primary suite provides a relaxing retreat with plenty of room to unwind. The bright white kitchen features granite countertops, stainless steel appliances, a gas range, abundant cabinetry, and a large island perfect for entertaining or everyday living. Luxury vinyl plank flooring flows throughout the main living areas for both style and durability. Enjoy your morning coffee or evening gatherings on the covered rear porch overlooking the private backyard. Recent upgrades include a new tankless gas water heater located in the garage. Washer, Dryer, and Refrigerator included. HOA dues include lawn maintenance and trash pickup, allowing for a low-maintenance lifestyle. This move-in-ready home combines timeless Craftsman charm with modern finishes and convenience—perfect for buyers looking for comfort, style, and easy living.
Active
Price cut: $7K (7/22)
$418,000
5110 Turtle Creek Dr, Denver, NC 28037
3beds
1,708sqft
:
Get pre-qualified$2,716/mo
Single Family Residence
Built in 2020
0.15 Acres Lot
$413,700 Zestimate®
$245/sqft
$220/mo HOA
What's special
Easy one-level livingPrivate backyardGranite countertopsGas rangeSpacious primary suiteOpen inviting floor planAbundant cabinetry
- 23 days |
- 615 |
- 23 |
Likely to sell faster than
Zillow last checked:
Listing updated:
Listed by:
Laura Maultsby laura@maultsbygroup.com,
Maultsby Realty Group
Source: Canopy MLS as distributed by MLS GRID,MLS#: 4399103
Facts & features
Interior
Bedrooms & bathrooms
- Bedrooms: 3
- Bathrooms: 2
- Full bathrooms: 2
- Main level bedrooms: 3
Primary bedroom
- Level: Main
Bedroom s
- Level: Main
Bedroom s
- Level: Main
Breakfast
- Level: Main
Kitchen
- Level: Main
Laundry
- Level: Main
Living room
- Level: Main
Heating
- Central, Heat Pump
Cooling
- Central Air, Zoned
Appliances
- Included: Dishwasher, Disposal, Dryer, Gas Range, Microwave, Refrigerator, Tankless Water Heater, Washer, Washer/Dryer
- Laundry: Electric Dryer Hookup, Laundry Room, Main Level
Features
- Breakfast Bar, Kitchen Island, Open Floorplan, Pantry, Walk-In Closet(s), Walk-In Pantry
- Flooring: Carpet, Tile, Vinyl
- Has basement: No
- Attic: Pull Down Stairs
- Fireplace features: Family Room, Gas Log
Interior area
- Total structure area: 1,708
- Total interior livable area: 1,708 sqft
- Finished area above ground: 1,708
- Finished area below ground: 0
Video & virtual tour
Property
Parking
- Total spaces: 2
- Parking features: Attached Garage, Garage on Main Level
- Attached garage spaces: 2
Features
- Levels: One
- Stories: 1
- Patio & porch: Covered, Rear Porch
- Pool features: Community
Lot
- Size: 0.15 Acres
- Dimensions: 50 x 130
- Features: Level
Details
- Parcel number: 101254
- Zoning: PD-R
- Special conditions: Standard
Construction
Type & style
- Home type: SingleFamily
- Architectural style: Ranch
- Property subtype: Single Family Residence
Materials
- Fiber Cement
- Foundation: Slab
Condition
- New construction: No
- Year built: 2020
Details
- Builder model: Camden
- Builder name: Meritage Homes
Utilities & green energy
- Sewer: County Sewer
- Water: County Water
- Utilities for property: Electricity Connected, Fiber Optics, Underground Power Lines
Community & HOA
Community
- Features: Cabana, Sidewalks, Street Lights
- Subdivision: Canopy Creek
HOA
- Has HOA: Yes
- HOA fee: $220 monthly
- HOA name: Cedar Management
- HOA phone: 877-252-3327
Location
- Region: Denver
Financial & listing details
- Price per square foot: $245/sqft
- Tax assessed value: $384,394
- Annual tax amount: $2,466
- Date on market: 7/9/2026
- Cumulative days on market: 23 days
- Listing terms: Cash,Conventional,FHA,VA Loan
- Electric utility on property: Yes
- Road surface type: Concrete, Paved
Estimated market value
$413,700
$393,000 - $434,000
$2,267/mo
Price history
| Date | Event | Price |
|---|---|---|
| 7/22/2026 | Price change | $418,000-1.6%$245/sqft |
Source:  Canopy MLS as distributed by MLS GRID #4399103 Report a problem Canopy MLS as distributed by MLS GRID #4399103 Report a problem | ||
| 7/9/2026 | Listed for sale | $425,000+35.8%$249/sqft |
Source: Canopy MLS as distributed by MLS GRID #4399103 Report a problem | ||
| 1/15/2021 | Sold | $312,900$183/sqft |
Source: Canopy MLS as distributed by MLS GRID #3665858 Report a problem | ||
| 10/6/2020 | Listing removed | $312,900$183/sqft |
Source: Meritage Homes Report a problem | ||
| 9/17/2020 | Listed for sale | $312,900$183/sqft |
Source: Meritage Homes Report a problem | ||
Public tax history
| Year | Property taxes | Tax assessment |
|---|---|---|
| 2025 | $2,466 +1.1% | $384,394 |
| 2024 | $2,438 | $384,394 |
| 2023 | $2,438 +20.6% | $384,394 +49.4% |
| 2022 | $2,021 +0.9% | $257,220 |
| 2021 | $2,003 +601.3% | $257,220 +543.1% |
| 2020 | $286 | $40,000 |
| 2019 | -- | -- |
Find assessor info on the county website
Monthly payment
Est. payment
Payment breakdown
Explore the cost of this home by adjusting the details. Changes won't be saved.Climate risks
Neighborhood: 28037
Nearby schools
GreatSchools rating
- 8/10St James Elementary SchoolGrades: PK-5Distance: 0.3 mi
- 4/10East Lincoln MiddleGrades: 6-8Distance: 4.1 mi
- 8/10East Lincoln HighGrades: 9-12Distance: 2.1 mi
Schools provided by the listing agent
- Elementary: St. James
- Middle: East Lincoln
- High: East Lincoln
Source: Canopy MLS as distributed by MLS GRID. This data may not be complete. We recommend contacting the local school district to confirm school assignments for this home.
- $475,0004 bd3 ba2.2k sqft5098 Turtle Creek Dr, Denver, NC 28037Sold
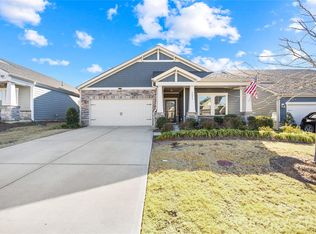
- $418,4003 bd2 ba1.6k sqft5122 Turtle Creek Dr, Denver, NC 28037Off Market
- $487,0004 bd3 ba2.5k sqft5094 Turtle Creek Dr, Denver, NC 28037Off Market
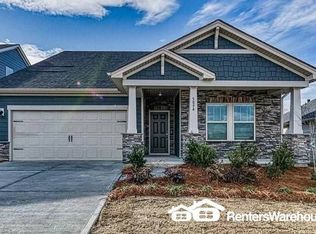
- $424,5003 bd2 ba1.6k sqft5134 Turtle Creek Dr, Denver, NC 28037Off Market
- $426,8003 bd2 ba1.8k sqft5090 Turtle Creek Dr, Denver, NC 28037Off Market
- $392,8003 bd2 ba1.5k sqft5111 Turtle Creek Dr, Denver, NC 28037Off Market
- $419,5003 bd2 ba1.6k sqft5133 Turtle Creek Dr, Denver, NC 28037Off Market
- $485,0003 bd3 ba2.1k sqft5099 Turtle Creek Dr, Denver, NC 28037Sold
A local agent can set up tours, give advice and negotiate with sellers.
Similar homes
- $450,0004 bd3 ba2.5k sqft7920 Creek Park Dr, Denver, NC 28037For Sale

 MLS ID #4386729, Breanne Flowers, Keller Williams Ballantyne Area. Canopy MLS as distributed by MLS GRID
 - $424,9994 bd3 ba2k sqft7172 Indigo Way, Denver, NC 28037For Sale
 MLS ID #4384433, Mariano Maranchello, ERA Live Moore. Canopy MLS as distributed by MLS GRID
 - $410,0005 bd3 ba2.4k sqft3140 Treyson Dr, Denver, NC 28037For Sale
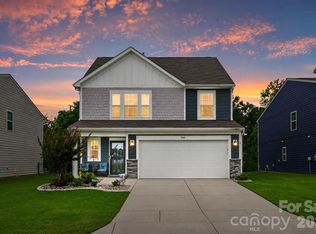 MLS ID #4389998, Angie Oberer, United Real Estate-Queen City. Canopy MLS as distributed by MLS GRID
 - $459,9003 bd3 ba2.4k sqft152 Lancashire Ct, Denver, NC 28037For Sale
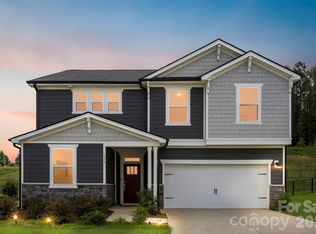 MLS ID #4391758, Pressly Ramey, EXP Realty LLC Ballantyne. Canopy MLS as distributed by MLS GRID
 - $380,0003 bd3 ba1.7k sqft2015 Claybrook Ln, Denver, NC 28037For SaleMLS ID #4383602, Lilliah Moseley, Redfin Corporation. Canopy MLS as distributed by MLS GRID
- $484,9004 bd3 ba2.4k sqft8091 Woodline Ln, Denver, NC 28037For SaleMLS ID #4388004, Holly Zammiello, Lake Norman Realty, Inc.. Canopy MLS as distributed by MLS GRID
- $424,0002 bd2 ba1.4k sqft5968 Pier Dr, Denver, NC 28037For SaleMLS ID #4359194, Matt Stone, Stone Realty Group. Canopy MLS as distributed by MLS GRID
- $459,0003 bd3 ba2.3k sqft4269 Legacy Dr, Denver, NC 28037For SaleMLS ID #4375205, Stephen Pierce, EXP Realty LLC Mooresville. Canopy MLS as distributed by MLS GRID
- $499,9903 bd2 ba2.1k sqft4401 Grisham Dr, Denver, NC 28037For SaleMLS ID #4404928, Jamie Werkman, I SHARE REALTY LLC. Canopy MLS as distributed by MLS GRID
- $385,0003 bd3 ba1.9k sqft6234 Ashton Park Dr, Denver, NC 28037For SaleMLS ID #4397810, Akenna Blackmon, EXP Realty LLC Ballantyne. Canopy MLS as distributed by MLS GRID
- $379,9003 bd3 ba1.6k sqft2176 Moss Meadow Ln, Denver, NC 28037For SaleMLS ID #4387081, Michael Morgan, RE/MAX Executive. Canopy MLS as distributed by MLS GRID
- $389,0003 bd3 ba1.8k sqft6315 Ashton Park Dr, Denver, NC 28037For SaleMLS ID #4400268, Maceon Mitchell, Howard Hanna Allen Tate Lake Norman. Canopy MLS as distributed by MLS GRID
- $480,0002 bd2 ba1.6k sqft4803 Looking Glass Trl, Denver, NC 28037For SaleMLS ID #4370285, Kristen Sigmon, Stephen Cooley Real Estate. Canopy MLS as distributed by MLS GRID
- $379,9103 bd3 ba1.9k sqft910 Prince Garrett Way, Denver, NC 28037For SaleMLS ID #4362481, David Grams, RE/MAX Southern Lifestyles. Canopy MLS as distributed by MLS GRID
- $355,0003 bd3 ba2.1k sqft1926 Lowland Shade Ct, Maiden, NC 28650For SaleMLS ID #4400492, Holly Zammiello, Lake Norman Realty, Inc.. Canopy MLS as distributed by MLS GRID
- $417,0004 bd3 ba2.4k sqft193 Adams Tree Way, Troutman, NC 28166For SaleMLS ID #4405517, Mary Lovekamp, RE/MAX Executive. Canopy MLS as distributed by MLS GRID
- $424,9003 bd2 ba1.9k sqft188 Cherry Birch St, Mooresville, NC 28117For SaleMLS ID #4388380, Craig LePage, EXP Realty LLC Mooresville. Canopy MLS as distributed by MLS GRID
- $400,0003 bd2 ba1.6k sqft3412 Pondridge Ct, Charlotte, NC 28269For SaleMLS ID #4405407, Tina Anderson, EXP Realty LLC. Canopy MLS as distributed by MLS GRID
- $435,0003 bd2 ba1.9k sqft103 Cup Chase Dr, Mooresville, NC 28115For SaleMLS ID #4384207, Kristina Sitdikov, DASH Carolina. Canopy MLS as distributed by MLS GRID
- $429,9003 bd2 ba1.6k sqft4522 Bright Rd, Charlotte, NC 28214For SaleMLS ID #4398235, Alexis Hughes, EXP Realty LLC Ballantyne. Canopy MLS as distributed by MLS GRID
