Motivated Sellers... Like-new 2023 home in Kinsley 55+ with the space and flexibility you’ve been looking for! This beautifully maintained 4-bedroom, 3-bath home offers low-maintenance living with plenty of room for guests, hobbies, an office, or simply spreading out. The open-concept main level features LVP flooring, plantation shutters, and a spacious kitchen with stainless steel appliances, upgraded lighting, and abundant counter space. The main-level primary suite includes a large walk-in closet and private ensuite bath, while a second bedroom and full bath provide convenient one-level living. Upstairs, two additional bedrooms and a full bath create a private retreat for guests or family.
Enjoy outdoor living from the covered patio and extended patio area, perfect for morning coffee, grilling, or relaxing at the end of the day. Built in 2023 and meticulously maintained, this home gives you the benefits of newer construction without the wait. Conveniently located near shopping, dining, groceries, everyday conveniences, and Lake Norman.
Come see why this home stands out from the competition—schedule your private showing today!
Active
Price cut: $6.9K (10/3)
$408,000
7172 Indigo Way, Denver, NC 28037
4beds
2,070sqft
Single Family Residence
Built in 2023
0.17 Acres Lot
$406,000 Zestimate®
$197/sqft
$152/mo HOA
What's special
Extended patio areaUpgraded lightingSpacious kitchenLvp flooringCovered patioMain-level primary suiteLarge walk-in closet
- 138 days
- 112
- 4
Zillow last checked:
Listing updated:
Listed by:
Mariano Maranchello marianosoldit@hotmail.com,
ERA Live Moore
Source: Canopy MLS as distributed by MLS GRID,MLS#: 4384433
Facts & features
Interior
Bedrooms & bathrooms
- Bedrooms: 4
- Bathrooms: 3
- Full bathrooms: 3
- Main level bedrooms: 2
Primary bedroom
- Level: Main
Bedroom s
- Level: Main
Bedroom s
- Level: Upper
Bedroom s
- Level: Upper
Bathroom full
- Level: Main
Bathroom full
- Level: Upper
Dining area
- Level: Main
Kitchen
- Level: Main
Laundry
- Level: Main
Living room
- Features: Ceiling Fan(s)
- Level: Main
Heating
- Natural Gas
Cooling
- Central Air
Appliances
- Included: Dishwasher, Gas Range, Refrigerator, Washer/Dryer
- Laundry: Electric Dryer Hookup
Features
- Open Floorplan
- Doors: Storm Door(s)
- Has basement: No
- Attic: Pull Down Stairs,Walk-In
Interior area
- Total structure area: 2,070
- Total interior livable area: 2,070 sqft
- Finished area above ground: 2,070
- Finished area below ground: 0
Property
Parking
- Total spaces: 2
- Parking features: Attached Garage, Garage Door Opener, Garage on Main Level
- Attached garage spaces: 2
Features
- Levels: Two
- Stories: 2
- Patio & porch: Front Porch, Rear Porch
Lot
- Size: 0.17 Acres
- Dimensions: 140 x 55 x 140 x 55
Details
- Parcel number: 104540
- Zoning: PD-R
- Special conditions: Standard
Construction
Type & style
- Home type: SingleFamily
- Architectural style: Traditional
- Property subtype: Single Family Residence
Materials
- Stone Veneer, Vinyl
- Foundation: Slab
- Roof: Composition
Condition
- New construction: No
- Year built: 2023
Details
- Builder name: Stanley Martin Homes Llc
Utilities & green energy
- Sewer: Public Sewer
- Water: City
- Utilities for property: Electricity Connected, Underground Power Lines, Underground Utilities
Community & HOA
Community
- Features: Fifty Five and Older
- Senior community: Yes
- Subdivision: Kinsley
HOA
- Has HOA: Yes
- HOA fee: $152 monthly
- HOA name: CAMS Management
- HOA phone: 704-731-5560
Location
- Region: Denver
Financial & listing details
- Price per square foot: $197/sqft
- Tax assessed value: $369,746
- Annual tax amount: $2,373
- Date on market: 5/23/2026
- Cumulative days on market: 138 days
- Listing terms: Cash,Conventional,FHA,VA Loan
- Exclusions: Television in living room
- Electric utility on property: Yes
- Road surface type: Concrete, Paved
Estimated market value
$406,000
$386,000 - $426,000
$2,441/mo
Price history
| Date | Event | Price |
|---|---|---|
| 10/3/2026 | Price change | $408,000-1.7%$197/sqft |
Source:  Canopy MLS as distributed by MLS GRID #4384433 Report a problem Canopy MLS as distributed by MLS GRID #4384433 Report a problem | ||
| 9/17/2026 | Price change | $414,9000%$200/sqft |
Source: Canopy MLS as distributed by MLS GRID #4384433 Report a problem | ||
| 8/30/2026 | Price change | $415,000-1.2%$200/sqft |
Source: Canopy MLS as distributed by MLS GRID #4384433 Report a problem | ||
| 8/5/2026 | Price change | $420,000-1.2%$203/sqft |
Source: Canopy MLS as distributed by MLS GRID #4384433 Report a problem | ||
| 7/16/2026 | Price change | $424,999-1.2%$205/sqft |
Source: Canopy MLS as distributed by MLS GRID #4384433 Report a problem | ||
| 7/7/2026 | Price change | $430,000-1.8%$208/sqft |
Source: Canopy MLS as distributed by MLS GRID #4384433 Report a problem | ||
| 5/23/2026 | Listed for sale | $438,000-3.9%$212/sqft |
Source: Canopy MLS as distributed by MLS GRID #4384433 Report a problem | ||
| 8/1/2025 | Listing removed | $456,000$220/sqft |
Source: Canopy MLS as distributed by MLS GRID #4234482 Report a problem | ||
| 7/11/2025 | Price change | $456,000-0.9%$220/sqft |
Source: Canopy MLS as distributed by MLS GRID #4234482 Report a problem | ||
| 6/13/2025 | Price change | $460,000-1.5%$222/sqft |
Source: Canopy MLS as distributed by MLS GRID #4234482 Report a problem | ||
| 5/13/2025 | Listed for sale | $467,000-0.8%$226/sqft |
Source: Canopy MLS as distributed by MLS GRID #4234482 Report a problem | ||
| 4/4/2025 | Listing removed | $471,000$228/sqft |
Source: Canopy MLS as distributed by MLS GRID #4234482 Report a problem | ||
| 3/17/2025 | Listed for sale | $471,000+30.7%$228/sqft |
Source: Canopy MLS as distributed by MLS GRID #4234482 Report a problem | ||
| 5/11/2023 | Sold | $360,500+0.1%$174/sqft |
Source: Public Record Report a problem | ||
| 11/1/2022 | Listing removed | -- |
Source:  Stanley Martin Homes Report a problem Stanley Martin Homes Report a problem | ||
| 10/12/2022 | Listed for sale | $360,195$174/sqft |
Source: Stanley Martin Homes Report a problem | ||
Public tax history
| Year | Property taxes | Tax assessment |
|---|---|---|
| 2025 | $2,373 +1.3% | $369,746 |
| 2024 | $2,344 +528.5% | $369,746 +496.4% |
| 2023 | $373 | $62,000 |
| 2022 | -- | -- |
Find assessor info on the county website
Monthly payment
Est. payment
Payment breakdown
Explore the cost of this home by adjusting the details. Changes won't be saved.Climate risks
Neighborhood: 28037
Similar homes
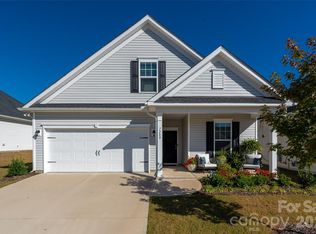
- $414,0004 bd3 ba2k sqft7200 Indigo Way, Denver, NC 28037For Sale
 MLS ID #4409789, Debra Kasey, Ivester Jackson Christie's. Canopy MLS as distributed by MLS GRID
 - $450,0004 bd3 ba2.1k sqft4374 Riverton Loop, Denver, NC 28037For Sale
 MLS ID #4403765, Marty McCarthy, Lake Norman Realty, Inc.. Canopy MLS as distributed by MLS GRID
 - $370,0003 bd2 ba1.5k sqft7162 Indigo Way, Denver, NC 28037For Sale
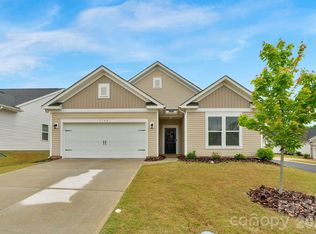 MLS ID #4378675, Joey Lindsey, Keller Williams Ballantyne Area. Canopy MLS as distributed by MLS GRID
 - $399,9003 bd2 ba1.7k sqft5110 Turtle Creek Dr, Denver, NC 28037For Sale
 MLS ID #4399103, Laura Maultsby, Maultsby Realty Group. Canopy MLS as distributed by MLS GRID
 - $375,0003 bd3 ba1.6k sqft1178 Almerton Dr, Denver, NC 28037For SaleMLS ID #4357853, Kim Dunnagan, ERA Live Moore. Canopy MLS as distributed by MLS GRID
- $379,9003 bd3 ba1.6k sqft2176 Moss Meadow Ln, Denver, NC 28037For SaleMLS ID #4387081, Michael Morgan, RE/MAX Executive. Canopy MLS as distributed by MLS GRID
- $430,0002 bd2 ba1.8k sqft8276 Merchant Ct, Denver, NC 28037For SaleMLS ID #4413184, Catherine Webb, EXP Realty LLC Mooresville. Canopy MLS as distributed by MLS GRID
- $400,0004 bd3 ba2.7k sqft4532 Stellata Loop, Sherrills Ford, NC 28673For SaleMLS ID #4417207, Michael Morgan, RE/MAX Executive. Canopy MLS as distributed by MLS GRID
- $399,9003 bd3 ba2.1k sqft10304 Holly Park Dr, Charlotte, NC 28214For SaleMLS ID #4422257, Rachel Cartner, Premier South. Canopy MLS as distributed by MLS GRID
- $430,0004 bd3 ba2.5k sqft1623 Baymont Ct #130, Stanley, NC 28164For SaleMLS ID #4424072, Jenny Linich, Keller Williams Ballantyne Area. Canopy MLS as distributed by MLS GRID
- $429,9003 bd2 ba1.8k sqft2102 Sabra St, Gastonia, NC 28054For SaleMLS ID #4430168, Don Gomez, C-A-RE Realty. Canopy MLS as distributed by MLS GRID
- $395,0004 bd3 ba2k sqft2424 Tallet Trce, Charlotte, NC 28216For SaleMLS ID #4418651, Melissa Simmons, True North Realty. Canopy MLS as distributed by MLS GRID
- $434,9004 bd3 ba2.2k sqft110 Humbold Pl, Mooresville, NC 28115For SaleMLS ID #4403086, Tracey Vail, Vail Realty LLC. Canopy MLS as distributed by MLS GRID
- $489,0003 bd3 ba1.6k sqft20452 Greenway Heights Dr, Cornelius, NC 28031For SaleMLS ID #4410787, Arlene Arciero, Southern Homes of the Carolinas, Inc. Canopy MLS as distributed by MLS GRID
- $339,9004 bd3 ba2.2k sqft7412 Echoing Hills Ln, Maiden, NC 28650For SaleMLS ID #4409105, Don Gomez, C-A-RE Realty. Canopy MLS as distributed by MLS GRID
- $449,9003 bd3 ba1.6k sqft1353 Jacemans Way, Cornelius, NC 28031For SaleMLS ID #4430233, Mike Kessler, TSG Residential. Canopy MLS as distributed by MLS GRID
- $367,0004 bd3 ba2.1k sqft124 Sequoia Forest Dr, Mooresville, NC 28117For SaleMLS ID #4409751, Lisa Archer, Keller Williams Ballantyne Area. Canopy MLS as distributed by MLS GRID
- $389,0004 bd3 ba2.5k sqft167 Sutters Mill Dr, Troutman, NC 28166For SaleMLS ID #4422610, Sundey Groner, Lake Norman Realty, Inc.. Canopy MLS as distributed by MLS GRID
- $440,0005 bd4 ba3k sqft7418 Echoing Hills Ln, Maiden, NC 28650For SaleMLS ID #4358431, Denise Wilcox, Sellstate Choice Realty. Canopy MLS as distributed by MLS GRID
- $428,0004 bd3 ba2.3k sqft4626 Gibbons Link Rd, Charlotte, NC 28269For SaleMLS ID #4405099, Don Gomez, C-A-RE Realty. Canopy MLS as distributed by MLS GRID
