SKIP THE WAIT—THIS BETTER THAN NEW HOME is ready for its next owners! Located in one of Denver’s most sought-after neighborhoods, THIS HIGHLY DESIRABLE FLOOR PLAN IS NO LONGER OFFERED BY THE BUILDER - a rare opportunity to own a model that is no longer available in new construction. With more than $20,000 in thoughtful post-construction upgrades, this home offers enhancements you simply won’t find in a standard builder package.
Offering 2,549 square feet, the thoughtfully designed floor plan combines effortless main-level living with exceptional flexibility. The main level features a spacious primary suite with an elegant tray ceiling and custom-built closet system, along with two additional bedrooms and a full bath. Upstairs, a fourth bedroom, full bath, and expansive bonus room provide endless possibilities for a media room, home office, guest space, or playroom.
At the center of the home, the chef’s kitchen is designed for both everyday living and entertaining, featuring quartz countertops, a gas cooktop, double wall ovens, and an oversized island with plenty of gathering space.
The upgrades continue throughout, including a custom-designed laundry room with built-in cabinetry, an organized garage with custom storage systems, a tankless water heater, and a Home Connect smart home package. Outside, enjoy an extended rear patio overlooking a fenced backyard surrounded by mature privacy landscaping, an ideal setting for relaxing or entertaining.
Add in lower Lincoln County taxes, convenient access to Lake Norman, and an easy commute to Charlotte, and this home delivers the best of new construction without the wait, construction timeline, or hassle.
Move-in ready and truly one-of-a-kind—schedule your private tour today!
Active
Price cut: $4.9K (9/23)
$475,000
8125 Warford Little Rd, Denver, NC 28037
4beds
2,549sqft
Single Family Residence
Built in 2024
0.16 Acres Lot
$471,600 Zestimate®
$186/sqft
$124/mo HOA
What's special
Custom-built closet systemElegant tray ceilingGas cooktopDouble wall ovensQuartz countertopsSpacious primary suiteTankless water heater
- 65 days
- 557
- 45
Zillow last checked:
Listing updated:
Listed by:
Jill Jackson-Clark jill.clark@allentate.com,
Howard Hanna Allen Tate Lake Norman
Source: Canopy MLS as distributed by MLS GRID,MLS#: 4409016
Facts & features
Interior
Bedrooms & bathrooms
- Bedrooms: 4
- Bathrooms: 3
- Full bathrooms: 3
- Main level bedrooms: 3
Primary bedroom
- Level: Main
Bedroom s
- Level: Main
Bedroom s
- Level: Main
Bedroom s
- Level: Upper
Bathroom full
- Level: Main
Bathroom full
- Level: Upper
Breakfast
- Level: Main
Dining room
- Level: Main
Family room
- Level: Main
Flex space
- Level: Upper
Kitchen
- Level: Main
Heating
- Central, Electric
Cooling
- Central Air, Electric
Appliances
- Included: Dishwasher, Disposal, Double Oven, Gas Cooktop, Microwave, Plumbed For Ice Maker
- Laundry: Electric Dryer Hookup, Mud Room, Washer Hookup
Features
- Has basement: No
- Fireplace features: Family Room
Interior area
- Total structure area: 2,549
- Total interior livable area: 2,549 sqft
- Finished area above ground: 2,549
- Finished area below ground: 0
Property
Parking
- Total spaces: 2
- Parking features: Driveway, Attached Garage, Garage on Main Level
- Attached garage spaces: 2
- Has uncovered spaces: Yes
Features
- Levels: Two
- Stories: 2
- Pool features: Community
- Fencing: Back Yard,Fenced
Lot
- Size: 0.16 Acres
- Features: Level
Details
- Parcel number: 106818
- Zoning: PD-R
- Special conditions: Standard
Construction
Type & style
- Home type: SingleFamily
- Property subtype: Single Family Residence
Materials
- Fiber Cement, Shingle/Shake, Stone
- Foundation: Slab
Condition
- New construction: No
- Year built: 2024
Utilities & green energy
- Sewer: Public Sewer
- Water: City
Community & HOA
Community
- Features: Cabana, Playground, Sidewalks, Street Lights, Walking Trails
- Subdivision: Sylvan Creek
HOA
- Has HOA: Yes
- HOA fee: $372 quarterly
Location
- Region: Denver
Financial & listing details
- Price per square foot: $186/sqft
- Tax assessed value: $437,153
- Annual tax amount: $2,785
- Date on market: 8/6/2026
- Cumulative days on market: 65 days
- Road surface type: Concrete, Paved
Estimated market value
$471,600
$448,000 - $495,000
$2,595/mo
Price history
| Date | Event | Price |
|---|---|---|
| 9/23/2026 | Price change | $475,000-1%$186/sqft |
Source:  Canopy MLS as distributed by MLS GRID #4409016 Report a problem Canopy MLS as distributed by MLS GRID #4409016 Report a problem | ||
| 9/2/2026 | Price change | $479,900-2.9%$188/sqft |
Source: Canopy MLS as distributed by MLS GRID #4409016 Report a problem | ||
| 8/6/2026 | Listed for sale | $494,000+1%$194/sqft |
Source: Canopy MLS as distributed by MLS GRID #4409016 Report a problem | ||
| 5/24/2024 | Sold | $489,170+0.5%$192/sqft |
Source: Canopy MLS as distributed by MLS GRID #4093315 Report a problem | ||
| 2/27/2024 | Pending sale | $486,570$191/sqft |
Source: Canopy MLS as distributed by MLS GRID #4093315 Report a problem | ||
| 2/8/2024 | Price change | $486,570-0.1%$191/sqft |
Source: Canopy MLS as distributed by MLS GRID #4093315 Report a problem | ||
| 1/18/2024 | Price change | $487,0800%$191/sqft |
Source:  DR Horton Report a problem DR Horton Report a problem | ||
| 1/16/2024 | Price change | $487,130+0.8%$191/sqft |
Source: DR Horton Report a problem | ||
| 12/12/2023 | Price change | $483,130-0.8%$190/sqft |
Source: DR Horton Report a problem | ||
| 12/10/2023 | Listed for sale | $487,130$191/sqft |
Source: Canopy MLS as distributed by MLS GRID #4093315 Report a problem | ||
Public tax history
| Year | Property taxes | Tax assessment |
|---|---|---|
| 2025 | $2,785 +1054.5% | $437,153 +992.9% |
| 2024 | $241 | $40,000 |
Find assessor info on the county website
Monthly payment
Est. payment
Payment breakdown
Explore the cost of this home by adjusting the details. Changes won't be saved.Climate risks
Neighborhood: 28037
Nearby schools
Schools provided by the listing agent
- Elementary: Rock Springs
- Middle: North Lincoln
- High: North Lincoln
Source: Canopy MLS as distributed by MLS GRID. This data may not be complete. We recommend contacting the local school district to confirm school assignments for this home.

Similar homes
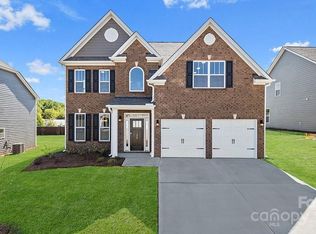
- $474,9005 bd4 ba3k sqft2018 Killian Creek Dr, Denver, NC 28037For Sale
 MLS ID #4395233, Jennifer Bouvier, The J Bouvier Real Estate Group LLC. Canopy MLS as distributed by MLS GRID
 - $450,0004 bd3 ba2.1k sqft4374 Riverton Loop, Denver, NC 28037For Sale
 MLS ID #4403765, Marty McCarthy, Lake Norman Realty, Inc.. Canopy MLS as distributed by MLS GRID
 - $450,0004 bd3 ba2.3k sqft2444 Seagull Dr, Denver, NC 28037For Sale
 MLS ID #4380894, Amber Eaton, Call It Closed International Inc. Canopy MLS as distributed by MLS GRID
 - $408,0004 bd3 ba2k sqft7172 Indigo Way, Denver, NC 28037For Sale
 MLS ID #4384433, Mariano Maranchello, ERA Live Moore. Canopy MLS as distributed by MLS GRID
 - $399,9003 bd2 ba1.7k sqft5110 Turtle Creek Dr, Denver, NC 28037For SaleMLS ID #4399103, Laura Maultsby, Maultsby Realty Group. Canopy MLS as distributed by MLS GRID
- $489,9004 bd3 ba3.2k sqft2011 Saddlebred Dr, Iron Station, NC 28080For SaleMLS ID #4399891, Jennifer Taylor, Keller Williams Advantage. Canopy MLS as distributed by MLS GRID
- $435,0002 bd2 ba1.4k sqft5129 Looking Glass Trl, Denver, NC 28037For SaleMLS ID #4400633, David Henderson, Southern Homes of the Carolinas, Inc. Canopy MLS as distributed by MLS GRID
- $400,0004 bd3 ba2.7k sqft4532 Stellata Loop, Sherrills Ford, NC 28673For SaleMLS ID #4417207, Michael Morgan, RE/MAX Executive. Canopy MLS as distributed by MLS GRID
- $675,0003 bd3 ba2.1k sqft5262 Looking Glass Trl, Denver, NC 28037For SaleMLS ID #4417397, David Henderson, Southern Homes of the Carolinas, Inc. Canopy MLS as distributed by MLS GRID
- $430,0002 bd2 ba1.8k sqft8276 Merchant Ct, Denver, NC 28037For SaleMLS ID #4413184, Catherine Webb, EXP Realty LLC Mooresville. Canopy MLS as distributed by MLS GRID
- $375,0003 bd3 ba1.6k sqft1178 Almerton Dr, Denver, NC 28037For SaleMLS ID #4357853, Kim Dunnagan, ERA Live Moore. Canopy MLS as distributed by MLS GRID
- $484,9904 bd3 ba2.2k sqft150 Suggs Mill Dr, Mooresville, NC 28115For SaleMLS ID #4378151, Jay White, Keller Williams Ballantyne Area. Canopy MLS as distributed by MLS GRID
- $379,9003 bd3 ba1.6k sqft2176 Moss Meadow Ln, Denver, NC 28037For SaleMLS ID #4387081, Michael Morgan, RE/MAX Executive. Canopy MLS as distributed by MLS GRID
- $450,0004 bd3 ba2.7k sqft149 Rooster Tail Ln, Troutman, NC 28166For SaleMLS ID #4393649, Andrew Cardwell, DASH Carolina. Canopy MLS as distributed by MLS GRID
- $370,0003 bd3 ba1.8k sqft6311 Ashton Park Dr, Denver, NC 28037For SaleMLS ID #4422816, Amber Eaton, Call It Closed International Inc. Canopy MLS as distributed by MLS GRID
- $495,0004 bd3 ba2.5k sqft1441 Ardmore Dr, Sherrills Ford, NC 28673For SaleMLS ID #4407391, Mark Gibson, Coldwell Banker Realty. Canopy MLS as distributed by MLS GRID
- $517,5004 bd3 ba3.2k sqft7513 Bainbridge Rd, Sherrills Ford, NC 28673For SaleMLS ID #4425018, Andy Hedrick, Real Broker, LLC. Canopy MLS as distributed by MLS GRID
- $700,0004 bd3 ba2.7k sqft229 Elysian Dr, Mooresville, NC 28117For SaleMLS ID #4430310, Jane Urban, Howard Hanna Allen Tate Mooresville/LKN. Canopy MLS as distributed by MLS GRID
- $505,0003 bd3 ba2.4k sqft110 Boatwright Ln, Mooresville, NC 28117For SaleMLS ID #4424391, Phillip Stroup, Mark Spain Real Estate. Canopy MLS as distributed by MLS GRID
- $380,0003 bd3 ba1.9k sqft6234 Ashton Park Dr, Denver, NC 28037For SaleMLS ID #4397810, Akenna Blackmon, EXP Realty LLC Ballantyne. Canopy MLS as distributed by MLS GRID
