Why wait on new construction when you can have walk-in perfection today…For less!
Situated on a premium, private homesite backing to trees, this better-than-builder-grade Fenwick floor plan by Eastwood Homes has been enhanced with more than $129,000 in upgrades — many of which aren't even available through Eastwood Homes. With nearly $530,000 invested, it's now offered at just $495,000, giving buyers a rare chance to own possibly the most upgraded home in the neighborhood for tens of thousands less than it would cost to recreate today. And unlike a lot of Laurelbrook's homesites, this backyard offers a real sense of privacy — mature trees along the rear property line create a peaceful, secluded feel rarely found in new construction.
Inside, a first-floor office offers flexible work-from-home space, and the primary suite is conveniently located on the main floor — no stairs required for everyday living. It features a tray ceiling and a spa-inspired bath. Upstairs, the optional second floor adds a spacious loft, two additional bedrooms, and a full bath — perfect for guests, multigenerational living, or a dedicated media room — and the secondary bath was upgraded to match the primary, including an oversized 4-foot shower with seat.
The designer kitchen anchors the home with 42-inch cabinetry, a farmhouse sink, quartz countertops, soft-close cabinetry throughout, an upgraded tile backsplash, and a full Frigidaire Gallery appliance suite including a gas cooktop. Wide-plank flooring flows through the main living areas, loft, and primary suite, complemented by upgraded carpet, premium paint, and an upgraded trim and lighting package throughout.
Beyond Eastwood's extensive builder upgrade list — paver patio, transom windows, designer light fixtures, and more — this home was further customized after closing with the addition of a fully fenced yard, professional landscape lighting, custom laundry and drop-zone cabinetry, statement fandeliers in the family room and primary bedroom, and beautiful Pottery Barn lighting in the entryway, breakfast area, and island pendants.
Do your homework. Tour every home currently available in Laurelbrook that fits your criteria — new construction included — and save this one for last. Once you see the level of finish and upgrades against the price, it will be clear why this home outshines anything else currently on the market in the neighborhood.
Sherrills Ford is quickly becoming one of the most desirable new communities on Lake Norman, with major retail and commercial growth underway just minutes away — including the expanding Village at Sherrills Ford, Farm North, and Farm South. Commuters enjoy an easier route to Uptown Charlotte and Charlotte Douglas International Airport via NC-16, without the expense of the costly I-77 Toll Lanes or the traffic that comes with it.
For added peace of mind, the seller is providing a 2-10 Home Warranty, so buyers can move in with confidence for years to come.
This isn't just a home — it's the opportunity to own potentially the nicest property in one of Lake Norman's fastest-growing communities, for less than it cost the original owners to build it.
Active
$495,000
1441 Ardmore Dr, Sherrills Ford, NC 28673
4beds
2,550sqft
Single Family Residence
Built in 2024
0.15 Acres Lot
$487,200 Zestimate®
$194/sqft
$91/mo HOA
What's special
Fully fenced yardPaver patioDesigner light fixturesPremium paintTransom windowsUpgraded carpetFarmhouse sink
- 12 days |
- 142 |
- 5 |
Likely to sell faster than
Zillow last checked:
Listing updated:
Listed by:
Mark Gibson gibsonmark01@gmail.com,
Coldwell Banker Realty
Source: Canopy MLS as distributed by MLS GRID,MLS#: 4407391
Facts & features
Interior
Bedrooms & bathrooms
- Bedrooms: 4
- Bathrooms: 3
- Full bathrooms: 3
- Main level bedrooms: 2
Primary bedroom
- Level: Main
Bedroom s
- Level: Main
Bedroom s
- Level: Upper
Bedroom s
- Level: Upper
Bathroom full
- Level: Main
Bathroom full
- Level: Main
Bathroom full
- Level: Upper
Breakfast
- Level: Main
Family room
- Level: Main
Kitchen
- Level: Main
Laundry
- Level: Main
Loft
- Level: Upper
Other
- Level: Main
Office
- Level: Main
Heating
- Forced Air, Natural Gas
Cooling
- Central Air
Appliances
- Included: Dishwasher, Disposal, Gas Range, Microwave
- Laundry: Laundry Room, Main Level
Features
- Kitchen Island, Storage, Walk-In Closet(s)
- Flooring: Carpet, Vinyl
- Doors: Insulated Door(s)
- Windows: Insulated Windows
- Has basement: No
Interior area
- Total structure area: 2,550
- Total interior livable area: 2,550 sqft
- Finished area above ground: 2,550
- Finished area below ground: 0
Property
Parking
- Total spaces: 2
- Parking features: Driveway, Attached Garage, Garage Door Opener, Garage Faces Front, Garage on Main Level
- Attached garage spaces: 2
- Has uncovered spaces: Yes
Features
- Levels: One and One Half
- Stories: 1.5
- Patio & porch: Front Porch, Patio
Lot
- Size: 0.15 Acres
- Dimensions: 49 x 120 x 61 x 120
- Features: Level
Details
- Parcel number: 4609025640390000
- Zoning: PD-CD
- Special conditions: Standard
Construction
Type & style
- Home type: SingleFamily
- Architectural style: Transitional
- Property subtype: Single Family Residence
Materials
- Fiber Cement
- Foundation: Slab
Condition
- New construction: No
- Year built: 2024
Details
- Builder name: Eastwood Homes
Utilities & green energy
- Sewer: Public Sewer
- Water: City
- Utilities for property: Electricity Connected
Community & HOA
Community
- Security: Carbon Monoxide Detector(s), Smoke Detector(s)
- Subdivision: LaurelBrook
HOA
- Has HOA: Yes
- HOA fee: $272 quarterly
- HOA name: SENTRY MANAGEMENT Kris Milstead
- HOA phone: 704-892-1660
Location
- Region: Sherrills Ford
Financial & listing details
- Price per square foot: $194/sqft
- Tax assessed value: $495,500
- Date on market: 8/10/2026
- Listing terms: Cash,Conventional,FHA,VA Loan
- Electric utility on property: Yes
- Road surface type: Concrete, Paved
Estimated market value
$487,200
$463,000 - $512,000
$2,527/mo
Price history
| Date | Event | Price |
|---|---|---|
| 8/10/2026 | Listed for sale | $495,000$194/sqft |
Source:  Canopy MLS as distributed by MLS GRID #4407391 Report a problem Canopy MLS as distributed by MLS GRID #4407391 Report a problem | ||
Public tax history
Tax history is unavailable.
Monthly payment
Est. payment
Payment breakdown
Explore the cost of this home by adjusting the details. Changes won't be saved.Climate risks
Neighborhood: 28673
Nearby schools
GreatSchools rating
- 8/10Catawba Elementary SchoolGrades: PK-6Distance: 5.3 mi
- 4/10Mill Creek MiddleGrades: 7-8Distance: 4.9 mi
- 8/10Bandys HighGrades: PK,9-12Distance: 4.6 mi
Schools provided by the listing agent
- Elementary: Catawba
- Middle: Mill Creek
- High: Bandys
Source: Canopy MLS as distributed by MLS GRID. This data may not be complete. We recommend contacting the local school district to confirm school assignments for this home.
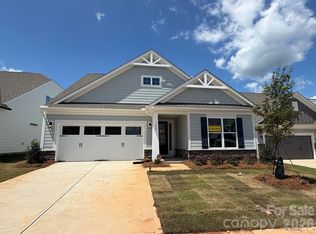
- $449,9903 bd2 ba1.7k sqft1429 Ardmore Dr, Sherrills Ford, NC 28673New Construction
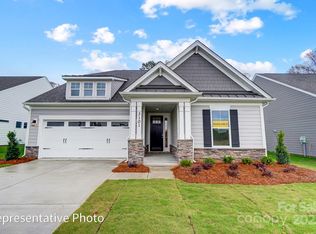
- $470,0004 bd3 ba2.4k sqft1425 Ardmore Dr, Sherrills Ford, NC 28673Sold
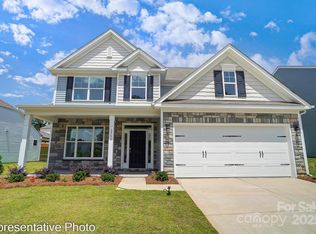
- $451,7104 bd3 ba2.4k sqft1437 Ardmore Dr, Sherrills Ford, NC 28673Sold
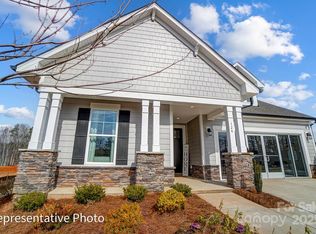
- $430,0004 bd3 ba2.4k sqft1432 Ardmore Dr, Sherrills Ford, NC 28673Sold
- $434,3004 bd3 ba2.4k sqft1433 Ardmore Dr, Sherrills Ford, NC 28673Off Market
- $517,3014 bd3 ba2.4k sqft1441 Ardmore Dr #243, Sherrills Ford, NC 28673Sold
- $409,0004 bd3 ba2.5k sqft1440 Ardmore Dr, Sherrills Ford, NC 28673Sold
- $468,9005 bd4 ba2.8k sqft1448 Ardmore Dr, Sherills Ford, NC 28673Sold
A local agent can set up tours, give advice and negotiate with sellers.
A local lender can help you make sure your offer is ready when you are.
Similar homes
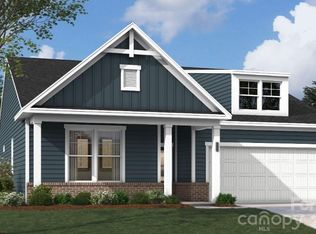
- $520,2924 bd3 ba2.6k sqft1152 Grebe Rd, Sherrills Ford, NC 28673New Construction

 Canopy MLS as distributed by MLS GRID
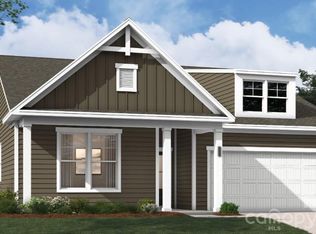
 - $463,3474 bd3 ba2.3k sqft1148 Grebe Rd, Sherrills Ford, NC 28673New Construction
 Canopy MLS as distributed by MLS GRID
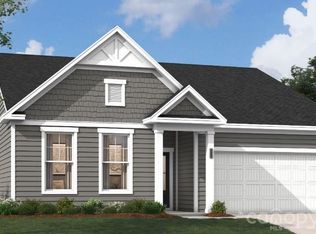
 - $429,0004 bd3 ba2.3k sqft987 Exeter Dr, Sherrills Ford, NC 28673New Construction
 Canopy MLS as distributed by MLS GRID
 - $422,2173 bd2 ba1.7k sqft1144 Grebe Rd, Sherrills Ford, NC 28673New Construction
 MLS ID #4399265, Maria Bansal, SM North Carolina Brokerage LLC. Canopy MLS as distributed by MLS GRID
 - $385,0003 bd3 ba2.4k sqft2062 Van Buren Rd, Sherrills Ford, NC 28673For SaleMLS ID #4410863, Jennifer Jeter, Howard Hanna Allen Tate Huntersville. Canopy MLS as distributed by MLS GRID
- $379,0003 bd3 ba2k sqft1024 Garfield Rd, Sherrills Ford, NC 28673New ConstructionCanopy MLS as distributed by MLS GRID
- $500,0004 bd4 ba2.6k sqft189 Hunters Hill Dr, Statesville, NC 28677For SaleMLS ID #4409800, James Soderberg, The Lake Team LLC. Canopy MLS as distributed by MLS GRID
- $390,0003 bd2 ba1.6k sqft3785 Summer Haven Dr, Sherrills Ford, NC 28673For SaleMLS ID #4408937, Jon House, Howard Hanna Allen Tate Mooresville/LKN. Canopy MLS as distributed by MLS GRID
- $485,0004 bd4 ba2.9k sqft106 Hollywood Ct, Troutman, NC 28166For SaleMLS ID #4401743, Jane Urban, Howard Hanna Allen Tate Mooresville/LKN. Canopy MLS as distributed by MLS GRID
- $450,0004 bd3 ba2.7k sqft192 Tackle Box Dr, Troutman, NC 28166For SaleMLS ID #4408216, Allyson Burns, Howard Hanna Allen Tate Mooresville/LKN. Canopy MLS as distributed by MLS GRID
- $469,0005 bd3 ba2.6k sqft104 Aviendha Ln, Troutman, NC 28166For SaleMLS ID #4411975, Jillian Mason, Southern Homes of the Carolinas, Inc. Canopy MLS as distributed by MLS GRID
- $494,0004 bd3 ba2.5k sqft8125 Warford Little Rd, Denver, NC 28037For SaleMLS ID #4409016, Jill Jackson-Clark, Howard Hanna Allen Tate Lake Norman. Canopy MLS as distributed by MLS GRID
- $355,0003 bd3 ba2.2k sqft2307 Meadow Stream Dr, Sherrills Ford, NC 28673For SaleMLS ID #4389090, Mariano Maranchello, ERA Live Moore. Canopy MLS as distributed by MLS GRID
- $459,9004 bd3 ba2.1k sqft4374 Riverton Loop, Denver, NC 28037For SaleMLS ID #4403765, Marty McCarthy, Lake Norman Realty, Inc.. Canopy MLS as distributed by MLS GRID
- $464,9004 bd3 ba2.5k sqft128 Creekside Crossing Ln, Mooresville, NC 28117For SaleMLS ID #4395901, Grant Wilsterman, COMPASS. Canopy MLS as distributed by MLS GRID
- $450,0004 bd3 ba2.7k sqft149 Rooster Tail Ln, Troutman, NC 28166For SaleMLS ID #4393649, Andrew Cardwell, DASH Carolina. Canopy MLS as distributed by MLS GRID
- $484,9004 bd3 ba2.4k sqft8091 Woodline Ln, Denver, NC 28037For SaleMLS ID #4388004, Holly Zammiello, Lake Norman Realty, Inc.. Canopy MLS as distributed by MLS GRID
- $490,0003 bd3 ba2.5k sqft129 Rosebay Dr, Mooresville, NC 28117For SaleMLS ID #4350849, Kimjera Whittington, EXP Realty LLC Mooresville. Canopy MLS as distributed by MLS GRID
- $524,9004 bd3 ba3.2k sqft116 Aviendha Ln, Troutman, NC 28166For SaleMLS ID #4392002, Jillian Mason, Southern Homes of the Carolinas, Inc. Canopy MLS as distributed by MLS GRID
- $485,0004 bd3 ba2.5k sqft120 Louden Dr, Mooresville, NC 28115For SaleMLS ID #4389862, Kristi Vernon, Keller Williams Lake Norman. Canopy MLS as distributed by MLS GRID
