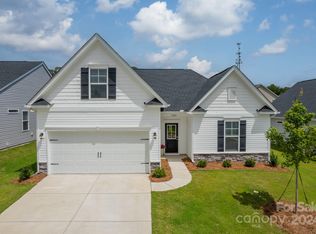
Welcome to this inviting 4-bedroom, 3-bath home in the desirable Kinsley Community! Convieniently, located near restaurants, grocery stores, and lake access. The primary suite is located on the main level and features a spacious bath and walk-in closet. A second main-level bedroom is currently used as a home office but offers flexible use as a guest bedroom or flex room. The open floor plan includes a large living and dining area and a kitchen with a breakfast bar, ample counter space, and plenty of cabinets. The laundry room and a second full bath are also conveniently located on the main floor. Upstairs, you’ll find two spacious bedrooms and a full bath, ideal for family or guests. Enjoy low-maintenance living—lawn care and trash is included in the HOA! LENDER CREDIT UP TO $2,500 WHEN PARTNERING WITH PREFERRED LENDER.
Active
Price cut: $10K (9/4)
$414,000
7200 Indigo Way, Denver, NC 28037
4beds
2,056sqft
Single Family Residence
Built in 2023
0.17 Acres Lot
$410,300 Zestimate®
$201/sqft
$152/mo HOA
What's special
Ample counter spaceOpen floor planWalk-in closetSpacious bathPlenty of cabinets
- 66 days
- 114
- 6
Zillow last checked:
Listing updated:
Listed by:
Debra Kasey Debra@ivesterjackson.com,
Ivester Jackson Christie's
Source: Canopy MLS as distributed by MLS GRID,MLS#: 4409789
Facts & features
Interior
Bedrooms & bathrooms
- Bedrooms: 4
- Bathrooms: 3
- Full bathrooms: 3
- Main level bedrooms: 2
Primary bedroom
- Level: Main
Bedroom s
- Level: Main
Bedroom s
- Level: Upper
Bedroom s
- Level: Upper
Bathroom full
- Level: Main
Bathroom full
- Level: Main
Bathroom full
- Level: Upper
Dining area
- Level: Main
Kitchen
- Level: Main
Laundry
- Level: Main
Living room
- Level: Main
Heating
- Central, Forced Air
Cooling
- Central Air
Appliances
- Included: Gas Cooktop, Gas Oven, Microwave, Refrigerator, Tankless Water Heater
- Laundry: Main Level
Features
- Has basement: No
Interior area
- Total structure area: 2,056
- Total interior livable area: 2,056 sqft
- Finished area above ground: 2,056
- Finished area below ground: 0
Property
Parking
- Total spaces: 2
- Parking features: Attached Garage, Garage on Main Level
- Attached garage spaces: 2
Features
- Levels: Two and a Half
- Stories: 2.5
- Patio & porch: Covered, Front Porch, Patio
Lot
- Size: 0.17 Acres
Details
- Parcel number: 104550
- Zoning: PD-R
- Special conditions: Standard
Construction
Type & style
- Home type: SingleFamily
- Architectural style: Transitional
- Property subtype: Single Family Residence
Materials
- Vinyl
- Foundation: Slab
Condition
- New construction: No
- Year built: 2023
Utilities & green energy
- Sewer: Public Sewer
- Water: City
Community & HOA
Community
- Features: Fifty Five and Older
- Security: Security System, Smoke Detector(s)
- Senior community: Yes
- Subdivision: Kinsley
HOA
- Has HOA: Yes
- HOA fee: $152 monthly
- HOA name: CAMS
Location
- Region: Denver
Financial & listing details
- Price per square foot: $201/sqft
- Tax assessed value: $354,796
- Annual tax amount: $2,283
- Date on market: 8/1/2026
- Cumulative days on market: 67 days
- Listing terms: Conventional,FHA,VA Loan
- Exclusions: Scones in Lvr, Light over Pictures
- Road surface type: Concrete, Paved
Estimated market value
$410,300
$390,000 - $431,000
$2,500/mo
Price history
| Date | Event | Price |
|---|---|---|
| 9/4/2026 | Price change | $414,000-2.4%$201/sqft |
Source:  Canopy MLS as distributed by MLS GRID #4409789 Report a problem Canopy MLS as distributed by MLS GRID #4409789 Report a problem | ||
| 8/1/2026 | Listed for sale | $424,000-3.4%$206/sqft |
Source: Canopy MLS as distributed by MLS GRID #4409789 Report a problem | ||
| 3/3/2026 | Listing removed | $439,000$214/sqft |
Source: Canopy MLS as distributed by MLS GRID #4316378 Report a problem | ||
| 1/27/2026 | Price change | $439,000-2.2%$214/sqft |
Source: Canopy MLS as distributed by MLS GRID #4316378 Report a problem | ||
| 11/24/2025 | Price change | $449,000-3%$218/sqft |
Source: Canopy MLS as distributed by MLS GRID #4316378 Report a problem | ||
| 11/1/2025 | Listed for sale | $463,000+38.2%$225/sqft |
Source: Canopy MLS as distributed by MLS GRID #4316378 Report a problem | ||
| 6/7/2023 | Sold | $335,000$163/sqft |
Source: Canopy MLS as distributed by MLS GRID #3928556 Report a problem | ||
| 2/8/2023 | Pending sale | $335,000$163/sqft |
Source: Canopy MLS as distributed by MLS GRID #CAR3928556 Report a problem | ||
| 2/7/2023 | Listing removed | -- |
Source: Canopy MLS as distributed by MLS GRID #3928556 Report a problem | ||
| 2/6/2023 | Pending sale | $335,000$163/sqft |
Source: Canopy MLS as distributed by MLS GRID #3928556 Report a problem | ||
| 12/21/2022 | Price change | $335,000-2.1%$163/sqft |
Source: Canopy MLS as distributed by MLS GRID #3928556 Report a problem | ||
| 12/9/2022 | Listed for sale | $342,220$166/sqft |
Source: Canopy MLS as distributed by MLS GRID #3928556 Report a problem | ||
| 11/19/2022 | Listing removed | -- |
Source:  Stanley Martin Homes Report a problem Stanley Martin Homes Report a problem | ||
| 11/1/2022 | Listed for sale | $342,220$166/sqft |
Source: Stanley Martin Homes Report a problem | ||
Public tax history
| Year | Property taxes | Tax assessment |
|---|---|---|
| 2025 | $2,283 +1.3% | $354,796 |
| 2024 | $2,254 +504.4% | $354,796 +472.3% |
| 2023 | $373 | $62,000 |
| 2022 | -- | -- |
Find assessor info on the county website
Monthly payment
Est. payment
Payment breakdown
Explore the cost of this home by adjusting the details. Changes won't be saved.Climate risks
Neighborhood: 28037
Similar homes
- $408,0004 bd3 ba2k sqft7172 Indigo Way, Denver, NC 28037For Sale

 MLS ID #4384433, Mariano Maranchello, ERA Live Moore. Canopy MLS as distributed by MLS GRID
 - $370,0003 bd2 ba1.5k sqft7162 Indigo Way, Denver, NC 28037For Sale
 MLS ID #4378675, Joey Lindsey, Keller Williams Ballantyne Area. Canopy MLS as distributed by MLS GRID
 - $399,9003 bd2 ba1.7k sqft5110 Turtle Creek Dr, Denver, NC 28037For Sale
 MLS ID #4399103, Laura Maultsby, Maultsby Realty Group. Canopy MLS as distributed by MLS GRID
 - $450,0004 bd3 ba2.3k sqft2444 Seagull Dr, Denver, NC 28037For Sale
 MLS ID #4380894, Amber Eaton, Call It Closed International Inc. Canopy MLS as distributed by MLS GRID
 - $445,0003 bd2 ba1.9k sqft4190 Millstream Rd, Denver, NC 28037For SaleMLS ID #4388241, Jay White, Keller Williams Ballantyne Area. Canopy MLS as distributed by MLS GRID
- $520,0004 bd3 ba2.5k sqft4018 Harmattan Dr, Denver, NC 28037For SaleMLS ID #4427687, Lisa McGill, Opendoor Brokerage LLC. Canopy MLS as distributed by MLS GRID
- $474,9005 bd4 ba3k sqft2018 Killian Creek Dr, Denver, NC 28037For SaleMLS ID #4395233, Jennifer Bouvier, The J Bouvier Real Estate Group LLC. Canopy MLS as distributed by MLS GRID
- $430,0002 bd2 ba1.8k sqft8276 Merchant Ct, Denver, NC 28037For SaleMLS ID #4413184, Catherine Webb, EXP Realty LLC Mooresville. Canopy MLS as distributed by MLS GRID
- $385,9002 bd2 ba1.4k sqft264 Flat Rock Dr, Denver, NC 28037For SaleMLS ID #4364100, Laura Zumwalt, Keller Williams Advantage. Canopy MLS as distributed by MLS GRID
- $375,0003 bd3 ba1.6k sqft1178 Almerton Dr, Denver, NC 28037For SaleMLS ID #4357853, Kim Dunnagan, ERA Live Moore. Canopy MLS as distributed by MLS GRID
- $409,0004 bd3 ba2.3k sqft3830 Lake Breeze Dr, Sherrills Ford, NC 28673For SaleMLS ID #4406708, Dwayne Ogles, Horizon Realty Carolinas. Canopy MLS as distributed by MLS GRID
- $475,0002 bd2 ba1.5k sqft6243 Scuttle Ln, Denver, NC 28037For SaleMLS ID #4412253, Susie Johnson, Howard Hanna Allen Tate Huntersville. Canopy MLS as distributed by MLS GRID
- $330,0003 bd3 ba1.6k sqft1148 Almerton Dr, Denver, NC 28037For SaleMLS ID #4383946, Paige McGuirk, COMPASS. Canopy MLS as distributed by MLS GRID
- $440,0004 bd3 ba1.9k sqft13502 Glencreek Ln, Huntersville, NC 28078For SaleMLS ID #4422047, Michael Stokes, Coldwell Banker Realty. Canopy MLS as distributed by MLS GRID
- $430,0004 bd3 ba2.5k sqft1623 Baymont Ct #130, Stanley, NC 28164For SaleMLS ID #4424072, Jenny Linich, Keller Williams Ballantyne Area. Canopy MLS as distributed by MLS GRID
- $425,0004 bd3 ba2.6k sqft124 Tasman Dr, Mount Holly, NC 28120For SaleMLS ID #4353970, Preston Richardson, REMAX Select. Canopy MLS as distributed by MLS GRID
- $489,0003 bd3 ba1.6k sqft20452 Greenway Heights Dr, Cornelius, NC 28031For SaleMLS ID #4410787, Arlene Arciero, Southern Homes of the Carolinas, Inc. Canopy MLS as distributed by MLS GRID
- $434,9004 bd3 ba2.2k sqft110 Humbold Pl, Mooresville, NC 28115For SaleMLS ID #4403086, Tracey Vail, Vail Realty LLC. Canopy MLS as distributed by MLS GRID
- $389,9003 bd3 ba1.7k sqft18048 Pear Hawthorne Dr, Huntersville, NC 28078For SaleMLS ID #4429932, Julie Cash, Coldwell Banker Realty. Canopy MLS as distributed by MLS GRID
