Skip main navigation
Closed
  • $415,000

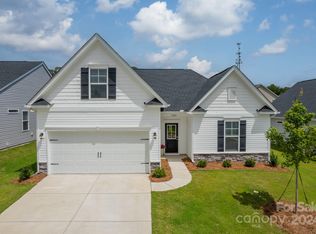
    7212 Indigo Way, Denver, NC 28037

    4beds
    2,070sqft
    Single Family Residence
    Built in 2023
    0.17 Acres Lot
    $415,000 Zestimate®
    $200/sqft
    $2,474 Estimated rent

    Home value

    $415,000

    $394,000 - $436,000

    $2,474/mo

    Zestimate® history
    Loading
    Loading...

    Owner options

    List your home for rent

    $2,474/mo

    Rent Zestimate®

    Find your next renter with Zillow Rental Manager. Plus, with online applications, you can quickly screen prospective tenants – for free.

    Learn more

    $2,474/mo

    Rent Zestimate®

    Refinance and save

    $2,473/mo

    Est. payment

    Refinancing to a lower rate could help reduce your monthly payments and save thousands over the life of the loan.

    See today's rates

    $2,473/mo

    Est. payment

    Explore your selling options

    Work with a Zillow partner agent

    Leverage their expertise and Zillow's premium Showcase listings to get your home seen by more buyers.

    Get started

    List with your own agent

    Get your home in front of millions of buyers by listing it on Zillow.

    Learn how to do it

    Sell it yourself

    Take full control of how buyers see your home on Zillow by listing For Sale by Owner (FSBO).

    List your home

    What's special

    Breakfast island with pendantsExtra wide drivewayRoomy kitchenCeiling fansBig walk-in showerCharleston shutters thru-outOpen floorplan
    Welcome home to highly desirable Kinsley in Denver! This 4 bed 3 bath home with 2 car garage and extra wide driveway in a wonderful 55+ community is Move-In ready and waiting to be your next home! Open floorplan offers roomy kitchen featuring a breakfast island with pendants, stainless steel appliances, gas stove, granite, plenty of work and storage space. Large living area and dining area that opens to backyard with extended concrete patio perfect for entertaining. Primary bedroom on main features lovely en-suite with dual vanity, big walk-in shower, large custom walk-in closet. One more bedroom/office/flex space plus another full bath on main! Two more bedrooms up share full bath. Laundry room with cabinets, LVP, ceiling fans, neutral colors and Charleston shutters thru-out. Lawn maintenance inc with HOA. Excellent location convenient to shopping, dining, Hwy 77 and 485, and gorgeous Lake Norman. This is the one you have been searching for!

    Zillow last checked:

    Listing updated:

    Listed by:

    John Turak john@carolinahomesconnection.com,

    Carolina Homes Connection, LLC

    Bought with:

    Candy La Monica

    RE/MAX Executive

    Source: Canopy MLS as distributed by MLS GRID,MLS#: 4396957MLS Logo

    Facts & features

    Interior

    Bedrooms & bathrooms
    • Bedrooms: 4
    • Bathrooms: 3
    • Full bathrooms: 3
    • Main level bedrooms: 2
    Primary bedroom
    • Level: Main
    Bedroom s
    • Level: Upper
    Bedroom s
    • Level: Upper
    Bathroom full
    • Level: Main
    Bathroom full
    • Level: Upper
    Bathroom full
    • Level: Main
    Kitchen
    • Level: Main
    Living room
    • Level: Main
    Heating
    • Central
    Cooling
    • Central Air
    Appliances
    • Included: Dishwasher
    • Laundry: Main Level
    Features
    • Has basement: No
    Interior area
    • Total structure area: 2,070
    • Total interior livable area: 2,070 sqft
    • Finished area above ground: 2,070
    • Finished area below ground: 0

    Property

    Parking
    • Total spaces: 2
    • Parking features: Attached Garage, Garage on Main Level
    • Attached garage spaces: 2
    Features
    • Levels: One
    • Stories: 1
    Lot
    • Size: 0.17 Acres
    Details
    • Parcel number: 104553
    • Zoning: PD-R
    • Special conditions: Standard

    Construction

    Type & style
    • Home type: SingleFamily
    • Property subtype: Single Family Residence
    Materials
    • Vinyl
    • Foundation: Slab
    Condition
    • New construction: No
    • Year built: 2023

    Utilities & green energy

    • Sewer: Public Sewer
    • Water: City

    Community & HOA

    Community
    • Features: Fifty Five and Older
    • Senior community: Yes
    • Subdivision: Kinsley
    HOA
    • Has HOA: Yes
    Location
    • Region: Denver

    Financial & listing details

    • Price per square foot: $200/sqft
    • Tax assessed value: $361,557
    • Annual tax amount: $2,324
    • Date on market: 6/27/2026
    • Cumulative days on market: 9 days
    • Road surface type: Concrete, Paved

    Price history

    DateEventPrice
    7/29/2026Sold$415,000-2.3%$200/sqft
    Source: Canopy MLS as distributed by MLS GRID #4396957 Report a problem
    6/27/2026Listed for sale$424,900+19.7%$205/sqft
    Source: Canopy MLS as distributed by MLS GRID #4396957 Report a problem
    8/29/2023Sold$355,000$171/sqft
    Source: Canopy MLS as distributed by MLS GRID #3931138 Report a problem
    2/8/2023Pending sale$355,000$171/sqft
    Source: Canopy MLS as distributed by MLS GRID #CAR3931138 Report a problem
    2/7/2023Listing removed--
    Source: Canopy MLS as distributed by MLS GRID #3931138 Report a problem
    1/10/2023Pending sale$355,000$171/sqft
    Source: Canopy MLS as distributed by MLS GRID #3931138 Report a problem
    12/27/2022Listed for sale$355,000$171/sqft
    Source: Canopy MLS as distributed by MLS GRID #3931138 Report a problem

    Public tax history

    YearProperty taxesTax assessment
    2025$2,324 +1.3%$361,557
    2024$2,294 +663%$361,557 +623.1%
    2023$301 $50,000
    2022-- --
    Find assessor info on the county website

    Neighborhood: 28037

    Nearby schools

    GreatSchools rating
    Get a cash offer in 3 minutes
    Find out how much your home could sell for in as little as 3 minutes with a no-obligation cash offer.
    Estimated market value
    $415,000
    Get a cash offer in 3 minutes
    Find out how much your home could sell for in as little as 3 minutes with a no-obligation cash offer.
    Estimated market value
    $415,000