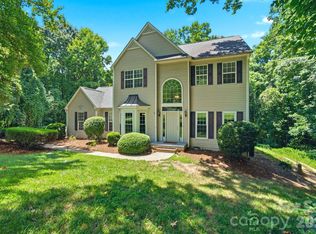
Enjoy easy living in Sherrills Ford's most sought after community, Bridgewater. Summer is a breeze since all neighborhood amenities such as the pool, pickle ball courts, playground and clubhouse are all within a very short walk from your home! Featuring over 2300 square feet of open concept living space and a covered outdoor entertainment area for all your guests to spread out! The large kitchen offers granite counter tops w/ island seating, stainless appliances, and an updated dining room. Wintertimes can be spent cozied up around the natural gas fireplace. The backyard is fully fenced and ready for the pups to play! The rear of home backs up to a wooded buffer zone & not directly to another neighbor for additional privacy. Upstairs you'll find a spacious primary suite w/ tray ceiling, dual vanity bath with granite countertops, a tile shower, large garden tub and walk-in closet. Also upstairs are 3 additional bedrooms, a full bath, and laundry room. SUPER Centrally located to many newly built businesses such as shopping/dining options, coffee shops, groceries, veterinarian/animal hospital, dentist office, urgent care, fire department, and sooo much more!!! You will not need to venture more that minutes from home for everything you need!
Active
$419,000
3830 Lake Breeze Dr, Sherrills Ford, NC 28673
4beds
2,358sqft
Single Family Residence
Built in 2017
0.15 Acres Lot
$412,300 Zestimate®
$178/sqft
$100/mo HOA
What's special
Natural gas fireplaceTile showerLaundry roomBackyard is fully fencedStainless appliancesWalk-in closetLarge garden tub
- 9 days
- 252
- 8
Likely to sell faster than
Zillow last checked:
Listing updated:
Listed by:
Dwayne Ogles 205-966-5214,
Horizon Realty Carolinas
Source: Canopy MLS as distributed by MLS GRID,MLS#: 4406708
Facts & features
Interior
Bedrooms & bathrooms
- Bedrooms: 4
- Bathrooms: 3
- Full bathrooms: 2
- 1/2 bathrooms: 1
Primary bedroom
- Level: Upper
Bedroom s
- Level: Upper
Bedroom s
- Level: Upper
Bedroom s
- Level: Upper
Bathroom full
- Level: Upper
Bathroom half
- Level: Main
Dining room
- Level: Main
Kitchen
- Level: Main
Laundry
- Level: Upper
Living room
- Level: Main
Heating
- Electric, Heat Pump
Cooling
- Ceiling Fan(s), Central Air, Electric
Appliances
- Included: Convection Oven, Dishwasher, Disposal, Dryer, Electric Oven, Electric Water Heater, Gas Range, Microwave, Refrigerator with Ice Maker, Washer, Washer/Dryer
- Laundry: Laundry Room, Upper Level
Features
- Flooring: Carpet, Tile, Wood
- Has basement: No
- Fireplace features: Gas, Gas Log, Living Room
Interior area
- Total structure area: 2,358
- Total interior livable area: 2,358 sqft
- Finished area above ground: 2,358
- Finished area below ground: 0
Property
Parking
- Total spaces: 2
- Parking features: Attached Garage, Garage Door Opener, Garage Faces Front, Keypad Entry, Garage on Main Level
- Attached garage spaces: 2
Features
- Levels: Two
- Stories: 2
- Patio & porch: Covered, Patio, Rear Porch
- Has private pool: Yes
- Pool features: Community, In Ground, Outdoor Pool
- Fencing: Back Yard,Fenced,Privacy
Lot
- Size: 0.15 Acres
Details
- Parcel number: 4607167477600000
- Zoning: PD-CD
- Special conditions: Standard
Construction
Type & style
- Home type: SingleFamily
- Property subtype: Single Family Residence
Materials
- Fiber Cement
- Foundation: Slab
Condition
- New construction: No
- Year built: 2017
Utilities & green energy
- Sewer: Public Sewer
- Water: City
- Utilities for property: Cable Connected, Electricity Connected
Community & HOA
Community
- Features: Clubhouse, Game Court, Picnic Area, Playground, Sidewalks, Street Lights, Tennis Court(s)
- Security: Carbon Monoxide Detector(s), Smoke Detector(s)
- Subdivision: Bridgewater at Sherrills Ford
HOA
- Has HOA: Yes
- HOA fee: $300 quarterly
Location
- Region: Sherrills Ford
Financial & listing details
- Price per square foot: $178/sqft
- Tax assessed value: $389,800
- Annual tax amount: $1,939
- Date on market: 8/24/2026
- Listing terms: Cash,Conventional,FHA,VA Loan
- Electric utility on property: Yes
- Road surface type: Concrete, Paved
Estimated market value
$412,300
$392,000 - $433,000
$2,351/mo
Price history
| Date | Event | Price |
|---|---|---|
| 8/24/2026 | Listed for sale | $419,000+1.7%$178/sqft |
Source:  Canopy MLS as distributed by MLS GRID #4406708 Report a problem Canopy MLS as distributed by MLS GRID #4406708 Report a problem | ||
| 4/6/2023 | Sold | $412,000+0.5%$175/sqft |
Source: Canopy MLS as distributed by MLS GRID #4007183 Report a problem | ||
| 3/9/2023 | Listed for sale | $409,900-4.7%$174/sqft |
Source: Canopy MLS as distributed by MLS GRID #CAR4007183 Report a problem | ||
| 3/3/2023 | Listing removed | -- |
Source: Canopy MLS as distributed by MLS GRID #CAR3928100 Report a problem | ||
| 2/7/2023 | Price change | $430,000-4.4%$182/sqft |
Source: Canopy MLS as distributed by MLS GRID #3928100 Report a problem | ||
| 1/23/2023 | Price change | $450,000-1.1%$191/sqft |
Source: Canopy MLS as distributed by MLS GRID #3928100 Report a problem | ||
| 1/15/2023 | Price change | $455,000-1.1%$193/sqft |
Source: Canopy MLS as distributed by MLS GRID #3928100 Report a problem | ||
| 12/16/2022 | Listed for sale | $459,900+4080.9%$195/sqft |
Source: Canopy MLS as distributed by MLS GRID #3928100 Report a problem | ||
| 12/28/2017 | Sold | $11,000$5/sqft |
Source: Public Record Report a problem | ||
Public tax history
| Year | Property taxes | Tax assessment |
|---|---|---|
| 2025 | $1,939 +1% | $389,800 |
| 2024 | $1,920 +2.1% | $389,800 |
| 2023 | $1,881 +2.2% | $389,800 +49.3% |
| 2022 | $1,840 +1.4% | $261,000 +1.4% |
| 2021 | $1,815 | $257,500 |
| 2020 | $1,815 | $257,500 |
| 2019 | $1,815 +2.6% | $257,500 -0.3% |
| 2018 | $1,770 | $258,400 |
| 2017 | -- | -- |
Find assessor info on the county website
Monthly payment
Est. payment
Payment breakdown
Explore the cost of this home by adjusting the details. Changes won't be saved.Climate risks
Neighborhood: 28673
Nearby schools
Schools provided by the listing agent
- Elementary: Sherrills Ford
- Middle: Mill Creek
- High: Bandys
Source: Canopy MLS as distributed by MLS GRID. This data may not be complete. We recommend contacting the local school district to confirm school assignments for this home.
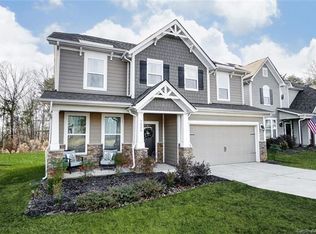
- $452,6004 bd4 ba2.8k sqft3824 Lake Breeze Dr, Sherrills Ford, NC 28673Off Market
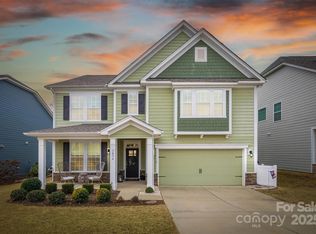
- $474,9004 bd4 ba3.1k sqft3836 Lake Breeze Dr, Sherrills Ford, NC 28673Sold
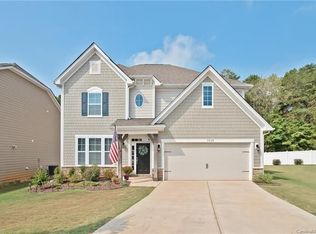
- $471,0004 bd4 ba2.8k sqft3842 Lake Breeze Dr, Sherrills Ford, NC 28673Sold

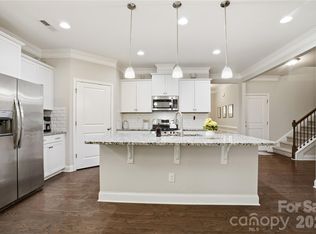
- $450,3004 bd3 ba3.2k sqft3820 Lake Breeze Dr, Sherrills Ford, NC 28673Off Market
Similar homes
- $450,0004 bd3 ba2.3k sqft2444 Seagull Dr, Denver, NC 28037For Sale
 MLS ID #4380894, Amber Eaton, Call It Closed International Inc. Canopy MLS as distributed by MLS GRID
 - $450,0004 bd3 ba2.1k sqft4374 Riverton Loop, Denver, NC 28037For Sale
 MLS ID #4403765, Marty McCarthy, Lake Norman Realty, Inc.. Canopy MLS as distributed by MLS GRID
 - $339,9004 bd3 ba2.2k sqft7412 Echoing Hills Ln, Maiden, NC 28650For Sale
 MLS ID #4409105, Don Gomez, C-A-RE Realty. Canopy MLS as distributed by MLS GRID
 - $470,0003 bd3 ba1.9k sqft137 Purple Finch Ln, Mooresville, NC 28117For Sale
 MLS ID #4398230, Rebekah Emmons, Real Broker, LLC. Canopy MLS as distributed by MLS GRID
 - $399,0005 bd3 ba2.4k sqft3140 Treyson Dr, Denver, NC 28037For SaleMLS ID #4389998, Angie Oberer, United Real Estate-Queen City. Canopy MLS as distributed by MLS GRID
- $430,0004 bd3 ba2.5k sqft109 Drover Dr, Mooresville, NC 28115For SaleMLS ID #4414628, Wojtek Lachowski, EXP Realty LLC. Canopy MLS as distributed by MLS GRID
- $440,0005 bd4 ba3k sqft7418 Echoing Hills Ln, Maiden, NC 28650For SaleMLS ID #4358431, Denise Wilcox, Sellstate Choice Realty. Canopy MLS as distributed by MLS GRID
- $349,0003 bd3 ba2.1k sqft1926 Lowland Shade Ct, Maiden, NC 28650For SaleMLS ID #4400492, Holly Zammiello, Lake Norman Realty, Inc.. Canopy MLS as distributed by MLS GRID
- $434,9004 bd3 ba2.2k sqft110 Humbold Pl, Mooresville, NC 28115For SaleMLS ID #4403086, Tracey Vail, Vail Realty LLC. Canopy MLS as distributed by MLS GRID
- $464,9004 bd3 ba2.5k sqft128 Creekside Crossing Ln, Mooresville, NC 28117For SaleMLS ID #4395901, Grant Wilsterman, COMPASS. Canopy MLS as distributed by MLS GRID
- $450,0004 bd3 ba2.5k sqft7920 Creek Park Dr, Denver, NC 28037For SaleMLS ID #4386729, Breanne Flowers, Keller Williams Ballantyne Area. Canopy MLS as distributed by MLS GRID
- $435,0004 bd4 ba2.9k sqft111 Slip Shot Ln, Troutman, NC 28166For SaleMLS ID #4409277, Josee Cherrier, Howard Hanna Allen Tate Mooresville/LKN. Canopy MLS as distributed by MLS GRID
- $439,5004 bd3 ba2.6k sqft127 Elba Dr #187, Mooresville, NC 28115For SaleMLS ID #4412801, Dee Owens, Real Broker, LLC. Canopy MLS as distributed by MLS GRID
- $439,9004 bd3 ba2.3k sqft179 Glastonbury Dr, Mooresville, NC 28115For SaleMLS ID #4385527, Shantae Brown, Lake Norman Realty, Inc.. Canopy MLS as distributed by MLS GRID
- $450,0004 bd3 ba2.7k sqft149 Rooster Tail Ln, Troutman, NC 28166For SaleMLS ID #4393649, Andrew Cardwell, DASH Carolina. Canopy MLS as distributed by MLS GRID
- $407,9003 bd3 ba1.9k sqftVillas at Morrison Plantation, Mooresville, NC 28117For SaleMLS ID #4413959, Bill Charles, RE/MAX Executive. Canopy MLS as distributed by MLS GRID
- $409,0003 bd3 ba2.8k sqft112 Divot Ln, Statesville, NC 28677For SaleMLS ID #4405568, Samantha Kerley, Howard Hanna Allen Tate Statesville. Canopy MLS as distributed by MLS GRID
- $415,0003 bd2 ba1.7k sqft5110 Turtle Creek Dr, Denver, NC 28037For SaleMLS ID #4399103, Laura Maultsby, Maultsby Realty Group. Canopy MLS as distributed by MLS GRID
- $395,0004 bd3 ba1.8k sqft105 Beam Dr, Mooresville, NC 28115For SaleMLS ID #4404578, Alycia Stewart, NorthGroup Real Estate LLC. Canopy MLS as distributed by MLS GRID
