USDA 100% financing available! Welcome to this beautifully maintained 4-bedroom, 3-full-bath home in desirable Covington at Lake Norman! This spacious one-and-a-half-story floor plan offers the perfect blend of functionality and comfort with an open-concept layout designed for everyday living. The main level features open concept living spaces and a cozy living room with a fireplace. The kitchen features granite countertops, backsplash, good size pantry and stainless steel appliances that convey. The versatile fourth bedroom that would also make a great home office. The Primary suite features a large walk in shower, linen closet and walk in closet. The laundry room is located on the main floor and the washer and dryer convey with the home. Upstairs, you’ll find an additional flex room perfect for a media room, playroom, home gym, or second living area. Also located upstairs is another bedroom, full bath and lots of storage. The backyard backs up to a tree line and has a covered patio. The garage fits two vehicles and has additional storage space under the stairs. Covington at Lake Norman offers a vibrant community with an outdoor pool, clubhouse, neighborhood events, and boat storage. Just minutes from public lake access and Westport Golf Club, and with easy access to Hwy 16, you’re only 35 minutes from the airport and close to everything Charlotte has to offer.
Active
Price cut: $15K (7/29)
$450,000
2444 Seagull Dr, Denver, NC 28037
4beds
2,336sqft
Single Family Residence
Built in 2018
0.16 Acres Lot
$446,400 Zestimate®
$193/sqft
$70/mo HOA
What's special
Kitchen features granite countertopsGarage fits two vehiclesCovered patioGood size pantrySpacious one-and-a-half-story floor planWalk in closetLinen closet
- 157 days
- 469
- 36
Zillow last checked:
Listing updated:
Listed by:
Amber Eaton amberismyrealtor1@gmail.com,
Call It Closed International Inc
Source: Canopy MLS as distributed by MLS GRID,MLS#: 4380894
Facts & features
Interior
Bedrooms & bathrooms
- Bedrooms: 4
- Bathrooms: 3
- Full bathrooms: 3
- Main level bedrooms: 3
Primary bedroom
- Level: Main
Bedroom s
- Level: Main
Bedroom s
- Level: Main
Bedroom s
- Level: Upper
Bathroom full
- Level: Main
Bathroom full
- Level: Main
Bathroom full
- Level: Upper
Dining area
- Level: Main
Flex space
- Level: Upper
Kitchen
- Level: Main
Laundry
- Level: Main
Living room
- Level: Main
Heating
- Heat Pump
Cooling
- Central Air
Appliances
- Included: Dishwasher, Disposal, Dryer, Gas Range, Refrigerator
- Laundry: Laundry Room
Features
- Kitchen Island, Open Floorplan, Pantry, Storage, Walk-In Closet(s)
- Doors: Sliding Doors
- Has basement: No
- Attic: Walk-In
- Fireplace features: Living Room
Interior area
- Total structure area: 2,336
- Total interior livable area: 2,336 sqft
- Finished area above ground: 2,336
- Finished area below ground: 0
Property
Parking
- Total spaces: 2
- Parking features: Driveway, Attached Garage, Garage on Main Level
- Attached garage spaces: 2
- Has uncovered spaces: Yes
Features
- Levels: One and One Half
- Stories: 1.5
- Patio & porch: Covered, Front Porch, Patio
- Pool features: Community
Lot
- Size: 0.16 Acres
Details
- Parcel number: 94000
- Zoning: PD-R
- Special conditions: Standard
Construction
Type & style
- Home type: SingleFamily
- Property subtype: Single Family Residence
Materials
- Fiber Cement
- Foundation: Slab
Condition
- New construction: No
- Year built: 2018
Utilities & green energy
- Sewer: County Sewer
- Water: County Water
- Utilities for property: Cable Available
Community & HOA
Community
- Features: Clubhouse, Playground, Sidewalks
- Security: Security System
- Subdivision: Covington at Lake Norman
HOA
- Has HOA: Yes
- HOA fee: $210 quarterly
- HOA name: Associa
- HOA phone: 704-944-8181
Location
- Region: Denver
Financial & listing details
- Price per square foot: $193/sqft
- Tax assessed value: $466,531
- Annual tax amount: $2,963
- Date on market: 5/14/2026
- Cumulative days on market: 157 days
- Listing terms: Cash,Conventional,FHA,USDA Loan,VA Loan
- Road surface type: Concrete, Paved
Estimated market value
$446,400
$424,000 - $469,000
$2,561/mo
Price history
| Date | Event | Price |
|---|---|---|
| 7/29/2026 | Price change | $450,000-3.2%$193/sqft |
Source:  Canopy MLS as distributed by MLS GRID #4380894 Report a problem Canopy MLS as distributed by MLS GRID #4380894 Report a problem | ||
| 6/8/2026 | Price change | $465,000-2.1%$199/sqft |
Source: Canopy MLS as distributed by MLS GRID #4380894 Report a problem | ||
| 5/14/2026 | Listed for sale | $475,000+69.6%$203/sqft |
Source: Canopy MLS as distributed by MLS GRID #4380894 Report a problem | ||
| 5/7/2019 | Listing removed | $280,000$120/sqft |
Source: D.R. Horton - Charlotte Report a problem | ||
| 3/23/2019 | Listed for sale | $280,000-1.4%$120/sqft |
Source: D.R. Horton - Charlotte Report a problem | ||
| 12/28/2018 | Sold | $284,000-0.4%$122/sqft |
Source: Public Record Report a problem | ||
| 11/21/2018 | Price change | $285,000-1.7%$122/sqft |
Source: D.R. Horton - Charlotte Report a problem | ||
| 10/26/2018 | Price change | $290,000+3.6%$124/sqft |
Source: D.R. Horton - Charlotte Report a problem | ||
| 10/1/2018 | Listed for sale | $280,000$120/sqft |
Source: D.R. Horton - Charlotte Report a problem | ||
Public tax history
| Year | Property taxes | Tax assessment |
|---|---|---|
| 2025 | $2,963 +1% | $466,531 |
| 2024 | $2,933 | $466,531 |
| 2023 | $2,933 +24.8% | $466,531 +54.7% |
| 2022 | $2,350 +0.9% | $301,651 |
| 2021 | $2,329 +3.4% | $301,651 |
| 2020 | $2,253 +1.9% | $301,651 |
| 2019 | $2,210 +3553% | $301,651 +609.8% |
| 2018 | $60 | $42,500 |
Find assessor info on the county website
Monthly payment
Est. payment
Payment breakdown
Explore the cost of this home by adjusting the details. Changes won't be saved.Climate risks
Neighborhood: 28037
Nearby schools
Schools provided by the listing agent
- Elementary: Rock Springs
- Middle: North Lincoln
- High: North Lincoln
Source: Canopy MLS as distributed by MLS GRID. This data may not be complete. We recommend contacting the local school district to confirm school assignments for this home.
Similar homes
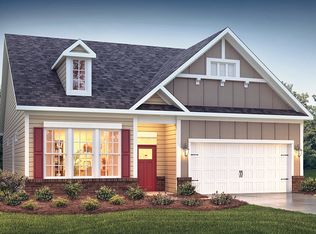
- $445,0003 bd3 ba2.3k sqft4269 Legacy Dr, Denver, NC 28037For Sale
 MLS ID #4421374, Stephen Pierce, EXP Realty LLC Mooresville. Canopy MLS as distributed by MLS GRID
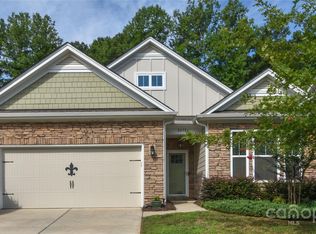
 - $469,0003 bd3 ba2.2k sqft2214 Seagull Dr, Denver, NC 28037For Sale
 MLS ID #4364869, David Fuller, Southern Homes of the Carolinas, Inc. Canopy MLS as distributed by MLS GRID
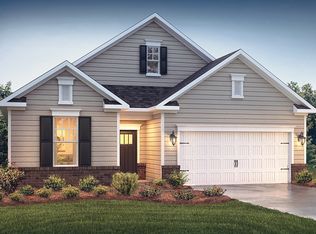
 - $469,0003 bd3 ba2.3k sqft4270 Legacy Dr, Denver, NC 28037For Sale
 MLS ID #4406996, James Drescher, Lake Realty. Canopy MLS as distributed by MLS GRID
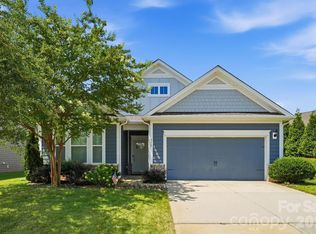
 - $520,0004 bd3 ba2.5k sqft4018 Harmattan Dr, Denver, NC 28037For Sale
 MLS ID #4427687, Lisa McGill, Opendoor Brokerage LLC. Canopy MLS as distributed by MLS GRID
 - $590,0004 bd4 ba2.5k sqft2703 Wedgewood Ct, Denver, NC 28037For SaleMLS ID #4428262, Lauren Rocco, EXP Realty LLC Mooresville. Canopy MLS as distributed by MLS GRID
- $474,9005 bd4 ba3k sqft2018 Killian Creek Dr, Denver, NC 28037For SaleMLS ID #4395233, Jennifer Bouvier, The J Bouvier Real Estate Group LLC. Canopy MLS as distributed by MLS GRID
- $414,0004 bd3 ba2k sqft7200 Indigo Way, Denver, NC 28037For SaleMLS ID #4409789, Debra Kasey, Ivester Jackson Christie's. Canopy MLS as distributed by MLS GRID
- $409,9003 bd2 ba1.6k sqft7324 Forney Hill Rd, Denver, NC 28037For SaleMLS ID #4399725, Aaron Digh, Key Real Estate Group, LLC. Canopy MLS as distributed by MLS GRID
- $469,9003 bd3 ba2.2k sqft8242 Symphony Ct, Denver, NC 28037For SaleMLS ID #4429883, Jenny Fowles, ERA Live Moore. Canopy MLS as distributed by MLS GRID
- $449,0002 bd2 ba1.6k sqft4803 Looking Glass Trl, Denver, NC 28037For SaleMLS ID #4370285, Kristen Sigmon, Stephen Cooley Real Estate. Canopy MLS as distributed by MLS GRID
- $430,0002 bd2 ba1.8k sqft8276 Merchant Ct, Denver, NC 28037For SaleMLS ID #4413184, Catherine Webb, EXP Realty LLC Mooresville. Canopy MLS as distributed by MLS GRID
- $375,0003 bd3 ba1.6k sqft1178 Almerton Dr, Denver, NC 28037For SaleMLS ID #4357853, Kim Dunnagan, ERA Live Moore. Canopy MLS as distributed by MLS GRID
- $450,0004 bd4 ba2.9k sqft150 W Morehouse Ave, Mooresville, NC 28117For SaleMLS ID #4433118, Sally Sutherland, Lake Norman Realty, Inc.. Canopy MLS as distributed by MLS GRID
- $664,9004 bd3 ba2.9k sqft5875 Tipperary Dr, Denver, NC 28037For SaleMLS ID #4420073, Mike Strickland, Keller Williams Lake Norman. Canopy MLS as distributed by MLS GRID
- $409,0004 bd3 ba2.3k sqft3830 Lake Breeze Dr, Sherrills Ford, NC 28673For SaleMLS ID #4406708, Dwayne Ogles, Horizon Realty Carolinas. Canopy MLS as distributed by MLS GRID
- $429,0004 bd3 ba2.2k sqft126 Matlen Dr, Mooresville, NC 28117For SaleMLS ID #4373700, Maceon Mitchell, Howard Hanna Allen Tate Lake Norman. Canopy MLS as distributed by MLS GRID
- $475,0002 bd2 ba1.5k sqft6243 Scuttle Ln, Denver, NC 28037For SaleMLS ID #4412253, Susie Johnson, Howard Hanna Allen Tate Huntersville. Canopy MLS as distributed by MLS GRID
- $469,0004 bd2 ba2k sqft17119 Caldwell Track Dr, Huntersville, NC 28078For SaleMLS ID #4432846, Natalie Terry, Keller Williams Connected. Canopy MLS as distributed by MLS GRID
- $450,0004 bd3 ba2.7k sqft149 Rooster Tail Ln, Troutman, NC 28166For SaleMLS ID #4393649, Andrew Cardwell, DASH Carolina. Canopy MLS as distributed by MLS GRID
- $385,9002 bd2 ba1.4k sqft264 Flat Rock Dr, Denver, NC 28037For SaleMLS ID #4364100, Laura Zumwalt, Keller Williams Advantage. Canopy MLS as distributed by MLS GRID
