2214 Seagull is officially back on the market.
We have made several updates to the home, including:
- New paint throughout the entire interior
- New carpet with upgraded 8-pound padding
- Hardwood floors have been professionally buffed and recoated.
I am pleased to introduce this exceptional 1.5-story residence located in the highly desirable Covington community near Lake Norman.This home features an inviting open floor plan with abundant natural light. The spacious kitchen is well-appointed with granite countertops, a gas cooktop, stainless steel appliances, and a large island. The living area includes a gas log fireplace and provides access to a covered back patio.The primary suite offers a generous walk-in closet, dual vanities, and a tiled shower. The property also includes spacious secondary bedrooms, a dropzone, a large laundry area, and a two-car garage. Designed for low-maintenance living, the property allows residents to enjoy community amenities including a clubhouse and an outdoor pool. The location is situated 2 1/2 miles from the Little Creek Public Boat Launch and offers easy access to local shopping, dining, Highway 16, Charlotte, and the airport.
Please remove you shoes when touring the home
Active
Price cut: $11K (8/10)
$469,000
2214 Seagull Dr, Denver, NC 28037
3beds
2,295sqft
Single Family Residence
Built in 2017
0.21 Acres Lot
$464,300 Zestimate®
$204/sqft
$70/mo HOA
What's special
Gas log fireplaceAbundant natural lightTiled showerSpacious kitchenLarge islandGranite countertopsTwo-car garage
- 168 days
- 184
- 15
Zillow last checked:
Listing updated:
Listed by:
David Fuller davidfuller.broker@gmail.com,
Southern Homes of the Carolinas, Inc
Source: Canopy MLS as distributed by MLS GRID,MLS#: 4364869
Facts & features
Interior
Bedrooms & bathrooms
- Bedrooms: 3
- Bathrooms: 3
- Full bathrooms: 3
- Main level bedrooms: 2
Dining room
- Level: Main
- Area: 120 Square Feet
- Dimensions: 12' 0" X 10' 0"
Heating
- Heat Pump
Cooling
- Central Air, Heat Pump
Appliances
- Included: Dishwasher, Disposal, Dryer, Exhaust Fan, Gas Cooktop, Gas Oven, Microwave, Refrigerator with Ice Maker, Washer, Washer/Dryer
- Laundry: Common Area
Features
- Flooring: Carpet, Hardwood
- Has basement: No
- Attic: Walk-In
- Fireplace features: Great Room
Interior area
- Total structure area: 2,295
- Total interior livable area: 2,295 sqft
- Finished area above ground: 2,295
- Finished area below ground: 0
Property
Parking
- Total spaces: 2
- Parking features: Driveway, Attached Garage, Garage on Main Level
- Attached garage spaces: 2
- Has uncovered spaces: Yes
Features
- Levels: One and One Half
- Stories: 1.5
- Patio & porch: Covered, Patio
- Pool features: Community
Lot
- Size: 0.21 Acres
- Features: Level
Details
- Parcel number: 92945
- Zoning: PD-R
- Special conditions: Estate
Construction
Type & style
- Home type: SingleFamily
- Property subtype: Single Family Residence
Materials
- Hardboard Siding
- Foundation: Slab
- Roof: Composition
Condition
- New construction: No
- Year built: 2017
Utilities & green energy
- Sewer: Public Sewer
- Water: City
- Utilities for property: Cable Available, Electricity Connected
Community & HOA
Community
- Features: Clubhouse
- Security: Security System, Smoke Detector(s)
- Subdivision: Covington
HOA
- Has HOA: Yes
- HOA fee: $210 quarterly
- HOA name: associa carolinas
- HOA phone: 214-445-6239
Location
- Region: Denver
Financial & listing details
- Price per square foot: $204/sqft
- Tax assessed value: $483,783
- Annual tax amount: $3,067
- Date on market: 4/3/2026
- Cumulative days on market: 137 days
- Listing terms: Cash,Conventional,FHA,FHA 203(K),USDA Loan,VA Loan
- Electric utility on property: Yes
- Road surface type: Concrete, Paved
Estimated market value
$464,300
$441,000 - $488,000
$2,682/mo
Price history
| Date | Event | Price |
|---|---|---|
| 8/10/2026 | Price change | $469,000-2.3%$204/sqft |
Source:  Canopy MLS as distributed by MLS GRID #4364869 Report a problem Canopy MLS as distributed by MLS GRID #4364869 Report a problem | ||
| 5/29/2026 | Listed for sale | $480,000$209/sqft |
Source: Canopy MLS as distributed by MLS GRID #4364869 Report a problem | ||
| 4/30/2026 | Listing removed | $480,000$209/sqft |
Source: Canopy MLS as distributed by MLS GRID #4364869 Report a problem | ||
| 4/25/2026 | Price change | $480,000-4%$209/sqft |
Source: Canopy MLS as distributed by MLS GRID #4364869 Report a problem | ||
| 4/3/2026 | Listed for sale | $500,000+72.5%$218/sqft |
Source: Canopy MLS as distributed by MLS GRID #4364869 Report a problem | ||
| 2/27/2018 | Sold | $289,900+2.8%$126/sqft |
Source: Agent Provided Report a problem | ||
| 7/24/2017 | Sold | $282,000$123/sqft |
Source: Public Record Report a problem | ||
Public tax history
| Year | Property taxes | Tax assessment |
|---|---|---|
| 2025 | $3,067 +1% | $483,783 |
| 2024 | $3,037 | $483,783 |
| 2023 | $3,037 +25.1% | $483,783 +55% |
| 2022 | $2,428 +0.9% | $312,189 |
| 2021 | $2,406 +3.4% | $312,189 |
| 2020 | $2,328 +2% | $312,189 |
| 2019 | $2,283 +18.5% | $312,189 +21.5% |
| 2018 | $1,928 | $257,002 |
| 2017 | -- | -- |
Find assessor info on the county website
Monthly payment
Est. payment
Payment breakdown
Explore the cost of this home by adjusting the details. Changes won't be saved.Climate risks
Neighborhood: 28037

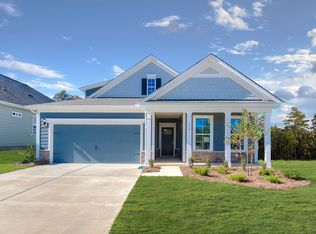
Similar homes
- $469,0003 bd3 ba2.3k sqft4270 Legacy Dr, Denver, NC 28037For Sale
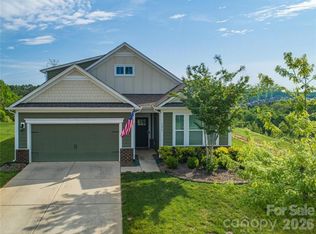
 MLS ID #4406996, James Drescher, Lake Realty. Canopy MLS as distributed by MLS GRID
 - $445,0003 bd3 ba2.3k sqft4269 Legacy Dr, Denver, NC 28037For Sale
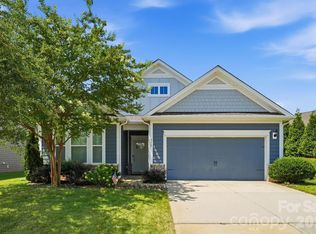 MLS ID #4421374, Stephen Pierce, EXP Realty LLC Mooresville. Canopy MLS as distributed by MLS GRID
 - $450,0004 bd3 ba2.3k sqft2444 Seagull Dr, Denver, NC 28037For Sale
 MLS ID #4380894, Amber Eaton, Call It Closed International Inc. Canopy MLS as distributed by MLS GRID
 - $520,0004 bd3 ba2.5k sqft4018 Harmattan Dr, Denver, NC 28037For Sale
 MLS ID #4427687, Lisa McGill, Opendoor Brokerage LLC. Canopy MLS as distributed by MLS GRID
 - $549,9004 bd3 ba2.2k sqft7867 Golf Course Dr N, Denver, NC 28037For SaleMLS ID #4355635, Christy Allen, The Allen Team Inc. Canopy MLS as distributed by MLS GRID
- $484,9004 bd3 ba2.4k sqft8091 Woodline Ln, Denver, NC 28037For SaleMLS ID #4388004, Holly Zammiello, Lake Norman Realty, Inc.. Canopy MLS as distributed by MLS GRID
- $474,9005 bd4 ba3k sqft2018 Killian Creek Dr, Denver, NC 28037For SaleMLS ID #4395233, Jennifer Bouvier, The J Bouvier Real Estate Group LLC. Canopy MLS as distributed by MLS GRID
- $414,0004 bd3 ba2k sqft7200 Indigo Way, Denver, NC 28037For SaleMLS ID #4409789, Debra Kasey, Ivester Jackson Christie's. Canopy MLS as distributed by MLS GRID
- $475,0004 bd3 ba2.7k sqft1135 Brookdale Ln, Stanley, NC 28164For SaleMLS ID #4426909, Craig LePage, EXP Realty LLC Mooresville. Canopy MLS as distributed by MLS GRID
- $449,0002 bd2 ba1.6k sqft4803 Looking Glass Trl, Denver, NC 28037For SaleMLS ID #4370285, Kristen Sigmon, Stephen Cooley Real Estate. Canopy MLS as distributed by MLS GRID
- $430,0002 bd2 ba1.8k sqft8276 Merchant Ct, Denver, NC 28037For SaleMLS ID #4413184, Catherine Webb, EXP Realty LLC Mooresville. Canopy MLS as distributed by MLS GRID
- $699,0003 bd3 ba2.5k sqft491 Granite Lake Ct, Denver, NC 28037For SaleMLS ID #4380762, Ashley Reed, EXP Realty LLC Mooresville. Canopy MLS as distributed by MLS GRID
- $410,0002 bd2 ba1.7k sqft8310 Glacier Dr, Denver, NC 28037For SaleMLS ID #4414884, Pilar Carroll, Lake Norman Realty, Inc.. Canopy MLS as distributed by MLS GRID
- $469,0004 bd2 ba2k sqft17119 Caldwell Track Dr, Huntersville, NC 28078For SaleMLS ID #4432846, Natalie Terry, Keller Williams Connected. Canopy MLS as distributed by MLS GRID
- $475,0003 bd2 ba1.5k sqft17620 Harbor Walk Dr, Cornelius, NC 28031For SaleMLS ID #4401735, Christy Walker, Premier Sotheby's International Realty. Canopy MLS as distributed by MLS GRID
- $489,9004 bd3 ba3.2k sqft2011 Saddlebred Dr, Iron Station, NC 28080For SaleMLS ID #4399891, Jennifer Taylor, Keller Williams Advantage. Canopy MLS as distributed by MLS GRID
- $449,9005 bd3 ba2.3k sqft125 Morrocroft Ln, Mooresville, NC 28117For SaleMLS ID #4397843, Mark Gibson, Coldwell Banker Realty. Canopy MLS as distributed by MLS GRID
- $464,9004 bd3 ba3.3k sqft186 Autumn Frost Ave, Statesville, NC 28677For SaleMLS ID #4419959, Mike Todd, Howard Hanna Allen Tate Royal Properties. Canopy MLS as distributed by MLS GRID
- $527,0004 bd3 ba2.5k sqft6403 Torrence Trace Dr, Huntersville, NC 28078For SaleMLS ID #4409245, Jack Marinelli, Helen Adams Realty. Canopy MLS as distributed by MLS GRID
