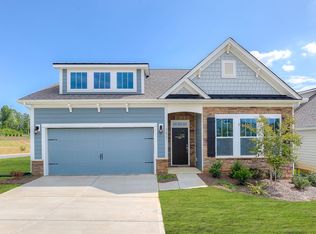
Welcome to this beautifully maintained home in the sought-after Covington at Lake Norman community. Offering 3 bedrooms, 3 full baths, and over 2,300 square feet, this home combines the ease of main-level living with additional flexible space upstairs.
What truly sets this home apart is the backyard. Unlike most homes in the neighborhood, this property backs to an expansive open view, giving you one of the best long-range views in Covington at Lake Norman. The screened porch overlooks a peaceful, open setting that offers a level of privacy and scenery that's rarely available in the community.
Inside you'll find an open floor plan that features beautiful hardwood floors throughout the main living areas, a spacious great room with a gas fireplace, and a bright kitchen with granite countertops, painted cabinetry, stainless steel appliances, a gas cooktop, a large center island, and pantry. Just off the main living area, the screened porch is the perfect place to enjoy your morning coffee or unwind in the evening.
The primary suite, a secondary bedroom, a full bath, laundry room, and a private office with French doors are all located on the main level. Upstairs you'll find a large loft, an additional bedroom, and a full bath, making it an ideal space for guests or a second living area. Additional features include a two-car garage, walk-in attic storage, an irrigation system, and a built-in pest control system.
Covington at Lake Norman offers fantastic amenities including a clubhouse, community pool, playground, and RV/boat storage. Conveniently located just minutes from Lake Norman, public boat launches, shopping, dining, and everyday conveniences, this move-in ready home offers a rare combination of location, layout, and one of the best backyard views in the neighborhood.
Active
$469,000
4270 Legacy Dr, Denver, NC 28037
3beds
2,371sqft
Single Family Residence
Built in 2017
0.2 Acres Lot
$459,900 Zestimate®
$198/sqft
$70/mo HOA
What's special
Open floor planLarge center islandTwo-car garageGas cooktopIrrigation systemPainted cabinetryStainless steel appliances
- 83 days
- 281
- 16
Zillow last checked:
Listing updated:
Listed by:
James Drescher james.lakenorman@gmail.com,
Lake Realty
Source: Canopy MLS as distributed by MLS GRID,MLS#: 4406996
Facts & features
Interior
Bedrooms & bathrooms
- Bedrooms: 3
- Bathrooms: 3
- Full bathrooms: 3
- Main level bedrooms: 2
Primary bedroom
- Level: Main
Bedroom s
- Level: Main
Bedroom s
- Level: Upper
Bathroom full
- Level: Main
Bathroom full
- Level: Upper
Great room
- Level: Main
Laundry
- Level: Main
Loft
- Level: Upper
Office
- Level: Main
Heating
- Heat Pump
Cooling
- Ceiling Fan(s), Central Air
Appliances
- Included: Dishwasher, Gas Cooktop, Gas Water Heater, Refrigerator, Washer/Dryer
- Laundry: Laundry Room, Main Level
Features
- Kitchen Island, Open Floorplan, Pantry, Storage, Walk-In Closet(s)
- Flooring: Carpet, Hardwood, Tile
- Doors: French Doors
- Has basement: No
- Fireplace features: Gas Log, Great Room
Interior area
- Total structure area: 2,371
- Total interior livable area: 2,371 sqft
- Finished area above ground: 2,371
- Finished area below ground: 0
Property
Parking
- Total spaces: 2
- Parking features: Driveway, Attached Garage, Garage Faces Front, Garage on Main Level
- Attached garage spaces: 2
- Has uncovered spaces: Yes
Features
- Levels: One and One Half
- Stories: 1.5
- Patio & porch: Patio, Screened
- Pool features: Community
- Has view: Yes
- View description: Long Range
Lot
- Size: 0.2 Acres
- Features: Level
Details
- Parcel number: 92928
- Zoning: PD-R
- Special conditions: Standard
Construction
Type & style
- Home type: SingleFamily
- Property subtype: Single Family Residence
Materials
- Fiber Cement, Stone Veneer, Vinyl
- Foundation: Slab
- Roof: Composition
Condition
- New construction: No
- Year built: 2017
Utilities & green energy
- Sewer: Public Sewer
- Water: City
Green energy
- Construction elements: Engineered Wood Products
Community & HOA
Community
- Features: Boat Storage, Clubhouse, Playground, RV Storage
- Subdivision: Covington at Lake Norman
HOA
- Has HOA: Yes
- HOA fee: $210 quarterly
- HOA name: Mainstreet Management
- HOA phone: 704-255-1266
Location
- Region: Denver
Financial & listing details
- Price per square foot: $198/sqft
- Tax assessed value: $483,367
- Annual tax amount: $3,064
- Date on market: 7/27/2026
- Listing terms: Cash,Conventional,FHA,VA Loan
- Road surface type: Concrete, Paved
Estimated market value
$459,900
$437,000 - $483,000
$2,563/mo
Price history
| Date | Event | Price |
|---|---|---|
| 7/27/2026 | Listed for sale | $469,000-2.3%$198/sqft |
Source:  Canopy MLS as distributed by MLS GRID #4406996 Report a problem Canopy MLS as distributed by MLS GRID #4406996 Report a problem | ||
| 6/4/2024 | Listing removed | -- |
Source: Canopy MLS as distributed by MLS GRID #4130389 Report a problem | ||
| 4/23/2024 | Listed for sale | $480,000+62.7%$202/sqft |
Source: Canopy MLS as distributed by MLS GRID #4130389 Report a problem | ||
| 4/2/2018 | Sold | $295,000$124/sqft |
Source: Public Record Report a problem | ||
| 1/25/2018 | Listed for sale | $295,000$124/sqft |
Source: D.R. Horton - Charlotte Report a problem | ||
Public tax history
| Year | Property taxes | Tax assessment |
|---|---|---|
| 2025 | $3,064 +1% | $483,367 |
| 2024 | $3,035 | $483,367 |
| 2023 | $3,035 +25.1% | $483,367 +55% |
| 2022 | $2,427 +0.9% | $311,949 |
| 2021 | $2,405 +3.4% | $311,949 |
| 2020 | $2,326 +2% | $311,949 |
| 2019 | $2,282 +28.2% | $311,949 +32% |
| 2018 | $1,780 +488.7% | $236,304 |
| 2017 | $302 | -- |
Find assessor info on the county website
Monthly payment
Est. payment
Payment breakdown
Explore the cost of this home by adjusting the details. Changes won't be saved.Climate risks
Neighborhood: 28037
Nearby schools
Schools provided by the listing agent
- Elementary: Rock Springs
- Middle: North Lincoln
- High: North Lincoln
Source: Canopy MLS as distributed by MLS GRID. This data may not be complete. We recommend contacting the local school district to confirm school assignments for this home.


Similar homes
- $520,0004 bd3 ba2.5k sqft4018 Harmattan Dr, Denver, NC 28037For Sale

 MLS ID #4427687, Lisa McGill, Opendoor Brokerage LLC. Canopy MLS as distributed by MLS GRID
 - $450,0004 bd3 ba2.3k sqft2444 Seagull Dr, Denver, NC 28037For Sale
 MLS ID #4380894, Amber Eaton, Call It Closed International Inc. Canopy MLS as distributed by MLS GRID
 - $590,0004 bd4 ba2.5k sqft2703 Wedgewood Ct, Denver, NC 28037For Sale
 MLS ID #4428262, Lauren Rocco, EXP Realty LLC Mooresville. Canopy MLS as distributed by MLS GRID
 - $450,0004 bd3 ba2.1k sqft4374 Riverton Loop, Denver, NC 28037For Sale
 MLS ID #4403765, Marty McCarthy, Lake Norman Realty, Inc.. Canopy MLS as distributed by MLS GRID
 - $484,9004 bd3 ba2.4k sqft8091 Woodline Ln, Denver, NC 28037For SaleMLS ID #4388004, Holly Zammiello, Lake Norman Realty, Inc.. Canopy MLS as distributed by MLS GRID
- $475,0002 bd2 ba1.5k sqft6243 Scuttle Ln, Denver, NC 28037For SaleMLS ID #4412253, Susie Johnson, Howard Hanna Allen Tate Huntersville. Canopy MLS as distributed by MLS GRID
- $485,0003 bd3 ba2k sqft3229 Creek Bend Ct, Sherrills Ford, NC 28673For SaleMLS ID #4411324, Joe Puma, Puma & Associates Realty, Inc.. Canopy MLS as distributed by MLS GRID
- $375,0003 bd3 ba1.6k sqft1178 Almerton Dr, Denver, NC 28037For SaleMLS ID #4357853, Kim Dunnagan, ERA Live Moore. Canopy MLS as distributed by MLS GRID
- $469,0004 bd2 ba2k sqft17119 Caldwell Track Dr, Huntersville, NC 28078For SaleMLS ID #4432846, Natalie Terry, Keller Williams Connected. Canopy MLS as distributed by MLS GRID
- $699,0003 bd3 ba2.5k sqft491 Granite Lake Ct, Denver, NC 28037For SaleMLS ID #4380762, Ashley Reed, EXP Realty LLC Mooresville. Canopy MLS as distributed by MLS GRID
- $385,9002 bd2 ba1.4k sqft264 Flat Rock Dr, Denver, NC 28037For SaleMLS ID #4364100, Laura Zumwalt, Keller Williams Advantage. Canopy MLS as distributed by MLS GRID
- $495,0003 bd2 ba2.5k sqftHighland Creek, Charlotte, NC 28269For SaleMLS ID #4434681, Yvonne Howder, Austin-Barnett Realty LLC. Canopy MLS as distributed by MLS GRID
- $450,0004 bd4 ba2.9k sqft150 W Morehouse Ave, Mooresville, NC 28117For SaleMLS ID #4433118, Sally Sutherland, Lake Norman Realty, Inc.. Canopy MLS as distributed by MLS GRID
- $470,0004 bd3 ba2.2k sqft13605 Flatwoods Ct, Huntersville, NC 28078For SaleMLS ID #4417637, Susan Renckens, SGR Realty. Canopy MLS as distributed by MLS GRID
- $425,0003 bd2 ba1.7k sqft108 Duval Ct, Mooresville, NC 28117For SaleMLS ID #4432429, Summer Tabor, Ivester Jackson Christie's. Canopy MLS as distributed by MLS GRID
- $409,0004 bd3 ba2.3k sqft3830 Lake Breeze Dr, Sherrills Ford, NC 28673For SaleMLS ID #4406708, Dwayne Ogles, Horizon Realty Carolinas. Canopy MLS as distributed by MLS GRID
- $489,9004 bd3 ba3.2k sqft2011 Saddlebred Dr, Iron Station, NC 28080For SaleMLS ID #4399891, Jennifer Taylor, Keller Williams Advantage. Canopy MLS as distributed by MLS GRID
- $527,0004 bd3 ba2.5k sqft6403 Torrence Trace Dr, Huntersville, NC 28078For SaleMLS ID #4409245, Jack Marinelli, Helen Adams Realty. Canopy MLS as distributed by MLS GRID
- $435,0004 bd3 ba2.9k sqft156 Rusty Nail Dr, Mooresville, NC 28115For SaleMLS ID #4431670, Ed Averette, Lifestyle International Realty. Canopy MLS as distributed by MLS GRID
- $505,0003 bd3 ba2.4k sqft110 Boatwright Ln, Mooresville, NC 28117For SaleMLS ID #4424391, Phillip Stroup, Mark Spain Real Estate. Canopy MLS as distributed by MLS GRID
