BACK ON MARKET - Buyer backed out for personal / financial reasons during due diligence. No inspections were performed. Home is a clean slate and ready to close. This home at 17119 Caldwell Track Drive is a meticulously maintained home in the sought after Caldwell Station community of Huntersville. This 4-bedroom, 2-bath home offers over 2,100 SqFt of thoughtfully designed living space with an open-concept layout, perfect for everyday living and entertaining. The spacious kitchen flows seamlessly into the main living areas, while the primary suite provides a comfortable retreat. Situated on a beautifully maintained lot, this home features a two-car garage, ample storage, and inviting outdoor space including a generous size concrete patio for entertaining. Residence enjoy community amentities of pool/ fitness center/ playground/ walking trails. It's in a prime location near shopping, dining, top-rated schools, Lake Norman, and convenient access to I-77 and Charlotte.
Active
Price cut: $12K (7/29)
$475,000
17119 Caldwell Track Dr, Huntersville, NC 28078
4beds
2,112sqft
:
Get pre-qualified$2,854/mo
Single Family Residence
Built in 2011
0.18 Acres Lot
$472,500 Zestimate®
$225/sqft
$95/mo HOA
What's special
Beautifully maintained lotTwo-car garageAmple storageInviting outdoor space
- 52 days |
- 880 |
- 55 |
Zillow last checked:
Listing updated:
Listed by:
Michael Marra michaelmarra@markspain.com,
Mark Spain Real Estate
Source: Canopy MLS as distributed by MLS GRID,MLS#: 4394007
Facts & features
Interior
Bedrooms & bathrooms
- Bedrooms: 4
- Bathrooms: 2
- Full bathrooms: 2
- Main level bedrooms: 3
Primary bedroom
- Level: Main
Bedroom s
- Level: Main
Bedroom s
- Level: Main
Bedroom s
- Level: Upper
Bathroom full
- Level: Main
Bathroom full
- Level: Main
Dining room
- Level: Main
Kitchen
- Level: Main
Laundry
- Level: Main
Living room
- Level: Main
Heating
- Heat Pump
Cooling
- Central Air
Appliances
- Included: Dishwasher, Electric Range, Microwave, Refrigerator, Washer/Dryer
- Laundry: Laundry Room, Main Level
Features
- Has basement: No
- Fireplace features: Gas Log
Interior area
- Total structure area: 2,112
- Total interior livable area: 2,112 sqft
- Finished area above ground: 2,112
- Finished area below ground: 0
Property
Parking
- Total spaces: 2
- Parking features: Driveway, Attached Garage, Garage on Main Level
- Attached garage spaces: 2
- Has uncovered spaces: Yes
Features
- Levels: 1 Story/F.R.O.G.
- Pool features: Community
Lot
- Size: 0.18 Acres
Details
- Parcel number: 00544603
- Zoning: NR(TND-O)
- Special conditions: Standard
Construction
Type & style
- Home type: SingleFamily
- Property subtype: Single Family Residence
Materials
- Fiber Cement, Vinyl
- Foundation: Slab
Condition
- New construction: No
- Year built: 2011
Utilities & green energy
- Sewer: Public Sewer
- Water: City
Community & HOA
Community
- Features: Fitness Center, Playground, Walking Trails
- Subdivision: Caldwell Station
HOA
- Has HOA: Yes
- HOA fee: $285 quarterly
- HOA name: Alluvia HOA Management
- HOA phone: 704-746-9070
Location
- Region: Huntersville
Financial & listing details
- Price per square foot: $225/sqft
- Tax assessed value: $433,200
- Annual tax amount: $3,328
- Date on market: 6/18/2026
- Cumulative days on market: 44 days
- Road surface type: Concrete, Paved
Estimated market value
$472,500
$449,000 - $496,000
$2,427/mo
Price history
| Date | Event | Price |
|---|---|---|
| 7/29/2026 | Price change | $475,000-2.5%$225/sqft |
Source:  Canopy MLS as distributed by MLS GRID #4394007 Report a problem Canopy MLS as distributed by MLS GRID #4394007 Report a problem | ||
| 7/20/2026 | Listed for sale | $487,000$231/sqft |
Source: Canopy MLS as distributed by MLS GRID #4394007 Report a problem | ||
| 7/12/2026 | Pending sale | $487,000$231/sqft |
Source: Canopy MLS as distributed by MLS GRID #4394007 Report a problem | ||
| 7/7/2026 | Price change | $487,000-2.2%$231/sqft |
Source: Canopy MLS as distributed by MLS GRID #4394007 Report a problem | ||
| 6/18/2026 | Listed for sale | $498,000+168.5%$236/sqft |
Source: Canopy MLS as distributed by MLS GRID #4394007 Report a problem | ||
| 8/4/2011 | Sold | $185,500-7.2%$88/sqft |
Source: Public Record Report a problem | ||
| 4/11/2011 | Listed for sale | $199,900$95/sqft |
Source: D R Horton, Inc #2012009 Report a problem | ||
Public tax history
| Year | Property taxes | Tax assessment |
|---|---|---|
| 2025 | $3,328 +1.4% | $433,200 |
| 2024 | $3,282 +9% | $433,200 |
| 2023 | $3,010 +18.8% | $433,200 +56.7% |
| 2022 | $2,534 +0.7% | $276,400 |
| 2021 | $2,517 +1% | $276,400 |
| 2020 | $2,492 +0.2% | $276,400 |
| 2019 | $2,486 +15.6% | $276,400 +52.9% |
| 2018 | $2,151 +1.5% | $180,800 |
| 2017 | $2,119 | $180,800 |
| 2016 | $2,119 | $180,800 |
| 2015 | $2,119 +0.3% | $180,800 |
| 2014 | $2,113 | -- |
| 2013 | -- | $180,800 +322.4% |
| 2012 | -- | $42,800 |
| 2011 | -- | $42,800 +22.3% |
| 2010 | -- | $35,000 |
| 2009 | -- | $35,000 |
Find assessor info on the county website
Monthly payment
Est. payment
Payment breakdown
Explore the cost of this home by adjusting the details. Changes won't be saved.Climate risks
Neighborhood: 28078
Nearby schools
GreatSchools rating
- 9/10J.V. Washam ElementaryGrades: K-5Distance: 1.8 mi
- 10/10Bailey Middle SchoolGrades: 6-8Distance: 1.5 mi
- 7/10William Amos Hough HighGrades: 9-12Distance: 1.8 mi
Schools provided by the listing agent
- Elementary: J.V. Washam
- Middle: Bailey
- High: William Amos Hough
Source: Canopy MLS as distributed by MLS GRID. This data may not be complete. We recommend contacting the local school district to confirm school assignments for this home.
- $408,500-- bd-- ba-- sqft17145 Old Statesville Rd, Huntersville, NC 28078Off Market
- $2,272,300-- bd-- ba-- sqft17155 Old Statesville Rd, Huntersville, NC 28078Off Market
- $1,178,9004 bd3 ba4.2k sqft17115 Old Statesville Rd, Huntersville, NC 28078Off Market
- $543,5004 bd3 ba2.8k sqft17149 Old Statesville Rd, Huntersville, NC 28078Off Market
- $585,3003 bd2 ba2.1k sqft17121 Old Statesville Rd, Huntersville, NC 28078Off Market
- $155,0001 acre17209 Old Statesville Rd, Huntersville, NC 28078Off Market
- $360,6002 bd2 ba1.2k sqft17137 Old Statesville Rd, Huntersville, NC 28078Off Market
- $406,9003 bd1 ba1.9k sqft17131 Old Statesville Rd, Huntersville, NC 28078Off Market
A local agent can set up tours, give advice and negotiate with sellers.
Similar homes
- $525,0004 bd3 ba1.8k sqft10112 Truitt Ct, Huntersville, NC 28078For Sale
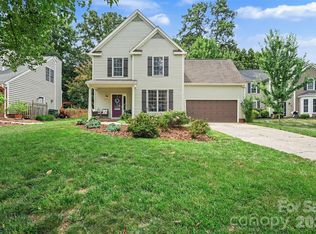
 MLS ID #4397597, Melissa Sanchez, Coldwell Banker Realty. Canopy MLS as distributed by MLS GRID
 - $459,0004 bd3 ba2.2k sqft10690 Sapphire Trl, Davidson, NC 28036For Sale
 MLS ID #4410627, Philip Barry, Lantern Realty & Development, LLC. Canopy MLS as distributed by MLS GRID
 - $435,0004 bd3 ba2.1k sqft9204 Culcairn Rd, Huntersville, NC 28078For Sale
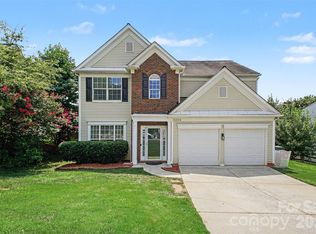 MLS ID #4390421, Michael Morrison, WEICHERT REALTORS-LKN Partners. Canopy MLS as distributed by MLS GRID
 - $535,0004 bd3 ba2.9k sqft13406 Centennial Commons Pkwy, Huntersville, NC 28078For Sale
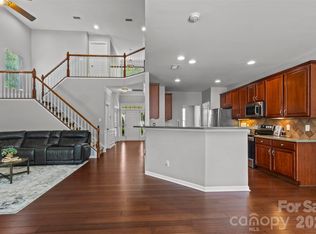 MLS ID #4399839, Jeanette Charlet, NorthGroup Real Estate LLC. Canopy MLS as distributed by MLS GRID
 - $660,0003 bd3 ba2k sqft15829 Trenton Place Rd, Huntersville, NC 28078For SaleMLS ID #4411852, Nicolette O'Rourke, Howard Hanna Allen Tate Lake Norman. Canopy MLS as distributed by MLS GRID
- $440,0004 bd3 ba2.3k sqft3409 Market View Dr, Davidson, NC 28036For SaleMLS ID #4409098, Jenny Allen, Southern Homes of the Carolinas, Inc. Canopy MLS as distributed by MLS GRID
- $485,0004 bd3 ba2.5k sqft120 Louden Dr, Mooresville, NC 28115For SaleMLS ID #4389862, Kristi Vernon, Keller Williams Lake Norman. Canopy MLS as distributed by MLS GRID
- $675,0004 bd4 ba2.9k sqft12440 Kane Alexander Dr, Huntersville, NC 28078For SaleMLS ID #4390522, Judy Robertson, Howard Hanna Allen Tate Lake Norman. Canopy MLS as distributed by MLS GRID
- $479,0004 bd3 ba2.7k sqft6401 Morningsong Ln, Charlotte, NC 28269For SaleMLS ID #4410092, Tony Karak, Better Homes and Garden Real Estate Paracle. Canopy MLS as distributed by MLS GRID
- $460,0004 bd4 ba2.6k sqft4816 Eagle Creek Dr, Charlotte, NC 28269For SaleMLS ID #4405607, Junyne Lloyd, ProStead Realty. Canopy MLS as distributed by MLS GRID
- $437,0004 bd3 ba2.2k sqft9136 Whittel Pl, Charlotte, NC 28216For SaleMLS ID #4402060, Susan Zongker, NorthGroup Real Estate LLC. Canopy MLS as distributed by MLS GRID
- $469,9005 bd3 ba3k sqft4106 Barclay Forest Dr, Charlotte, NC 28213For SaleMLS ID #4411518, Manmohan Pothula, Naresh Homes Realty LLC. Canopy MLS as distributed by MLS GRID
- $435,0004 bd3 ba2.6k sqft4916 Elementary View Dr, Charlotte, NC 28269For SaleMLS ID #4406604, Angela Craghead, Angela Craghead Realty Group LLC. Canopy MLS as distributed by MLS GRID
- $485,0003 bd3 ba1.8k sqft283 Bridges Farm Rd, Mooresville, NC 28115For SaleMLS ID #4365853, Suzette Lozier Gerhardt, Howard Hanna Allen Tate Lake Norman. Canopy MLS as distributed by MLS GRID
- $489,9004 bd3 ba2.5k sqft3246 Lock Erne Ave, Kannapolis, NC 28081For SaleMLS ID #4408977, Nikki Storey, Lantern Realty & Development, LLC. Canopy MLS as distributed by MLS GRID
- $499,0006 bd4 ba2.9k sqft2233 Verde Creek Rd, Charlotte, NC 28214For SaleMLS ID #4396797, Gina Maraio, Redfin Corporation. Canopy MLS as distributed by MLS GRID
- $499,0003 bd2 ba2.5k sqftParkway Oaks, Charlotte, NC 28269For SaleMLS ID #4387665, Julie Baker, EXP Realty LLC Mooresville. Canopy MLS as distributed by MLS GRID
- $500,0004 bd3 ba2.2k sqft5645 Winslow Ave NW, Concord, NC 28027For SaleMLS ID #4400484, Audrey Vandall Henson, NorthGroup Real Estate LLC. Canopy MLS as distributed by MLS GRID
- $525,0004 bd3 ba2.8k sqft8357 Bampton Dr, Concord, NC 28027For SaleMLS ID #4392254, Paul Gomez, NorthGroup Real Estate LLC. Canopy MLS as distributed by MLS GRID
- $375,0004 bd2 ba1.9k sqft109 Washburn Range Dr, Mooresville, NC 28115For SaleMLS ID #4410915, Maureen Roberge, LKNHomes.com Inc. Canopy MLS as distributed by MLS GRID
