Welcome to Linwood Farms, just minutes from vibrant downtown Mooresville! This move-in-ready 4-bedroom home offers the perfect combination of modern updates, functional living, and an unbeatable location close to shopping, dining, parks, and an easy commute.
Designed for today's lifestyle, the open-concept floor plan features soaring vaulted ceilings and a beautifully renovated kitchen that serves as the heart of the home. Enjoy a massive center island, granite countertops, 42-inch cabinetry, and a full suite of new stainless steel appliances—ideal for everyday living and entertaining.
The spacious primary suite provides a relaxing retreat with a generous walk-in closet and a stunning renovated ensuite bath featuring a large zero-threshold walk-in shower, dual vanity, and timeless neutral tile finishes.
Three additional bedrooms, a second full bath, and a convenient mudroom complete the main level, while the upstairs bonus room offers flexible space for a home office, media room, playroom, or guest retreat. New Roof in 2021 and solid wood floors on main living area as well the primary bedroom.
Step outside and enjoy all that Linwood Farms has to offer, including a community clubhouse, outdoor swimming pool, playground, and sidewalks throughout the neighborhood. Dog lovers will appreciate the pet-friendly atmosphere, making this an ideal place to call home.
Under contract-show
$375,000
109 Washburn Range Dr, Mooresville, NC 28115
4beds
1,918sqft
Single Family Residence
Built in 2005
0.22 Acres Lot
$370,000 Zestimate®
$196/sqft
$36/mo HOA
What's special
Timeless neutral tile finishesBeautifully renovated kitchenStunning renovated ensuite bathSoaring vaulted ceilingsLarge zero-threshold walk-in showerMassive center islandGranite countertops
- 16 days |
- 2,155 |
- 180 |
Likely to sell faster than
Zillow last checked:
Listing updated:
Listed by:
Maureen Roberge maureen@lknhomes.com,
LKNHomes.com Inc
Source: Canopy MLS as distributed by MLS GRID,MLS#: 4410915
Facts & features
Interior
Bedrooms & bathrooms
- Bedrooms: 4
- Bathrooms: 2
- Full bathrooms: 2
- Main level bedrooms: 4
Primary bedroom
- Features: Ceiling Fan(s), En Suite Bathroom, Walk-In Closet(s)
- Level: Main
Bathroom full
- Features: See Remarks
Bonus room
- Features: Vaulted Ceiling(s)
Kitchen
- Features: Kitchen Island
Heating
- Forced Air, Natural Gas
Cooling
- Ceiling Fan(s), Central Air
Appliances
- Included: Dishwasher, Electric Range, Gas Water Heater, Microwave, Plumbed For Ice Maker
- Laundry: Mud Room
Features
- Breakfast Bar, Kitchen Island, Open Floorplan, Pantry, Walk-In Closet(s)
- Flooring: Carpet, Hardwood, Tile
- Doors: French Doors, Pocket Doors
- Has basement: No
- Attic: Pull Down Stairs
Interior area
- Total structure area: 1,918
- Total interior livable area: 1,918 sqft
- Finished area above ground: 1,918
- Finished area below ground: 0
Property
Parking
- Total spaces: 2
- Parking features: Driveway, Attached Garage, Garage Faces Front, Garage on Main Level
- Attached garage spaces: 2
- Has uncovered spaces: Yes
Accessibility
- Accessibility features: Roll-In Shower, Door Width 32 Inches or More, Accessible Hallway(s)
Features
- Levels: One and One Half
- Stories: 1.5
- Patio & porch: Front Porch, Patio
- Pool features: Community
Lot
- Size: 0.22 Acres
- Features: Cleared, Wooded
Details
- Parcel number: 4667906407.000
- Zoning: RG
- Special conditions: Standard
Construction
Type & style
- Home type: SingleFamily
- Architectural style: Transitional
- Property subtype: Single Family Residence
Materials
- Brick Partial, Vinyl
- Foundation: Slab
Condition
- New construction: No
- Year built: 2005
Utilities & green energy
- Sewer: Public Sewer
- Water: City
- Utilities for property: Cable Available, Electricity Connected
Community & HOA
Community
- Features: Clubhouse, Playground, Sidewalks
- Subdivision: Linwood Farms
HOA
- Has HOA: Yes
- HOA fee: $215 semi-annually
- HOA name: Cusick Community Management
- HOA phone: 704-544-7779
Location
- Region: Mooresville
Financial & listing details
- Price per square foot: $196/sqft
- Tax assessed value: $359,040
- Annual tax amount: $4,352
- Date on market: 8/6/2026
- Cumulative days on market: 15 days
- Listing terms: Cash,Conventional
- Electric utility on property: Yes
- Road surface type: Concrete, Paved
Estimated market value
$370,000
$352,000 - $389,000
$2,218/mo
Price history
| Date | Event | Price |
|---|---|---|
| 8/6/2026 | Listed for sale | $375,000-6.1%$196/sqft |
Source:  Canopy MLS as distributed by MLS GRID #4410915 Report a problem Canopy MLS as distributed by MLS GRID #4410915 Report a problem | ||
| 1/16/2026 | Listing removed | $399,500$208/sqft |
Source: Canopy MLS as distributed by MLS GRID #4215076 Report a problem | ||
| 10/14/2025 | Price change | $399,500-2.5%$208/sqft |
Source: Canopy MLS as distributed by MLS GRID #4215076 Report a problem | ||
| 3/26/2025 | Price change | $409,950-2.4%$214/sqft |
Source: Canopy MLS as distributed by MLS GRID #4215076 Report a problem | ||
| 1/24/2025 | Listed for sale | $419,950+40%$219/sqft |
Source: Canopy MLS as distributed by MLS GRID #4215076 Report a problem | ||
| 5/6/2021 | Sold | $300,000+9.1%$156/sqft |
Source: Canopy MLS as distributed by MLS GRID #3721931 Report a problem | ||
| 4/16/2021 | Contingent | $275,000$143/sqft |
Source: Canopy MLS as distributed by MLS GRID #3721931 Report a problem | ||
| 4/14/2021 | Listed for sale | $275,000+69.8%$143/sqft |
Source: Canopy MLS as distributed by MLS GRID #3721931 Report a problem | ||
| 6/8/2005 | Sold | $162,000$84/sqft |
Source: Public Record Report a problem | ||
Public tax history
| Year | Property taxes | Tax assessment |
|---|---|---|
| 2025 | $4,352 +1.4% | $359,040 |
| 2024 | $4,292 +0.6% | $359,040 |
| 2023 | $4,268 +51.5% | $359,040 +77.3% |
| 2022 | $2,817 +0.1% | $202,450 |
| 2021 | $2,813 | $202,450 |
| 2020 | $2,813 +0.7% | $202,450 |
| 2019 | $2,793 +15% | $202,450 +16% |
| 2018 | $2,428 | $174,540 |
| 2017 | $2,428 +2.5% | $174,540 |
| 2016 | $2,368 | $174,540 |
| 2015 | $2,368 +10.1% | $174,540 +7.1% |
| 2014 | $2,150 | $163,030 |
| 2013 | -- | $163,030 |
| 2012 | -- | $163,030 |
| 2011 | -- | $163,030 -1.5% |
| 2010 | -- | $165,470 |
| 2009 | -- | $165,470 |
| 2008 | -- | $165,470 |
| 2007 | -- | $165,470 +688% |
| 2006 | -- | $21,000 |
| 2005 | -- | $21,000 |
| 2004 | -- | $21,000 |
Find assessor info on the county website
Monthly payment
Est. payment
Payment breakdown
Explore the cost of this home by adjusting the details. Changes won't be saved.Climate risks
Neighborhood: 28115
Nearby schools
GreatSchools rating
- NASouth ElementaryGrades: PK-2Distance: 1.6 mi
- 4/10Selma Burke MiddleGrades: 6-8Distance: 2.7 mi
- 8/10Mooresville Senior HighGrades: 9-12Distance: 1 mi
Schools provided by the listing agent
- Elementary: Park View / East Mooresville IS
- Middle: Mooresville
- High: Mooresville
Source: Canopy MLS as distributed by MLS GRID. This data may not be complete. We recommend contacting the local school district to confirm school assignments for this home.
- $387,5004 bd3 ba2.5k sqft113 Washburn Range Dr, Mooresville, NC 28115Off Market
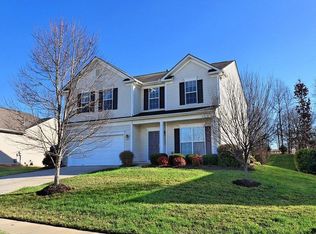
- $404,1004 bd3 ba2.2k sqft105 Washburn Range Dr, Mooresville, NC 28115Off Market
- $397,5004 bd3 ba2.5k sqft117 Washburn Range Dr, Mooresville, NC 28115Sold
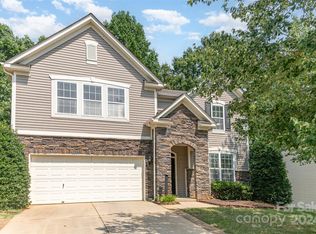
- $362,5003 bd2 ba1.8k sqft123 Middle Grove Dr, Mooresville, NC 28115Off Market
- $375,4003 bd2 ba2.1k sqft103 Maple Falls Way, Mooresville, NC 28115Off Market
- $402,0003 bd2 ba2.5k sqft119 Middle Grove Dr, Mooresville, NC 28115Off Market
- $400,8005 bd3 ba2.2k sqft121 Washburn Range Dr, Mooresville, NC 28115Off Market
- $423,9005 bd3 ba2.6k sqft128 Middle Grove Dr, Mooresville, NC 28115Off Market
A local agent can set up tours, give advice and negotiate with sellers.
Similar homes
- $375,0004 bd2 ba1.7k sqft159 Bluffton Rd, Mooresville, NC 28115For Sale

 MLS ID #4408481, Ann Scott, Lake Norman Realty, Inc.. Canopy MLS as distributed by MLS GRID
 - $395,0004 bd3 ba1.8k sqft105 Beam Dr, Mooresville, NC 28115For Sale
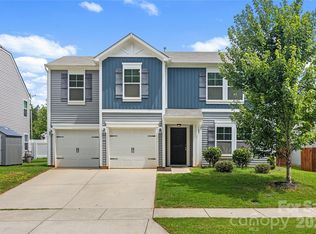 MLS ID #4404578, Alycia Stewart, NorthGroup Real Estate LLC. Canopy MLS as distributed by MLS GRID
 - $334,9003 bd3 ba1.7k sqft104 Boxtail Way, Mooresville, NC 28115For Sale
 MLS ID #4374934, Beth Pihl, Southern Homes of the Carolinas, Inc. Canopy MLS as distributed by MLS GRID
 - $259,9003 bd3 ba1.4k sqft159 Limerick Rd, Mooresville, NC 28115For Sale
 MLS ID #4413542, Steve Metarelis, OfferPad Brokerage LLC. Canopy MLS as distributed by MLS GRID
 - $400,0003 bd3 ba2.1k sqft996 Cornelius Rd, Mooresville, NC 28117For SaleMLS ID #4313994, Kristen Bernard, Keller Williams South Park. Canopy MLS as distributed by MLS GRID
- $329,9002 bd3 ba1.6k sqft119 Steinbeck Way #C, Mooresville, NC 28115For SaleMLS ID #4416413, Julie Cash, Coldwell Banker Realty. Canopy MLS as distributed by MLS GRID
- $495,0004 bd3 ba2.6k sqft186 Guardian Gate Dr, Mooresville, NC 28115For SaleMLS ID #4409616, Candy McCarty, Howard Hanna Allen Tate Mooresville/LKN. Canopy MLS as distributed by MLS GRID
- $485,0004 bd3 ba2.5k sqft120 Louden Dr, Mooresville, NC 28115For SaleMLS ID #4389862, Kristi Vernon, Keller Williams Lake Norman. Canopy MLS as distributed by MLS GRID
- $369,9003 bd3 ba1.8k sqft369 Settlers Grove Ln, Salisbury, NC 28146For SaleMLS ID #4414754, Dana Heath, Better Homes and Gardens Real Estate Paracle. Canopy MLS as distributed by MLS GRID
- $515,0003 bd2 ba2.3k sqft127 Johnson Manor St #11, Mooresville, NC 28115For SaleMLS ID #4407798, Laura Newell, eXp Realty, LLC. Canopy MLS as distributed by MLS GRID
- $429,9004 bd3 ba2.2k sqft115 Charles Farm Dr, Cleveland, NC 27013For SaleMLS ID #4405720, Paula Severt, Lantern Realty & Development, LLC. Canopy MLS as distributed by MLS GRID
- $379,5004 bd2 ba1.9k sqft2430 Saguaro Ln, Kannapolis, NC 28083For SaleMLS ID #4401527, Heather Waterman, Key Real Estate. Canopy MLS as distributed by MLS GRID
- $480,0003 bd3 ba1.9k sqft137 Purple Finch Ln, Mooresville, NC 28117For SaleMLS ID #4398230, Bekah Emmons, Real Broker, LLC. Canopy MLS as distributed by MLS GRID
- $450,0004 bd3 ba2k sqft5936 Downfield Wood Dr, Charlotte, NC 28269For SaleMLS ID #4413592, Latoya Dillard, Bloom Realty. Canopy MLS as distributed by MLS GRID
- $375,0005 bd3 ba2.3k sqft116 Tanner Loop, Troutman, NC 28166For SaleMLS ID #4415126, Ben Humphrey, Century 21 Echelon. Canopy MLS as distributed by MLS GRID
- $389,9004 bd3 ba2.6k sqft9013 Broad Ridge Ct, Charlotte, NC 28269For SaleMLS ID #4411688, Steve Metarelis, OfferPad Brokerage LLC. Canopy MLS as distributed by MLS GRID
- $475,0005 bd3 ba2.3k sqft125 Morrocroft Ln, Mooresville, NC 28117For SaleMLS ID #4397843, Mark Gibson, Coldwell Banker Realty. Canopy MLS as distributed by MLS GRID
- $375,0004 bd3 ba2.1k sqft2823 Forest Grove Ct, Charlotte, NC 28269For SaleMLS ID #4398307, Kara Coll, COMPASS. Canopy MLS as distributed by MLS GRID
- $375,0003 bd3 ba2.1k sqft7533 Lady Bank Dr, Charlotte, NC 28269For SaleMLS ID #4399616, Kristen Bernard, Keller Williams South Park. Canopy MLS as distributed by MLS GRID
- $414,9003 bd2 ba1.6k sqft16130 Amber Field Dr, Huntersville, NC 28078For SaleMLS ID #4413382, Robert Salmons, Entera Realty LLC. Canopy MLS as distributed by MLS GRID
