Easy Living in the Heart of Mooresville! Discover low-maintenance living in charming Legacy Village, where a convenient Mooresville location meets a peaceful, tucked-away setting. This classic brick townhome offers nearly 1,700 square feet, a spacious two-bedroom, 2.5-bath floorplan, and a private covered terrace overlooking a serene pond and natural green space. The open-concept main level is light, comfortable, and designed for both everyday living and entertaining. The kitchen features 42-inch cabinetry, a generous center island, new subway tile backsplash, newer appliances, and a side-by-side refrigerator that conveys. Step outside to the covered terrace—an inviting extension of the living space and the perfect spot for morning coffee, evening cocktails, or simply enjoying the peaceful view. Upstairs, two generously sized bedrooms each feature a private ensuite bath. The spacious primary suite includes a dual vanity, garden tub, tiled shower, and an impressive walk-in closet superior to most. An upper-level laundry room and linen closet add everyday convenience. The oversized two-car garage provides ample parking and storage, with additional guest parking conveniently located closeby. HOA-maintained exterior care makes this an ideal lock-and-leave home for buyers looking to simplify without sacrificing space or comfort. Tree-lined sidewalks connect the neighborhood, while shopping, dining, medical facilities, Lowe’s corporate headquarters, and I-77 are all just minutes away. Comfortable, convenient, and beautifully positioned—this is an easy place to call home.
Active
$329,900
119 Steinbeck Way #C, Mooresville, NC 28115
2beds
1,694sqft
Townhouse
Built in 2008
-- sqft lot
$323,400 Zestimate®
$195/sqft
$137/mo HOA
What's special
Tiled showerGenerous center islandClassic brick townhomeNew subway tile backsplashSpacious primary suiteSide-by-side refrigerator that conveysDual vanity
- 14 days
- 221
- 12
Likely to sell faster than
Zillow last checked:
Listing updated:
Listed by:
Julie Cash juliecash@jcashrealestate.com,
Coldwell Banker Realty
Source: Canopy MLS as distributed by MLS GRID,MLS#: 4416413
Facts & features
Interior
Bedrooms & bathrooms
- Bedrooms: 2
- Bathrooms: 3
- Full bathrooms: 2
- 1/2 bathrooms: 1
Primary bedroom
- Features: Ceiling Fan(s), Walk-In Closet(s)
- Level: Upper
Bedroom s
- Features: Walk-In Closet(s)
- Level: Upper
Dining area
- Level: Main
Kitchen
- Features: Kitchen Island, Open Floorplan
- Level: Main
Living room
- Level: Main
Heating
- Heat Pump
Cooling
- Ceiling Fan(s), Central Air
Appliances
- Included: Dishwasher, Disposal, Electric Range, Microwave, Refrigerator
- Laundry: Laundry Room, Upper Level
Features
- Soaking Tub, Kitchen Island, Open Floorplan, Pantry, Walk-In Closet(s)
- Flooring: Carpet, Tile, Wood
- Doors: Insulated Door(s)
- Basement: Basement Garage Door,Daylight,Exterior Entry
- Attic: Pull Down Stairs
Interior area
- Total structure area: 1,694
- Total interior livable area: 1,694 sqft
- Finished area above ground: 1,694
- Finished area below ground: 0
Property
Parking
- Total spaces: 2
- Parking features: Attached Garage, Garage Door Opener, Garage Faces Rear, On Street
- Attached garage spaces: 2
- Has uncovered spaces: Yes
- Details: Parking on street or in garage
Features
- Levels: Two
- Stories: 2
- Entry location: Main
- Patio & porch: Balcony, Covered, Front Porch
- Exterior features: Lawn Maintenance
Lot
- Features: Level
Details
- Parcel number: 4645985293.000
- Zoning: CM
- Special conditions: Standard
Construction
Type & style
- Home type: Townhouse
- Architectural style: Traditional
- Property subtype: Townhouse
Materials
- Brick Full
Condition
- New construction: No
- Year built: 2008
Utilities & green energy
- Sewer: Public Sewer
- Water: City
Community & HOA
Community
- Features: Pond, Sidewalks, Street Lights, Walking Trails
- Security: Smoke Detector(s)
- Subdivision: Legacy Village
HOA
- Has HOA: Yes
- HOA fee: $137 monthly
- HOA name: Cedar Management
- HOA phone: 877-252-3327
Location
- Region: Mooresville
Financial & listing details
- Price per square foot: $195/sqft
- Tax assessed value: $295,850
- Annual tax amount: $3,174
- Date on market: 8/19/2026
- Cumulative days on market: 117 days
- Listing terms: Cash,Construction Perm Loan,VA Loan
- Road surface type: Asphalt, Paved
Estimated market value
$323,400
$307,000 - $340,000
$1,781/mo
Price history
| Date | Event | Price |
|---|---|---|
| 8/19/2026 | Listed for sale | $329,900$195/sqft |
Source:  Canopy MLS as distributed by MLS GRID #4416413 Report a problem Canopy MLS as distributed by MLS GRID #4416413 Report a problem | ||
| 8/19/2026 | Listing removed | $329,900$195/sqft |
Source: Canopy MLS as distributed by MLS GRID #4378645 Report a problem | ||
| 7/22/2026 | Price change | $329,900-1.5%$195/sqft |
Source: Canopy MLS as distributed by MLS GRID #4378645 Report a problem | ||
| 6/8/2026 | Price change | $335,000-1.2%$198/sqft |
Source: Canopy MLS as distributed by MLS GRID #4378645 Report a problem | ||
| 5/8/2026 | Listed for sale | $339,000+47.4%$200/sqft |
Source: Canopy MLS as distributed by MLS GRID #4378645 Report a problem | ||
| 11/30/2021 | Sold | $230,000+29.9%$136/sqft |
Source: Public Record Report a problem | ||
| 2/16/2018 | Sold | $177,000-30.6%$104/sqft |
Source: Public Record Report a problem | ||
| 11/3/2017 | Listing removed | $1,200$1/sqft |
Source: Stikeleather Realty & Auction #3319145 Report a problem | ||
| 9/11/2017 | Listed for rent | $1,200$1/sqft |
Source: Stikeleather Realty and Auction, Inc. Report a problem | ||
| 7/2/2008 | Sold | $255,000$151/sqft |
Source: Public Record Report a problem | ||
Public tax history
| Year | Property taxes | Tax assessment |
|---|---|---|
| 2025 | $3,174 +1.9% | $295,850 |
| 2024 | $3,114 +0.8% | $295,850 |
| 2023 | $3,090 +48.7% | $295,850 +74.2% |
| 2022 | $2,078 +0.2% | $169,840 |
| 2021 | $2,074 | $169,840 |
| 2020 | $2,074 +0.8% | $169,840 |
| 2019 | $2,057 +15.1% | $169,840 +16.5% |
| 2018 | $1,787 | $145,830 |
| 2017 | $1,787 +3.5% | $145,830 |
| 2016 | $1,727 | $145,830 |
| 2015 | $1,727 -19.5% | $145,830 -23.6% |
| 2014 | $2,146 | $190,990 |
| 2013 | -- | $190,990 |
| 2012 | -- | $190,990 |
| 2011 | -- | $190,990 -24.1% |
| 2010 | -- | $251,470 |
| 2009 | -- | $251,470 |
Find assessor info on the county website
Monthly payment
Est. payment
Payment breakdown
Explore the cost of this home by adjusting the details. Changes won't be saved.Climate risks
Neighborhood: 28115
Nearby schools
Schools provided by the listing agent
- Elementary: Coddle Creek
- Middle: Woodland Heights
- High: Lake Norman
Source: Canopy MLS as distributed by MLS GRID. This data may not be complete. We recommend contacting the local school district to confirm school assignments for this home.
- $316,9002 bd3 ba1.7k sqft119 Steinbeck Way B, Mooresville, NC 28117Off Market

- $328,0002 bd3 ba1.6k sqft119 Steinbeck Way APT E, Mooresville, NC 28117Sold
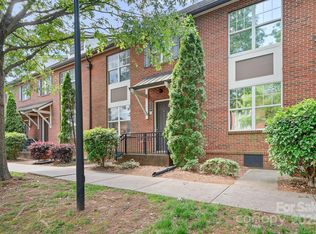
- $305,2002 bd3 ba1.7k sqft119F Steinbeck Way, Mooresville, NC 28117Off Market

- $330,0002 bd3 ba1.6k sqft111 Steinbeck Way APT D, Mooresville, NC 28117Off Market

Similar homes
- $259,9003 bd3 ba1.4k sqft159 Limerick Rd, Mooresville, NC 28115For Sale

 MLS ID #4413542, Steve Metarelis, OfferPad Brokerage LLC. Canopy MLS as distributed by MLS GRID
 - $299,9953 bd3 ba1.8k sqft107 S Arcadian Way, Mooresville, NC 28117For Sale
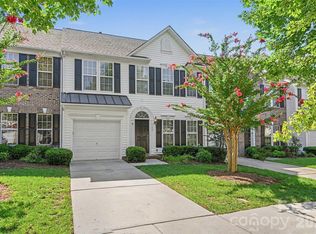 MLS ID #4394549, Cathy Reyes, Helen Adams Realty. Canopy MLS as distributed by MLS GRID
 - $252,5002 bd3 ba1.3k sqft175 Limerick Rd #B, Mooresville, NC 28115For Sale
 MLS ID #4385531, Darien Swain, Modern Nest Realty LLC. Canopy MLS as distributed by MLS GRID
 - $235,0002 bd3 ba1.5k sqft1965 Charlotte Hwy APT 403, Mooresville, NC 28115For Sale
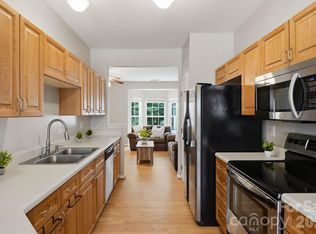 MLS ID #4411796, Naomi Abel, Naomi Abel Realty, LLC. Canopy MLS as distributed by MLS GRID
 - $249,9002 bd3 ba1.4k sqft117 Talbert Town Loop, Mooresville, NC 28117For SaleMLS ID #4401832, Joe Puma, Puma & Associates Realty, Inc.. Canopy MLS as distributed by MLS GRID
- $399,0003 bd3 ba2.2k sqft112 Kingsway Dr, Mooresville, NC 28115For SaleMLS ID #4394293, Christina Parker, Trelora Realty INC. Canopy MLS as distributed by MLS GRID
- $419,9003 bd3 ba1.9k sqftVillas at Morrison Plantation, Mooresville, NC 28117For SaleMLS ID #4413959, Bill Charles, RE/MAX Executive. Canopy MLS as distributed by MLS GRID
- $385,0002 bd3 ba1.5k sqftPark at Davidson, Davidson, NC 28036For SaleMLS ID #4393609, Gus Testa, On Point Carolinas Realty LLC. Canopy MLS as distributed by MLS GRID
- $369,5002 bd3 ba1.5k sqft19721 Playwrights Way, Cornelius, NC 28031For SaleMLS ID #4382336, Jessica Martin, TSG Residential. Canopy MLS as distributed by MLS GRID
- $329,0003 bd3 ba1.8k sqft16874 Hugh Torance Pkwy, Huntersville, NC 28078For SaleMLS ID #4404023, Don Gomez, C-A-RE Realty. Canopy MLS as distributed by MLS GRID
- $349,9003 bd3 ba1.8k sqft3908 Archer Notch Ln, Huntersville, NC 28078For SaleMLS ID #4413459, John Bolos, Keller Williams South Park. Canopy MLS as distributed by MLS GRID
- $395,0003 bd3 ba1.7k sqft115 Forest Lake Blvd #B, Mooresville, NC 28117For SaleMLS ID #4396738, Luz Ramirez-Barraza, SERHANT. Canopy MLS as distributed by MLS GRID
- $395,0004 bd3 ba1.8k sqft105 Beam Dr, Mooresville, NC 28115For SaleMLS ID #4404578, Alycia Stewart, NorthGroup Real Estate LLC. Canopy MLS as distributed by MLS GRID
- $310,0002 bd3 ba1k sqftBayview, Cornelius, NC 28031For SaleMLS ID #4405454, Paul Yancey, Southern Homes of the Carolinas, Inc. Canopy MLS as distributed by MLS GRID
- $367,0002 bd3 ba1.3k sqftTownhomes at Birkdale Village, Huntersville, NC 28078For SaleMLS ID #4397215, Mitzi Lieberman, Howard Hanna Allen Tate Lake Norman. Canopy MLS as distributed by MLS GRID
- $310,0002 bd3 ba1.1k sqft15449 Goodwood St, Huntersville, NC 28078For SaleMLS ID #4394371, Jordan Flair, Pacifico Properties LLC. Canopy MLS as distributed by MLS GRID
- $425,0003 bd3 ba2.1k sqft122 Mint Ave #A, Mooresville, NC 28117For SaleMLS ID #4374548, Becky Boan, Howard Hanna Allen Tate Mooresville/LKN. Canopy MLS as distributed by MLS GRID
- $335,0002 bd2 ba979 sqft18736 Nautical Dr APT 301, Cornelius, NC 28031For SaleMLS ID #4409342, Clarkston Hines, PMI of Charlotte. Canopy MLS as distributed by MLS GRID
- $334,9003 bd4 ba1.8k sqft6721 Mountain Majesty Way, Huntersville, NC 28078For SaleMLS ID #4390134, Kelly Rushmann, Redfin Corporation. Canopy MLS as distributed by MLS GRID
- $307,0003 bd3 ba1.5k sqft154 Stella Ln #C, Troutman, NC 28166New ConstructionMLS ID #4409613, Jamechya Carter Duncan, Costello Real Estate and Investments LLC. Canopy MLS as distributed by MLS GRID
