NEW SS appliances, NEW carpet, & NEW paint!! This townhome is truly move-in ready & on a beautiful, tree-lined street in Mooresville NC! Do you like natural light?! This 3 bedroom, 2.5 bathroom townhome has an abundance of natural light that streams thru the French doors into the breakfast area and thru the front windows into the dining room. Home has brand new carpet and fresh, neutral paint throughout making moving in a breeze for the new owner! All bedrooms are upstairs leaving the spacious main level for every day living & entertaining. Main level has an open floor plan with kitchen open to the living room & breakfast area. The fenced backyard is very appealing & peaceful with woods behind. HOA takes care of front lawn maintenance. New roof 2025. Furnace & AC unit replaced 2018. Water heater replaced 2019. Brand new, never-used fridge, washer, & dryer are included. Great location only minutes from I-77, downtown Mooresville, shopping & restaurants. 30-40 minutes to Charlotte International Airport & Uptown Charlotte. Schedule your showing today!
Active
Price cut: $5 (7/25)
$299,995
107 S Arcadian Way, Mooresville, NC 28117
3beds
1,820sqft
Townhouse
Built in 2007
0.06 Acres Lot
$294,700 Zestimate®
$165/sqft
$205/mo HOA
What's special
New paintFenced backyardBeautiful tree-lined streetAbundance of natural lightSpacious main levelNew carpetNew ss appliances
- 71 days |
- 509 |
- 39 |
Zillow last checked:
Listing updated:
Listed by:
Cathy Reyes creyes@helenadamsrealty.com,
Helen Adams Realty
Source: Canopy MLS as distributed by MLS GRID,MLS#: 4394549
Facts & features
Interior
Bedrooms & bathrooms
- Bedrooms: 3
- Bathrooms: 3
- Full bathrooms: 2
- 1/2 bathrooms: 1
Primary bedroom
- Level: Upper
Bedroom s
- Level: Upper
Bedroom s
- Level: Upper
Bathroom full
- Level: Upper
Bathroom full
- Level: Upper
Bathroom half
- Level: Main
Breakfast
- Level: Main
Dining room
- Level: Main
Kitchen
- Level: Main
Laundry
- Level: Upper
Living room
- Level: Main
Heating
- Forced Air, Natural Gas
Cooling
- Central Air
Appliances
- Included: Dishwasher, Electric Oven, Electric Range, Electric Water Heater, Microwave, Refrigerator, Washer/Dryer
- Laundry: Laundry Closet, Upper Level
Features
- Flooring: Carpet, Tile, Wood
- Doors: French Doors
- Windows: Insulated Windows
- Has basement: No
- Attic: Pull Down Stairs
- Fireplace features: Living Room
Interior area
- Total structure area: 1,820
- Total interior livable area: 1,820 sqft
- Finished area above ground: 1,820
- Finished area below ground: 0
Property
Parking
- Total spaces: 2
- Parking features: Driveway, Attached Garage, Garage Faces Front, Garage on Main Level
- Attached garage spaces: 1
- Uncovered spaces: 1
- Details: 1-car garage plus room for 1-2 cars in the driveway
Features
- Levels: Two
- Stories: 2
- Entry location: Main
- Patio & porch: Patio
Lot
- Size: 0.06 Acres
- Features: Level, Private
Details
- Parcel number: 4656079772.000
- Zoning: RG
- Special conditions: Standard
- Horse amenities: None
Construction
Type & style
- Home type: Townhouse
- Architectural style: Traditional
- Property subtype: Townhouse
Materials
- Vinyl
- Foundation: Slab
Condition
- New construction: No
- Year built: 2007
Utilities & green energy
- Sewer: Public Sewer
- Water: City
Community & HOA
Community
- Features: Sidewalks, Street Lights
- Subdivision: Cypress Landing
HOA
- Has HOA: Yes
- HOA fee: $205 monthly
- HOA name: Main St Management
- HOA phone: 704-255-1266
Location
- Region: Mooresville
Financial & listing details
- Price per square foot: $165/sqft
- Tax assessed value: $294,730
- Annual tax amount: $3,620
- Date on market: 6/17/2026
- Cumulative days on market: 71 days
- Listing terms: Cash,Conventional,FHA,VA Loan
- Exclusions: none
- Road surface type: Concrete, Paved
Estimated market value
$294,700
$280,000 - $309,000
$2,142/mo
Price history
| Date | Event | Price |
|---|---|---|
| 7/25/2026 | Price change | $299,9950%$165/sqft |
Source:  Canopy MLS as distributed by MLS GRID #4394549 Report a problem Canopy MLS as distributed by MLS GRID #4394549 Report a problem | ||
| 7/9/2026 | Price change | $300,000-2.9%$165/sqft |
Source: Canopy MLS as distributed by MLS GRID #4394549 Report a problem | ||
| 6/30/2026 | Price change | $309,000-1.9%$170/sqft |
Source: Canopy MLS as distributed by MLS GRID #4394549 Report a problem | ||
| 6/18/2026 | Listed for sale | $315,000+98.1%$173/sqft |
Source: Canopy MLS as distributed by MLS GRID #4394549 Report a problem | ||
| 6/11/2014 | Sold | $159,000-6.7%$87/sqft |
Source: Public Record Report a problem | ||
| 12/31/2007 | Sold | $170,500$94/sqft |
Source: Public Record Report a problem | ||
Public tax history
| Year | Property taxes | Tax assessment |
|---|---|---|
| 2025 | $3,620 +1.7% | $294,730 |
| 2024 | $3,560 +0.7% | $294,730 |
| 2023 | $3,536 +43.2% | $294,730 +67.7% |
| 2022 | $2,470 +0.2% | $175,790 |
| 2021 | $2,466 | $175,790 |
| 2020 | $2,466 +0.7% | $175,790 |
| 2019 | $2,448 +13% | $175,790 +14% |
| 2018 | $2,166 | $154,250 |
| 2017 | $2,166 +2.8% | $154,250 |
| 2016 | $2,106 | $154,250 |
| 2015 | $2,106 +2.7% | $154,250 -0.5% |
| 2014 | $2,050 | $155,050 |
| 2013 | -- | $155,050 |
| 2012 | -- | $155,050 |
| 2011 | -- | $155,050 -8.3% |
| 2010 | -- | $169,070 |
| 2009 | -- | $169,070 |
| 2008 | -- | $169,070 |
Find assessor info on the county website
Monthly payment
Est. payment
Payment breakdown
Explore the cost of this home by adjusting the details. Changes won't be saved.Climate risks
Neighborhood: 28117
Nearby schools
GreatSchools rating
- NAPark View ElementaryGrades: K-2Distance: 2.9 mi
- 4/10Selma Burke MiddleGrades: 6-8Distance: 2.8 mi
- 8/10Mooresville Senior HighGrades: 9-12Distance: 2.6 mi
Schools provided by the listing agent
- Elementary: Park View
- Middle: Selma Burke
- High: Mooresville
Source: Canopy MLS as distributed by MLS GRID. This data may not be complete. We recommend contacting the local school district to confirm school assignments for this home.
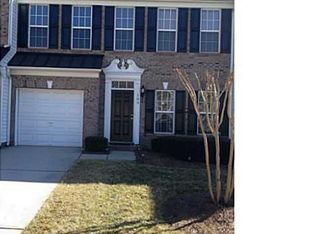
- $325,2003 bd2 ba1.8k sqft105 S Arcadian Way, Mooresville, NC 28117Off Market
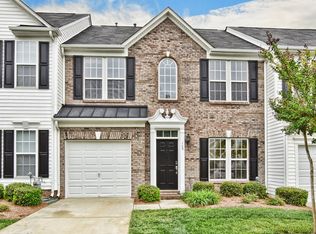
- $305,5003 bd3 ba1.8k sqft109 S Arcadian Way, Mooresville, NC 28117Off Market
- $319,9003 bd2 ba1.9k sqft111 S Arcadian Way, Mooresville, NC 28117Off Market
- $315,2003 bd2 ba1.9k sqft103 S Arcadian Way, Mooresville, NC 28117Off Market
- $321,4003 bd2 ba1.9k sqft115 S Arcadian Way, Mooresville, NC 28117Off Market
- $315,9003 bd2 ba1.9k sqft106 S Arcadian Way, Mooresville, NC 28117Off Market
- $309,2003 bd3 ba1.9k sqft108 S Arcadian Way, Mooresville, NC 28117Off Market
- $313,4003 bd2 ba1.9k sqft104 S Arcadian Way, Mooresville, NC 28117Off Market
A local agent can set up tours, give advice and negotiate with sellers.
Similar homes
- $249,9002 bd3 ba1.4k sqft117 Talbert Town Loop, Mooresville, NC 28117For Sale

 MLS ID #4401832, Joe Puma, Puma & Associates Realty, Inc.. Canopy MLS as distributed by MLS GRID
 - $259,9003 bd3 ba1.4k sqft159 Limerick Rd, Mooresville, NC 28115For Sale
 MLS ID #4413542, Steve Metarelis, OfferPad Brokerage LLC. Canopy MLS as distributed by MLS GRID
 - $329,9002 bd3 ba1.6k sqft119 Steinbeck Way #C, Mooresville, NC 28115For Sale
 MLS ID #4416413, Julie Cash, Coldwell Banker Realty. Canopy MLS as distributed by MLS GRID
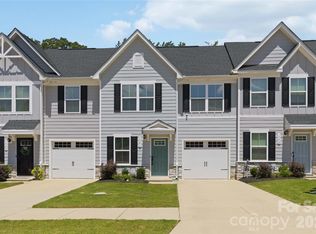
 - $307,0003 bd3 ba1.5k sqft154 Stella Ln #C, Troutman, NC 28166New Construction
 MLS ID #4409613, Jamechya Carter Duncan, Costello Real Estate and Investments LLC. Canopy MLS as distributed by MLS GRID
 - $255,0002 bd3 ba1.3k sqft175 Limerick Rd #B, Mooresville, NC 28115For SaleMLS ID #4385531, Darien Swain, Modern Nest Realty LLC. Canopy MLS as distributed by MLS GRID
- $225,0003 bd2 ba1.3k sqft372 E Mills Ave, Mooresville, NC 28115For SaleMLS ID #4357217, Toni Granados, United Real Estate-Queen City. Canopy MLS as distributed by MLS GRID
- $235,0002 bd3 ba1.5k sqft1965 Charlotte Hwy APT 403, Mooresville, NC 28115For SaleMLS ID #4411796, Naomi Abel, Naomi Abel Realty, LLC. Canopy MLS as distributed by MLS GRID
- $369,5003 bd3 ba1.7k sqft119 Canter Ln, Mooresville, NC 28115For SaleMLS ID #4301770, Beth Welch, Southern Homes of the Carolinas, Inc. Canopy MLS as distributed by MLS GRID
- $289,0003 bd3 ba1.9k sqft106 Brookshire Ln #C, Statesville, NC 28677For SaleMLS ID #4406391, Susan Jakubowski, Ivester Jackson Christie's. Canopy MLS as distributed by MLS GRID
- $329,9003 bd3 ba2k sqft128 Sutters Mill Dr, Troutman, NC 28166For SaleMLS ID #4414682, Robert Salmons, Entera Realty LLC. Canopy MLS as distributed by MLS GRID
- $315,0002 bd3 ba1.5k sqft13811 Hill St, Huntersville, NC 28078For SaleMLS ID #4412613, Jeff Sny, Blue Oak Realty Group. Canopy MLS as distributed by MLS GRID
- $295,0003 bd3 ba1.6k sqftOxford Commons, Concord, NC 28027For SaleMLS ID #4376460, Teresa Long, David Hoffman Realty Lake Norman Cornelius. Canopy MLS as distributed by MLS GRID
- $399,0003 bd3 ba2.2k sqft112 Kingsway Dr, Mooresville, NC 28115For SaleMLS ID #4394293, Christina Parker, Trelora Realty INC. Canopy MLS as distributed by MLS GRID
- $269,9003 bd3 ba1.4k sqft8230 Rudolph Rd, Charlotte, NC 28216For SaleMLS ID #4389639, Matt Stone, Stone Realty Group. Canopy MLS as distributed by MLS GRID
- $349,9003 bd3 ba1.8k sqft3908 Archer Notch Ln, Huntersville, NC 28078For SaleMLS ID #4413459, John Bolos, Keller Williams South Park. Canopy MLS as distributed by MLS GRID
- $279,9002 bd3 ba1.6k sqft8318 Christmas Ct, Charlotte, NC 28216For SaleMLS ID #4407255, Tarrah Portnova, Magnolia Real Estate. Canopy MLS as distributed by MLS GRID
- $424,9003 bd2 ba1.9k sqft188 Cherry Birch St, Mooresville, NC 28117For SaleMLS ID #4388380, Craig LePage, EXP Realty LLC Mooresville. Canopy MLS as distributed by MLS GRID
- $282,0002 bd3 ba1.4k sqft6172 Prosperity Church Rd, Charlotte, NC 28269For SaleMLS ID #4396079, Don Gomez, C-A-RE Realty. Canopy MLS as distributed by MLS GRID
- $295,0003 bd3 ba1.5k sqft1602 Matthew Allen Cir, Kannapolis, NC 28081For SaleMLS ID #4411089, Tyler Antrican, EXP Realty LLC Mooresville. Canopy MLS as distributed by MLS GRID
- $275,0002 bd3 ba1.4k sqftWoodcroft, Charlotte, NC 28269For SaleMLS ID #4408304, Christina Pazos, Berkshire Hathaway HomeServices Carolinas Realty. Canopy MLS as distributed by MLS GRID
