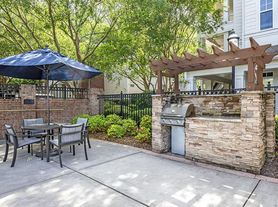
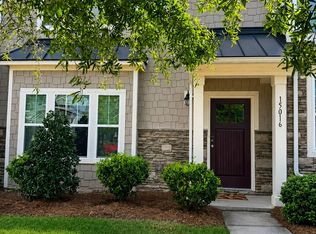
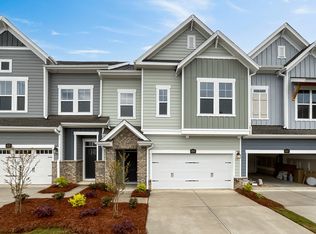
Spacious townhome in Gilead Ridge with 3 bedrooms and 2 1/2 bathrooms. This 1800+ square foot home includes dining room, large open kitchen/ living room and a half bath downstairs. The kitchen has a breakfast bar open to breakfast area and living room. All 3 bedrooms are upstairs along with a laundry closet. Primary suite includes large closet, garden tub, tiled shower. Fenced in yard with deck, detached 2 car garage. Great home for entertaining. Community amenities include a pool, playground and rec area. Close to shopping, restaurants, I-77, and more.
12/24 month lease, Security Deposit and Lease Administration Fee Apply. We've partnered with Obligo, which means qualified renters can skip paying a security deposit in exchange for a non-refundable fee.
You can view this place on your own, at a time that is best for you.
AVOID RENTAL SCAMS: Real Property Management is a licensed Real Estate Agency and exclusively markets and represents this listing. We do not advertise on Craigslist. We would never ask you to wire money, request funds through a payment app for initial rent, deposits, or take the key after your showing to move-in.
2 Detached Car Garage
Community Pool
Fenced In Backyard
Granite Countertops
Townhouse for rent
Townhouse
Available now
No pets
What's special
Playground and rec areaCommunity poolGranite countertopsDining roomHalf bath downstairs
- 5 days |
- -- |
- -- |
Zillow last checked:
Listing updated:
Travel times

Let’s turn your rent into credit progress
Build credit history with every on-time payment and get credit for the payment you’re already making.
Facts & features
Interior
Bedrooms & bathrooms
- Bedrooms: 3
- Bathrooms: 3
- Full bathrooms: 2
- 1/2 bathrooms: 1
Interior area
- Total interior livable area: 1,875 sqft
Property
Parking
- Details: Contact manager
Features
- Patio & porch: Deck
- Exterior features: No Cats, No Dogs
Details
- Parcel number: 00939679
Construction
Type & style
- Home type: Townhouse
- Property subtype: Townhouse
Condition
- Year built: 2006
Building
Management
- Pets allowed: No
Community & HOA
Location
- Region: Huntersville
Financial & listing details
- Lease term: Contact For Details
Price history
| Date | Event | Price |
|---|---|---|
| 10/19/2026 | Listed for rent | $2,150+34.4%$1/sqft |
Source: Zillow Rentals Report a problem | ||
| 10/14/2026 | Listing removed | $339,900$181/sqft |
Source:  Canopy MLS as distributed by MLS GRID #4413459 Report a problem Canopy MLS as distributed by MLS GRID #4413459 Report a problem | ||
| 9/24/2026 | Price change | $339,900-2.9%$181/sqft |
Source: Canopy MLS as distributed by MLS GRID #4413459 Report a problem | ||
| 8/14/2026 | Listed for sale | $349,900+84.2%$187/sqft |
Source: Canopy MLS as distributed by MLS GRID #4413459 Report a problem | ||
| 3/10/2020 | Listing removed | $1,600$1/sqft |
Source: Real Property Management Value Report a problem | ||
| 2/17/2020 | Listed for rent | $1,600$1/sqft |
Source: Zillow Rental Network Premium Report a problem | ||
| 8/8/2019 | Listing removed | $1,600$1/sqft |
Source: Real Property Management Value Report a problem | ||
| 7/6/2019 | Listed for rent | $1,600$1/sqft |
Source: Real Property Management Value Report a problem | ||
| 2/1/2017 | Sold | $190,000-2.1%$101/sqft |
Source: Public Record Report a problem | ||
| 1/24/2008 | Sold | $194,000$103/sqft |
Source: Public Record Report a problem | ||