Move-in ready 3-bedroom, 2-bath townhome with fresh paint, LVP flooring throughout the main level, and a flexible floorplan featuring two separate living areas. The kitchen offers generous counter space, black appliances, and a functional layout designed for everyday living. Upstairs, the primary suite features vaulted ceilings, a walk-in closet, and an ensuite bath with a soaking tub/shower combination. Two additional bedrooms are well-sized and share a full bath. Enjoy outdoor living on the private patio, plus access to the community pool just in time for summer. Conveniently located near shopping, dining, and easy access to I-85.
Active
Price cut: $4.9K (8/18)
$295,000
2548 Brackley Pl NW, Concord, NC 28027
3beds
1,641sqft
Townhouse
Built in 2007
0.04 Acres Lot
$291,800 Zestimate®
$180/sqft
$260/mo HOA
What's special
Private patioFresh paintWalk-in closetBlack appliances
- 111 days
- 265
- 12
Zillow last checked:
Listing updated:
Listed by:
Teresa Long Realtorteresalong@gmail.com,
David Hoffman Realty Lake Norman Cornelius
Source: Canopy MLS as distributed by MLS GRID,MLS#: 4376460
Facts & features
Interior
Bedrooms & bathrooms
- Bedrooms: 3
- Bathrooms: 3
- Full bathrooms: 2
- 1/2 bathrooms: 1
Primary bedroom
- Level: Upper
Bedroom s
- Level: Upper
Bedroom s
- Level: Upper
Bathroom half
- Level: Main
Bathroom full
- Level: Upper
Bathroom full
- Level: Upper
Dining room
- Level: Main
Family room
- Level: Main
Kitchen
- Level: Main
Laundry
- Level: Upper
Living room
- Level: Main
Heating
- Central
Cooling
- Ceiling Fan(s), Central Air
Appliances
- Included: Dishwasher, Electric Range, Electric Water Heater, Microwave
- Laundry: Inside, Laundry Room, Upper Level, Washer Hookup
Features
- Soaking Tub, Open Floorplan, Walk-In Closet(s)
- Flooring: Carpet, Vinyl
- Has basement: No
- Fireplace features: Family Room
Interior area
- Total structure area: 1,641
- Total interior livable area: 1,641 sqft
- Finished area above ground: 1,641
- Finished area below ground: 0
Property
Parking
- Total spaces: 1
- Parking features: Driveway, Attached Garage, Garage Faces Front, Garage on Main Level
- Attached garage spaces: 1
- Has uncovered spaces: Yes
Features
- Levels: Two
- Stories: 2
- Entry location: Main
- Patio & porch: Covered, Front Porch, Patio
- Pool features: Community
- Fencing: Back Yard,Partial,Privacy
- Waterfront features: None
Lot
- Size: 0.04 Acres
- Features: Level, Wooded
Details
- Additional structures: None
- Parcel number: 45998771160000
- Zoning: RV
- Special conditions: Standard
- Horse amenities: None
Construction
Type & style
- Home type: Townhouse
- Architectural style: Transitional
- Property subtype: Townhouse
Materials
- Brick Partial, Vinyl
- Foundation: Slab
Condition
- New construction: No
- Year built: 2007
Utilities & green energy
- Sewer: Public Sewer
- Water: City
- Utilities for property: Electricity Connected
Community & HOA
Community
- Features: Sidewalks, Street Lights
- Subdivision: Oxford Commons
HOA
- Has HOA: Yes
- HOA fee: $260 monthly
- HOA name: Kuester Management Group
- HOA phone: 888-600-5044
Location
- Region: Concord
Financial & listing details
- Price per square foot: $180/sqft
- Tax assessed value: $287,320
- Annual tax amount: $2,862
- Date on market: 5/22/2026
- Cumulative days on market: 111 days
- Listing terms: Cash,Conventional,FHA
- Electric utility on property: Yes
- Road surface type: Concrete, Paved
Estimated market value
$291,800
$277,000 - $306,000
$1,956/mo
Price history
| Date | Event | Price |
|---|---|---|
| 8/18/2026 | Price change | $295,000-1.6%$180/sqft |
Source:  Canopy MLS as distributed by MLS GRID #4376460 Report a problem Canopy MLS as distributed by MLS GRID #4376460 Report a problem | ||
| 5/22/2026 | Listed for sale | $299,900+7.1%$183/sqft |
Source: Canopy MLS as distributed by MLS GRID #4376460 Report a problem | ||
| 3/25/2023 | Listing removed | -- |
Source: Zillow Rentals Report a problem | ||
| 2/23/2023 | Price change | $1,795-5.3%$1/sqft |
Source: Zillow Rentals Report a problem | ||
| 2/10/2023 | Listed for rent | $1,895$1/sqft |
Source: Zillow Rentals Report a problem | ||
| 12/22/2022 | Sold | $280,000-5.1%$171/sqft |
Source: Canopy MLS as distributed by MLS GRID #3920917 Report a problem | ||
| 12/13/2022 | Contingent | $295,000$180/sqft |
Source: Canopy MLS as distributed by MLS GRID #3920917 Report a problem | ||
| 11/9/2022 | Listed for sale | $295,000+131.4%$180/sqft |
Source: Canopy MLS as distributed by MLS GRID #3920917 Report a problem | ||
| 8/4/2014 | Sold | $127,500-7.9%$78/sqft |
Source: Public Record Report a problem | ||
| 3/4/2008 | Sold | $138,500$84/sqft |
Source: Public Record Report a problem | ||
Public tax history
| Year | Property taxes | Tax assessment |
|---|---|---|
| 2025 | $2,862 | $287,320 |
| 2024 | $2,862 +29.2% | $287,320 +58.3% |
| 2023 | $2,215 | $181,540 |
| 2022 | $2,215 | $181,540 |
| 2021 | $2,215 +43.4% | $181,540 +43.4% |
| 2019 | $1,545 +3.4% | $126,610 |
| 2018 | $1,494 | $126,610 |
| 2017 | $1,494 +68.6% | $126,610 -6% |
| 2016 | $886 | $134,620 |
| 2015 | $886 -44.2% | $134,620 |
| 2014 | $1,589 | $134,620 |
| 2013 | -- | $134,620 |
| 2012 | -- | $134,620 -2.5% |
| 2011 | -- | $138,130 |
| 2010 | -- | $138,130 |
| 2009 | -- | $138,130 |
Find assessor info on the county website
Monthly payment
Est. payment
Payment breakdown
Explore the cost of this home by adjusting the details. Changes won't be saved.Climate risks
Neighborhood: 28027
Nearby schools
Schools provided by the listing agent
- Elementary: Carl A. Furr
- Middle: Roberta Road
- High: Jay M. Robinson
Source: Canopy MLS as distributed by MLS GRID. This data may not be complete. We recommend contacting the local school district to confirm school assignments for this home.
- $253,6002 bd3 ba1.3k sqft2544 Brackley Pl NW, Concord, NC 28027Off Market

- $223,3002 bd3 ba1.3k sqft2544 Brackley Pl NW UNIT NONE, Concord, NC 28027Off Market

- $282,3003 bd3 ba1.6k sqft2552 Brackley Pl NW, Concord, NC 28027Off Market
- $295,0003 bd3 ba1.6k sqft2540 Brackley Pl NW, Concord, NC 28027For Sale
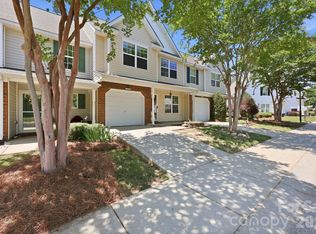
Similar homes
- $350,0003 bd3 ba1.7k sqft5945 Village Dr NW, Concord, NC 28027For Sale

 MLS ID #4391952, Aubie Cook, EXP Realty LLC. Canopy MLS as distributed by MLS GRID
 - $360,0004 bd3 ba1.8k sqft4891 Aldridge Pl NW, Concord, NC 28027For Sale
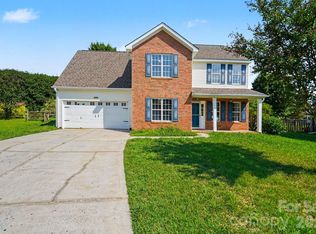 MLS ID #4393706, Lisa Belk, Mark Spain Real Estate. Canopy MLS as distributed by MLS GRID
 - $240,0003 bd3 ba1.4k sqft4140 Kenton Glenn Ct NW, Concord, NC 28027For Sale
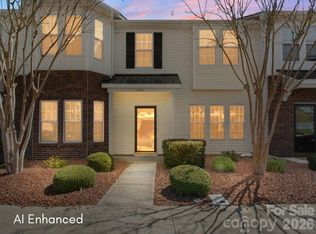 MLS ID #4355708, Jay White, Keller Williams Ballantyne Area. Canopy MLS as distributed by MLS GRID
 - $425,0004 bd3 ba2.4k sqft5839 Brookstone Dr NW, Concord, NC 28027For Sale
 MLS ID #4397657, Jacquelyne Hicks, EXP Realty LLC. Canopy MLS as distributed by MLS GRID
 - $267,9003 bd3 ba1.5k sqft3627 Danvers St, Charlotte, NC 28213For SaleMLS ID #4391911, Justin Sciranko, Keller Williams Lake Norman. Canopy MLS as distributed by MLS GRID
- $279,9002 bd3 ba1.4k sqft6172 Prosperity Church Rd, Charlotte, NC 28269For SaleMLS ID #4396079, Don Gomez, C-A-RE Realty. Canopy MLS as distributed by MLS GRID
- $260,0003 bd2 ba1.3k sqft10030 Pergola View Ct, Charlotte, NC 28213For SaleMLS ID #4407038, Angel Smith, 1 Percent Lists Greater Charlotte. Canopy MLS as distributed by MLS GRID
- $300,0003 bd3 ba1.3k sqft2729 Meadow Knoll Dr, Charlotte, NC 28269For SaleMLS ID #4408544, James Taylor, Mark Spain Real Estate. Canopy MLS as distributed by MLS GRID
- $314,9003 bd3 ba1.6k sqft13634 Riding Hill Ave, Charlotte, NC 28213For SaleMLS ID #4413541, Robert Salmons, Entera Realty LLC. Canopy MLS as distributed by MLS GRID
- $295,0003 bd2 ba1.1k sqft9035 Meadowmont View Dr, Charlotte, NC 28269For SaleMLS ID #4402729, Rebekah Taylor, Call It Closed International Inc. Canopy MLS as distributed by MLS GRID
- $295,0003 bd3 ba1.5k sqft1602 Matthew Allen Cir, Kannapolis, NC 28081For SaleMLS ID #4411089, Tyler Antrican, EXP Realty LLC Mooresville. Canopy MLS as distributed by MLS GRID
- $269,9003 bd3 ba1.4k sqft8230 Rudolph Rd, Charlotte, NC 28216For SaleMLS ID #4389639, Matt Stone, Stone Realty Group. Canopy MLS as distributed by MLS GRID
- $280,0002 bd3 ba1.9k sqft10213 Garrett Grigg Rd, Charlotte, NC 28262For SaleMLS ID #4346174, Scott Reed, Highgarden Real Estate. Canopy MLS as distributed by MLS GRID
- $244,9993 bd3 ba1.3k sqft6491 Saint Bernard Way, Charlotte, NC 28269For SaleMLS ID #4400216, Max Cooper, EXP Realty LLC Mooresville. Canopy MLS as distributed by MLS GRID
- $305,0002 bd3 ba1.4k sqft13716 Riding Hill Ave, Charlotte, NC 28213For SaleMLS ID #4414412, Andrew Farley, NorthGroup Real Estate LLC. Canopy MLS as distributed by MLS GRID
- $299,9953 bd3 ba1.8k sqft107 S Arcadian Way, Mooresville, NC 28117For SaleMLS ID #4394549, Cathy Reyes, Helen Adams Realty. Canopy MLS as distributed by MLS GRID
- $271,9002 bd3 ba1.6k sqft8318 Christmas Ct, Charlotte, NC 28216For SaleMLS ID #4407255, Tarrah Portnova, Magnolia Real Estate. Canopy MLS as distributed by MLS GRID
- $248,0002 bd3 ba1.1k sqft2962 Caldwell Ridge Pkwy, Charlotte, NC 28213For SaleMLS ID #4412870, Erica Strong, Mark Spain Real Estate. Canopy MLS as distributed by MLS GRID
- $303,9003 bd4 ba1.8k sqft9866 Treeside Ln, Matthews, NC 28105For SaleMLS ID #4400724, Gary Carter, Keller Williams South Park. Canopy MLS as distributed by MLS GRID
- $239,4002 bd3 ba1.2k sqft5232 Prosperity Church Rd, Charlotte, NC 28269For SaleMLS ID #4417849, Craig Tribus, Beycome Brokerage Realty LLC. Canopy MLS as distributed by MLS GRID
